


By the numbers
How this listing measures up
$/sqft
$598
vs Wedderburn median
-7%
community avg $654K
Sqft per bedroom
340
Year built
2023
Annual taxes
$4,481
2026
Garage
2 spaces
$/sqft distribution
Where this listing sits in Wedderburn
Of 14 active residential listings in Wedderburn,
this property at $598/sqft
sits in the $550–600 range.
Other active listings
This listing's price range
This listing
About this property
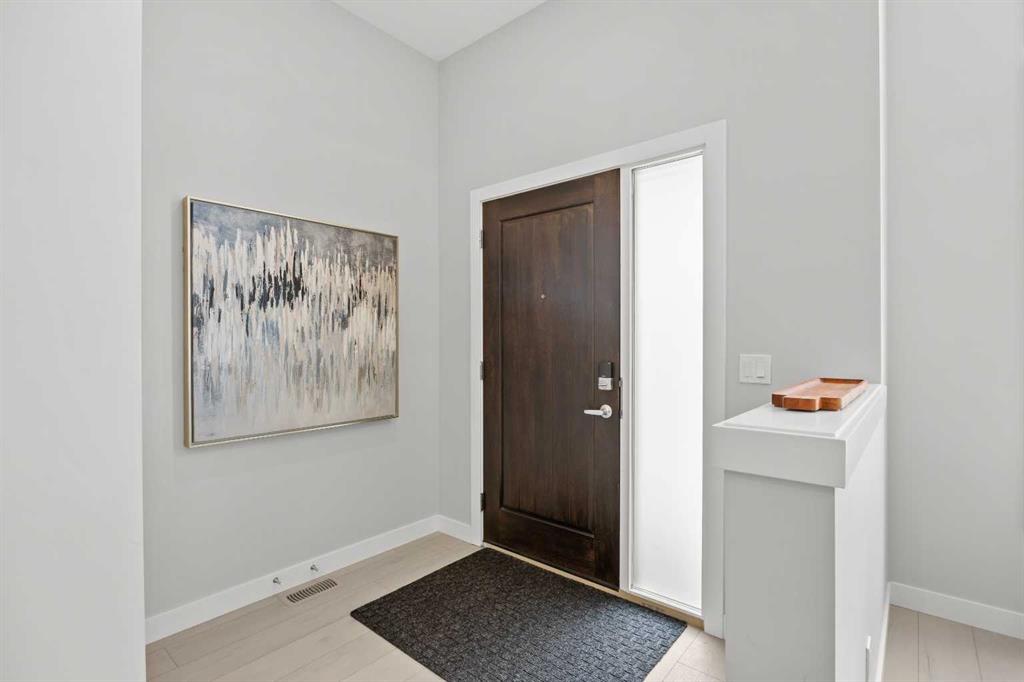
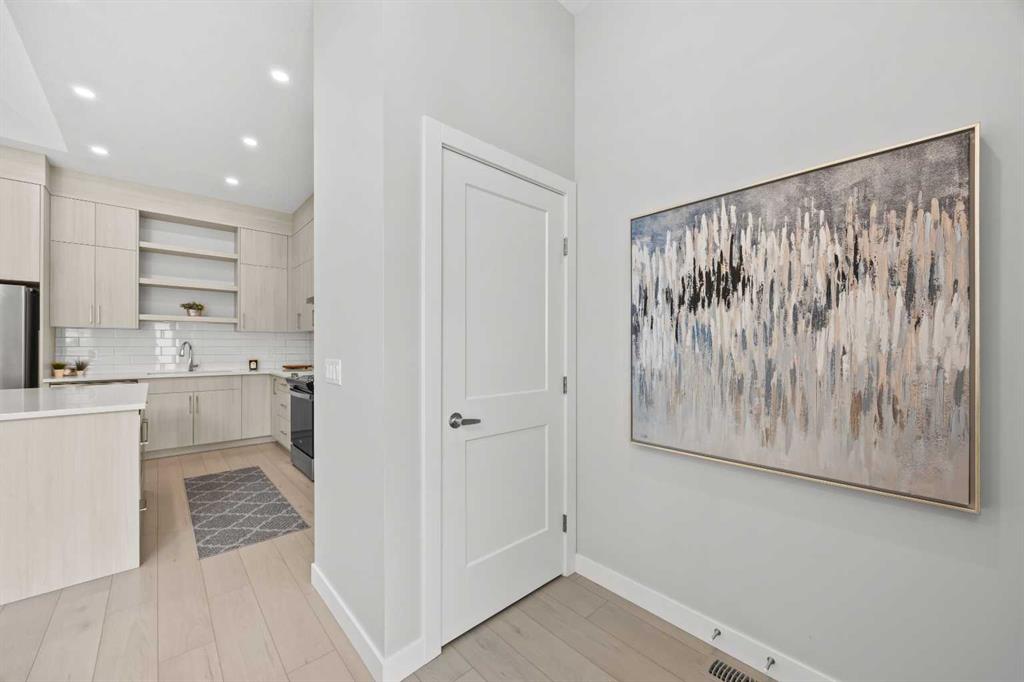
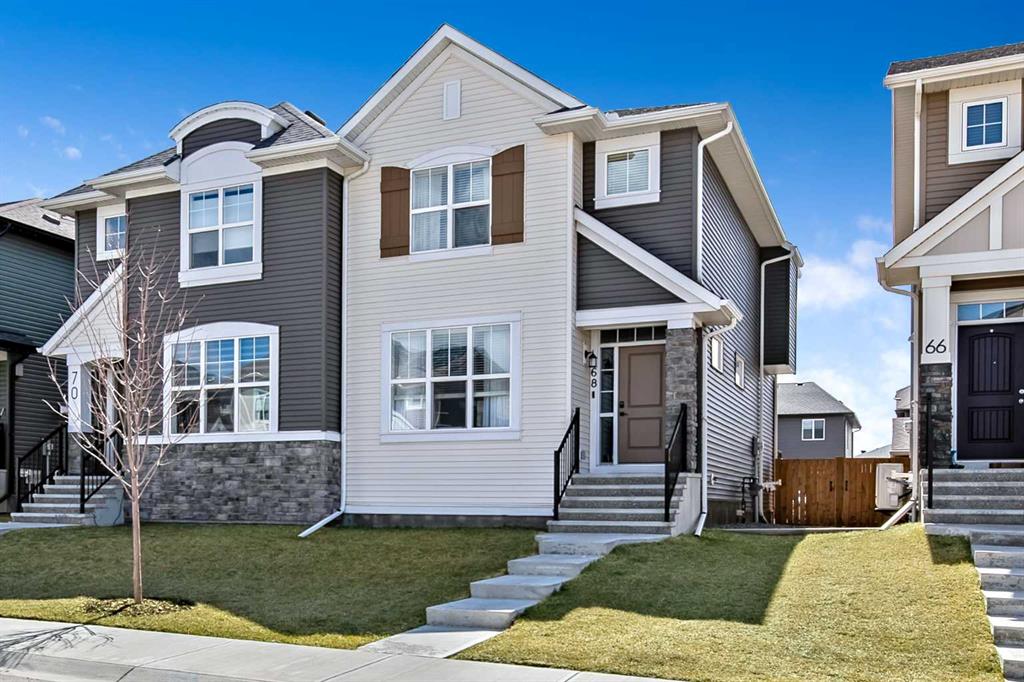
Welcome to this beautifully appointed bungalow townhome with no condo fees in the desirable community of Wedderburn in Okotoks. Offering over 2,000 square feet of developed living space, a fully finished basement, detached double garage, and a sought-after main floor primary suite, this home delivers the perfect combination of low-maintenance living, thoughtful design, and everyday comfort. The main floor offers an inviting open-concept layout highlighted by soaring vaulted ceilings that create an impressive sense of space. At the heart of the home, the kitchen features a large central island, quartz countertops, full-height cabinetry, and generous storage, flowing seamlessly into the dining area and living room. An elegant electric fireplace serves as the focal point of the living space, creating a warm and welcoming atmosphere for both everyday living and entertaining. The main floor primary retreat offers the comfort and convenience of single-level living, complete with a spacious walk-in closet and a beautifully appointed ensuite featuring dual vanities and a fully tiled walk-in shower, creating a private space that is both functional and refined. The fully developed basement significantly expands the home's living space with a spacious recreation room that is ideal for movie nights, entertaining, a home gym, or a second family room. Two generously sized bedrooms and a full bathroom provide excellent flexibility for overnight guests, extended family, or a dedicated home office while maintaining privacy from the main living area. Step outside to enjoy your own maintenance-free outdoor living space, thoughtfully designed to let you spend more time relaxing and less time on upkeep. The detached double garage provides secure parking and additional storage while completing the home's functional design. Located in Wedderburn, one of Okotoks' newest master-planned communities, residents enjoy beautifully landscaped parks, playgrounds, scenic walking pathways, and abundant green space, all just minutes from shopping, restaurants, schools, recreation facilities, and D'Arcy Ranch Golf Club. Convenient access to Highway 2 makes commuting to Calgary effortless while allowing homeowners to enjoy the charm, amenities, and strong sense of community that continue to make Okotoks one of Alberta's most desirable places to call home. Offering over 2,000 square feet of developed living space, no condo fees, a main floor primary suite, vaulted ceilings, a fully developed basement, maintenance-free outdoor living, and a detached double garage, this exceptional bungalow townhome presents a rare opportunity to enjoy elevated, low-maintenance living in one of Okotoks' most sought-after communities.
Property details
| Bedrooms | 3 |
| Bathrooms | 3.0 |
| Style | Bungalow |
| Heating | High Efficiency,Forced Air |
| Cooling | Rough-In |
| Flooring | Carpet,Vinyl Plank |
| Levels | One |
| Basement | Full |
| Basement development | Finished |
| Interior features | Double Vanity,High Ceilings,Kitchen Island,No Animal Home,No Smoking Home,Open Floorplan,Quartz Counters,Tankless Hot Water,Vaulted Ceiling(s),Vinyl Windows,Walk-In Closet(s) |
| Appliances | Dishwasher,Electric Range,Garage Control(s),Microwave,Range Hood,Refrigerator,Washer/Dryer,Window Coverings |
| Inclusions | N/A |
| Laundry | Main Level |
| Lot size | 2110.00 sqft |
| Frontage | 20 ft |
| Lot features | Back Lane |
| Exterior features | Lighting,Rain Gutters |
| Fencing | Fenced |
| Patio | Front Porch,Patio |
| Year built | 2023 |
| Construction materials | Cement Fiber Board,Concrete,Vinyl Siding,Wood Frame |
| Roof | Asphalt Shingle |
| Foundation | Poured Concrete |
| Parking features | Double Garage Detached |
| Garage spaces | 2 |
| Parking total | 2 |
| Annual taxes | $4,481 |
| Tax year | 2026 |
| Possession | 30 Days / Neg |
| Zoning | NC |
| Title | Fee Simple |
| Restrictions | Architectural Guidelines |
| Neighbourhood | Wedderburn |
| Community features | Park,Playground,Schools Nearby,Shopping Nearby,Sidewalks,Street Lights,Walking/Bike Paths |
| List AOR | Calgary |
Location
Sold comparables in Wedderburn
16 recent sales in Wedderburn
VOW members see sold prices, sold dates, and full comparable details. Free registration; takes 30 seconds.
Sign up to see sold dataAbout Wedderburn
AI-generated summaryWedderburn is a newer, master-planned community in Calgary's deep south, offering a quiet suburban atmosphere with a strong sense of modern family living. Its wide streets and fresh landscaping give it a clean, polished feel.
13 active listings with an average list price of $606,450
Homes are averaging 34 days on market
Located in Calgary's south, adjacent to the established community of Legacy
Housing
Typical housing stock consists of newly built or recent single-family detached homes and laned houses, reflecting contemporary suburban design.
Transit
Wedderburn is primarily car-dependent, though Calgary Transit bus routes serve the broader Legacy/south Macleod area, and Stoney Trail provides convenient regional access.
Amenities
Residents are a short drive from the shops and services along Macleod Trail, including Township Shopping Centre, as well as the extensive pathway network surrounding nearby Sikome Lake and Fish Creek Provincial Park.
Who lives here
The community tends to attract young families and first-time buyers drawn by newer builds, relatively accessible price points, and proximity to good schools in the area.
This neighbourhood summary was generated by AI for general orientation only. Verify details with the City of Calgary and your REALTOR® before making decisions.
Browse Calgary homes by feature
Similar listings in Wedderburn

$1,299,800
3 Highwood Drive
Listed by ComFree — Erin Holowach
$584,900
68 Wolf Gate
Listed by Century 21 Foothills Real Estate — Rhonda L Anderson

$1,199,888
20 Highwood Drive
Listed by RE/MAX Complete Realty — Scot Lane

$594,000
30 WOLF Crescent
Listed by RE/MAX First — Jennifer Handley, Simon Hunt