By the numbers
How this listing measures up
$/sqft
$375
vs Wedderburn median
-9%
community avg $654K
Sqft per bedroom
528
Year built
2022
Annual taxes
$3,867
2026
Garage
1 space
$/sqft distribution
Where this listing sits in Wedderburn
Of 14 active residential listings in Wedderburn,
this property at $375/sqft
sits in the $350–400 range.
Other active listings
This listing's price range
This listing
About this property
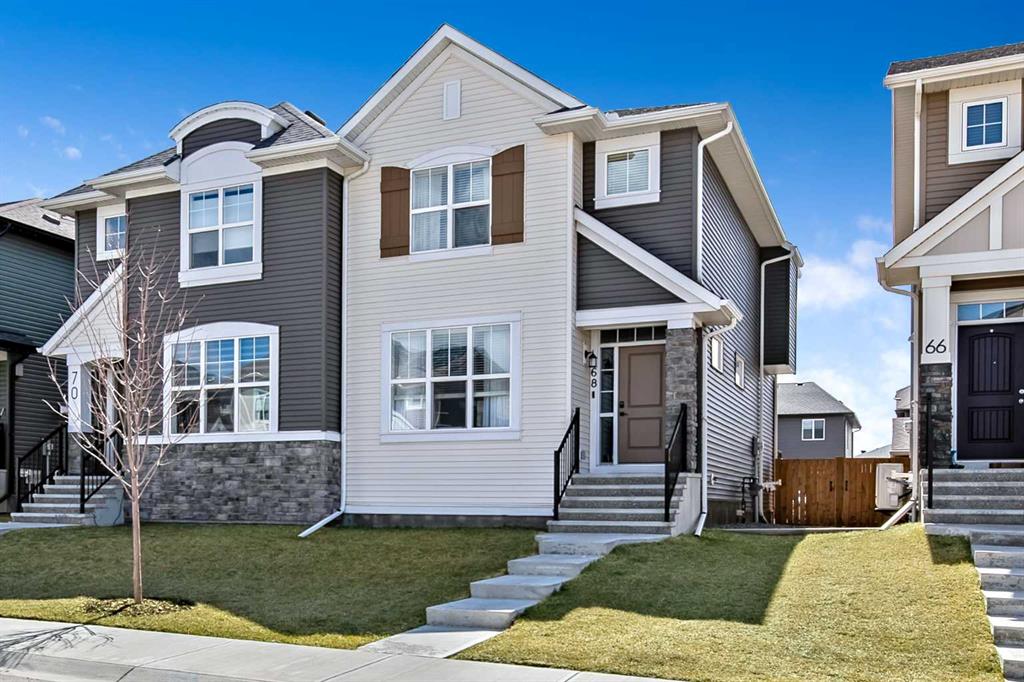
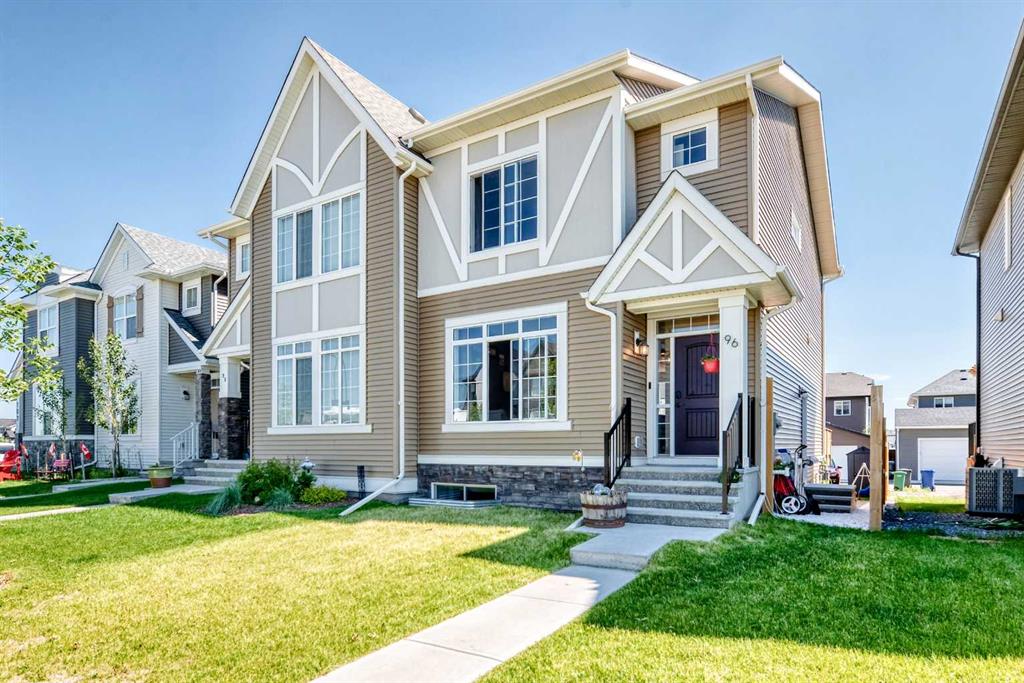
Welcome to this beautifully upgraded home in the sought-after Okotoks community of Wedderburn, where refined design, flexible living space and impressive mountain views come together to create an exceptional lifestyle.
Thoughtfully designed with both style and functionality in mind, this distinctive home features 9-foot ceilings, luxury vinyl plank flooring, upgraded carpeting, knockdown ceilings, designer lighting, pot lights, an open-railing staircase, a smart-home package and central air conditioning for year-round comfort.
The bright and inviting main floor is filled with natural light and centred around a timeless two-tone kitchen showcasing white and grey shaker cabinetry, quartz countertops, a herringbone tile backsplash and an upgraded stainless-steel appliance package. A generous central island provides an ideal gathering place, while the large walk-in pantry offers excellent everyday storage. There's also a convenient powder room completing the level.
Upstairs, the highly desirable dual-primary layout provides exceptional privacy and versatility. Both spacious primary bedrooms feature their own beautifully appointed four-piece ensuite, creating an ideal arrangement for couples, guests, extended family or those simply seeking additional personal space. A bright bonus room offers another place to relax and unwind, while the conveniently located upper-floor laundry adds to the home’s thoughtful design.
The recently completed basement significantly expands the living space and has been finished to complement the quality found throughout the rest of the home. It includes an additional bedroom, a full bathroom and flexible recreation space ideally suited to movie nights, overnight guests, a home gym or a private retreat.
Outside, the fully landscaped backyard has been designed for low-maintenance enjoyment, with a deck providing more time to relax and less time spent on upkeep. The garage also features a unique enclosed bonus space offering endless possibilities as a home office, studio, hobby room, games room, man cave, personal retreat or additional workspace.
Set on a quiet street close to parks, playgrounds, community amenities and Meadow Ridge School, this home combines elevated finishes with the relaxed, family-focused lifestyle for which Okotoks is known. Enjoy peaceful surroundings, beautiful mountain views and a home designed to adapt effortlessly to every stage of life.
Property details
| Bedrooms | 3 |
| Bathrooms | 4.0 |
| Style | 2 Storey,Attached-Side by Side |
| Heating | Fireplace(s),Forced Air,Natural Gas |
| Cooling | Central Air |
| Flooring | Carpet,Laminate,Vinyl Plank |
| Levels | Two |
| Basement | Full |
| Basement development | Finished |
| Interior features | High Ceilings,Kitchen Island,No Smoking Home,Open Floorplan,Quartz Counters |
| Appliances | Dishwasher,Dryer,Electric Stove,Microwave Hood Fan,Refrigerator,Washer,Water Softener |
| Inclusions | Tire rack in garage, Gym Wall mirrors, TV & white shelf in basement gym area.workbench and cupboard with vise in the garage,TV in back bedroom. Beverage fridge in Pantry. |
| Laundry | Laundry Room,Upper Level |
| Lot size | 2746.00 sqft |
| Frontage | 25.2 ft |
| Lot features | Back Lane,Back Yard,Front Yard,Lawn,Low Maintenance Landscape |
| Exterior features | Other |
| Fencing | Fenced |
| Patio | Deck |
| Year built | 2022 |
| Construction materials | Concrete,Mixed,Vinyl Siding,Wood Frame |
| Roof | Asphalt Shingle |
| Foundation | Poured Concrete |
| Parking features | Garage Door Opener,Heated Garage,Oversized,Single Garage Detached |
| Garage spaces | 1 |
| Parking total | 1 |
| Annual taxes | $3,867 |
| Tax year | 2026 |
| Possession | Negotiable |
| Zoning | TN |
| Title | Fee Simple |
| Restrictions | None Known |
| Neighbourhood | Wedderburn |
| Community features | Park,Playground,Pool,Schools Nearby,Shopping Nearby |
| List AOR | Calgary |
Location
Sold comparables in Wedderburn
16 recent sales in Wedderburn
VOW members see sold prices, sold dates, and full comparable details. Free registration; takes 30 seconds.
Sign up to see sold dataAbout Wedderburn
AI-generated summaryWedderburn is a newer, master-planned community in Calgary's deep south, offering a quiet suburban atmosphere with a strong sense of modern family living. Its wide streets and fresh landscaping give it a clean, polished feel.
13 active listings with an average list price of $606,450
Homes are averaging 34 days on market
Located in Calgary's south, adjacent to the established community of Legacy
Housing
Typical housing stock consists of newly built or recent single-family detached homes and laned houses, reflecting contemporary suburban design.
Transit
Wedderburn is primarily car-dependent, though Calgary Transit bus routes serve the broader Legacy/south Macleod area, and Stoney Trail provides convenient regional access.
Amenities
Residents are a short drive from the shops and services along Macleod Trail, including Township Shopping Centre, as well as the extensive pathway network surrounding nearby Sikome Lake and Fish Creek Provincial Park.
Who lives here
The community tends to attract young families and first-time buyers drawn by newer builds, relatively accessible price points, and proximity to good schools in the area.
This neighbourhood summary was generated by AI for general orientation only. Verify details with the City of Calgary and your REALTOR® before making decisions.