

By the numbers
How this listing measures up
$/sqft
$366
vs Wedderburn median
-3%
community avg $605K
Sqft per bedroom
399
Year built
2021
Annual taxes
$3,302
2025
Wedderburn avg DOM
34d
$/sqft distribution
Where this listing sits in Wedderburn
Of 13 active residential listings in Wedderburn,
this property at $366/sqft
sits in the $350–400 range.
Other active listings
This listing's price range
This listing
About this property
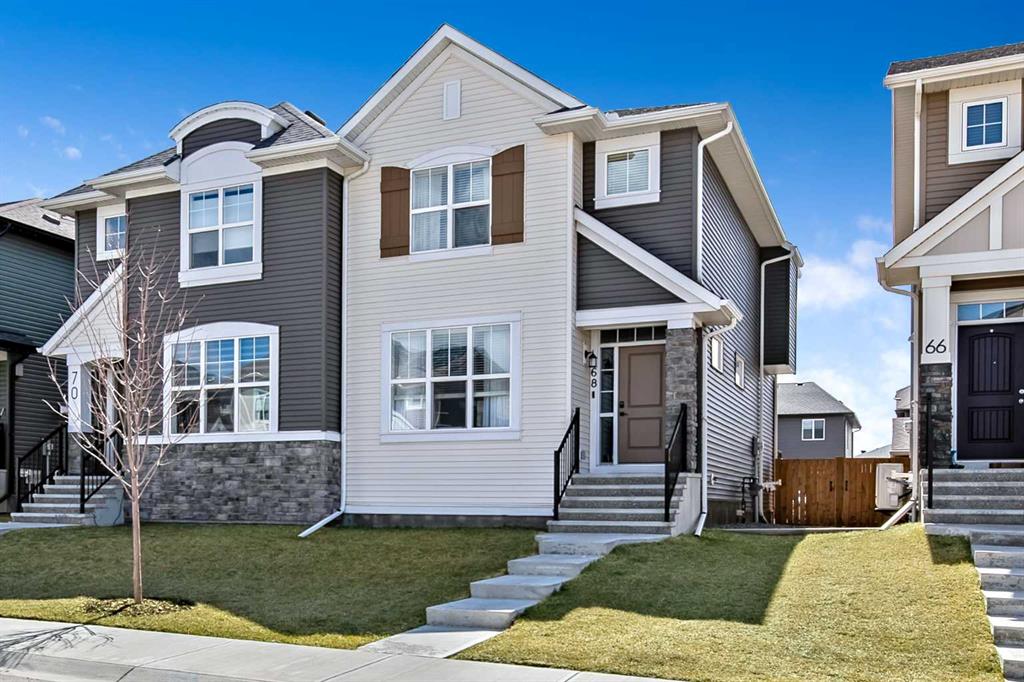
Check this out !! This is a must tour !!! Beautiful Semi-Detached Home for Sale in New area, North Okotoks!
Welcome to refined living in Wedderburn, one of Okotoks’ most desirable new communities—just minutes from Calgary. This exceptional 2021 Easton model by Morrison Homes offers nearly 2,300 sq ft of fully developed living space, featuring 4 bedrooms and 3.5 bathrooms, thoughtfully designed to balance modern elegance with everyday functionality.
Positioned with a sought-after south-facing exposure, this home is filled with natural light throughout the day, creating bright, warm, and energy-efficient living spaces year-round.
The open-concept main floor showcases a stunning kitchen complete with upgraded appliances, built-in microwave, soft-close cabinetry, a large central island, and quartz countertops throughout. The seamless flow into the spacious dining area and sunlit living room makes this home ideal for both entertaining and daily living. An oversized front coat room offers versatile flex space—perfect for a stylish home office or well-organized family hub.
Upstairs, retreat to the expansive primary Bedroom featuring a beautifully tiled shower en suite and a generous walk-in closet. Two additional spacious bedrooms, a full bathroom, and a conveniently located laundry room with added shelving to complete the upper level.
The professionally developed basement adds approximately 700 sq ft of additional living space, featuring a fully equipped one-bedroom nanny space or private guest area. This level includes a full bathroom, comfortable living space, and a functional kitchenette with induction cooktop, mini oven, abundant cabinetry, and built-in pantry. With its own washer and dryer, extra storage, and access via a shared rear entrance. This space is ideal for multi-generational living, or extended family and guests. The options are endless.
Outside, enjoy a fully landscaped lot including deck with BBQ gas line, full fencing, and a gravel parking pad pre-wired for EV charging.
Located in the vibrant community of Wedderburn, close to parks, a golf course, scenic pathways, and everyday amenities, this home offers the perfect blend of luxury, flexibility, and small-town charm—all with convenient access to Calgary.
Please contact for more details or to arrange a private showing.
Property details
| Bedrooms | 4 |
| Bathrooms | 4.0 |
| Style | 2 Storey,Attached-Side by Side |
| Heating | Forced Air,Natural Gas |
| Cooling | None |
| Flooring | Carpet,Vinyl |
| Levels | Two |
| Basement | Full |
| Basement development | Finished |
| Interior features | High Ceilings |
| Appliances | Electric Cooktop,Garage Control(s),Microwave,Refrigerator,Washer/Dryer,Window Coverings |
| Inclusions | n/a |
| Laundry | In Basement,Upper Level |
| Lot size | 2745.00 sqft |
| Frontage | 25.2 ft |
| Lot features | Back Yard,Lawn,Low Maintenance Landscape |
| Exterior features | Other |
| Fencing | None |
| Patio | Deck |
| Year built | 2021 |
| Construction materials | Vinyl Siding |
| Roof | Asphalt |
| Foundation | Poured Concrete |
| Parking features | Gravel Driveway,On Street,Parking Pad,Rear Drive |
| Parking total | 2 |
| Annual taxes | $3,302 |
| Tax year | 2025 |
| Possession | 30 Days / Neg |
| Zoning | TN |
| Title | Fee Simple |
| Restrictions | None Known |
| Neighbourhood | Wedderburn |
| Community features | Park,Playground,Schools Nearby,Shopping Nearby,Sidewalks,Walking/Bike Paths |
| List AOR | Calgary |
Location
Sold comparables in Wedderburn
16 recent sales in Wedderburn
VOW members see sold prices, sold dates, and full comparable details. Free registration; takes 30 seconds.
Sign up to see sold dataAbout Wedderburn
AI-generated summaryWedderburn is a newer, master-planned community in Calgary's deep south, offering a quiet suburban atmosphere with a strong sense of modern family living. Its wide streets and fresh landscaping give it a clean, polished feel.
13 active listings with an average list price of $606,450
Homes are averaging 34 days on market
Located in Calgary's south, adjacent to the established community of Legacy
Housing
Typical housing stock consists of newly built or recent single-family detached homes and laned houses, reflecting contemporary suburban design.
Transit
Wedderburn is primarily car-dependent, though Calgary Transit bus routes serve the broader Legacy/south Macleod area, and Stoney Trail provides convenient regional access.
Amenities
Residents are a short drive from the shops and services along Macleod Trail, including Township Shopping Centre, as well as the extensive pathway network surrounding nearby Sikome Lake and Fish Creek Provincial Park.
Who lives here
The community tends to attract young families and first-time buyers drawn by newer builds, relatively accessible price points, and proximity to good schools in the area.
This neighbourhood summary was generated by AI for general orientation only. Verify details with the City of Calgary and your REALTOR® before making decisions.
Browse Calgary homes by feature
Similar listings in Wedderburn

$1,199,888
20 Highwood Drive
Listed by RE/MAX Complete Realty — Scot Lane

$594,000
30 WOLF Crescent
Listed by RE/MAX First — Jennifer Handley, Simon Hunt
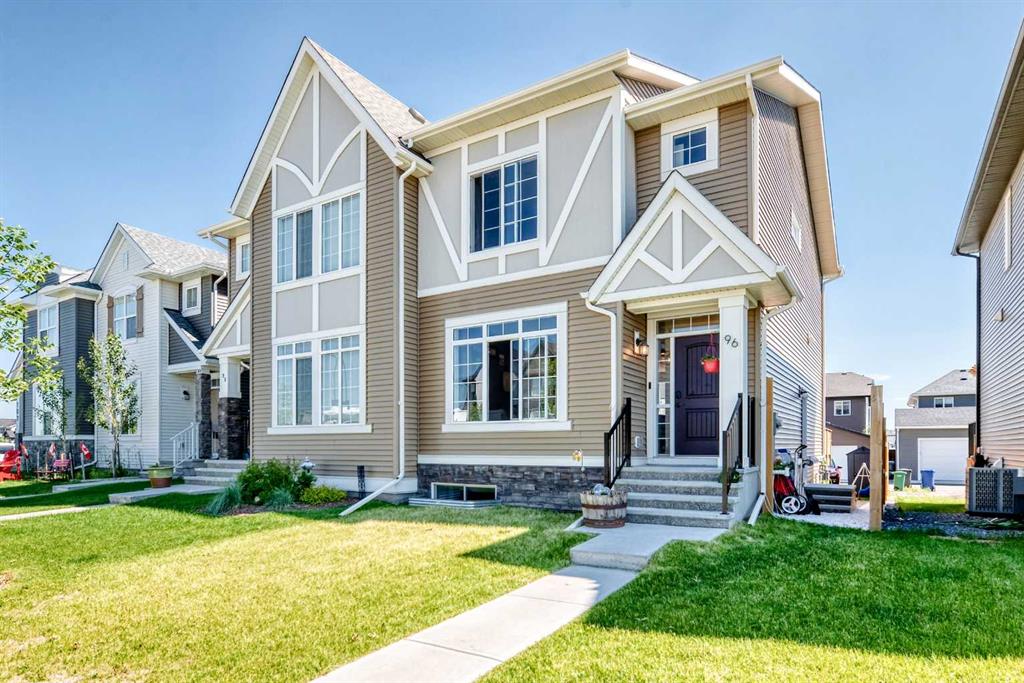
$605,000
96 Wolf Gate
Listed by Century 21 Masters — Martin Darknell
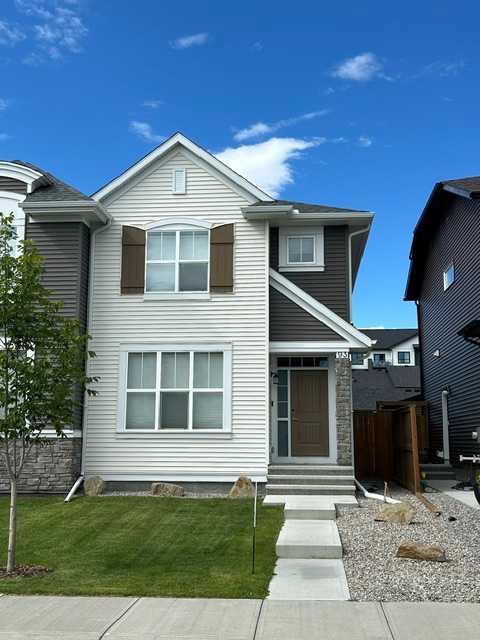
$581,000
93 Wolf Gate
Listed by Real Estate Professionals Inc. — Sheryl Lauinger