


By the numbers
How this listing measures up
$/sqft
$432
vs Wedderburn median
+99%
community avg $654K
Sqft per bedroom
753
Year built
2022
Annual taxes
$7,865
2026
Garage
3 spaces
$/sqft distribution
Where this listing sits in Wedderburn
Of 14 active residential listings in Wedderburn,
this property at $432/sqft
sits in the $400–450 range.
Other active listings
This listing's price range
This listing
About this property
Welcome to this exceptional custom-built modern farmhouse offering 3,010 sq. ft. above grade plus a fully finished walkout basement, thoughtfully designed with luxury, comfort, and energy efficiency in mind. Situated on an oversized lot in the desirable community of Wedderburn, this home showcases premium finishes and mountain views.
The striking exterior features modern farmhouse architecture and black Fusion-wrapped triple-pane windows. Inside, the bright open-concept layout is enhanced by quality craftsmanship, quartz surfaces, and custom feature walls throughout. The main floor includes a private office with custom built-in cabinetry and impressive 8-foot barn doors.
The chef-inspired kitchen is equipped with professional-grade appliances, quartz waterfall countertops, extensive cabinetry, and a large island that flows seamlessly into the dining area and living room, creating an ideal space for everyday living and entertaining.
Upstairs offers four spacious bedrooms, a bright bonus room, and a well-appointed primary suite featuring a walk-in closet with direct access to the upper-floor laundry room. The laundry room includes granite countertops, built-in cabinetry, a sink, washer, and dryer. Two additional bedrooms feature walk-in closets, while the fourth provides flexibility for guests, a nursery, or home office.
The professionally finished walkout basement expands the living space with 9-foot ceilings, floating hardwood floors, a spacious recreation area, a wet bar with quartz waterfall countertops, two wine/beverage refrigerators, and a full bathroom with an oversized walk-in shower. The walkout level also enjoys mountain views.
Designed for year-round efficiency and comfort, the home includes two high-efficiency modulating furnaces, two heat pump-style air conditioning units, smart Wi-Fi thermostats, a 50-gallon hot water tank, water softener, reverse osmosis system, and a built-in Sonos in-ceiling speaker system throughout the main and upper floors.
Enjoy the south-facing deck with mountain views, perfect for relaxing or entertaining. The oversized backyard provides plenty of space for outdoor activities and includes a hot tub and storage shed. A triple attached garage offers ample room for vehicles, storage, and recreational equipment.
Conveniently located within walking distance of schools, parks, playgrounds, shopping, and everyday amenities, this home combines quality construction, functional design, premium finishes, and an exceptional location in one of Okotoks most desirable neighbourhoods.
Property details
| Bedrooms | 4 |
| Bathrooms | 4.0 |
| Style | 2 Storey |
| Heating | Forced Air,Natural Gas |
| Cooling | Central Air |
| Flooring | Carpet,Ceramic Tile,Hardwood,Tile,Vinyl |
| Levels | Two |
| Basement | Full |
| Basement development | Finished |
| Interior features | Bar,Granite Counters,No Animal Home,No Smoking Home,Pantry |
| Appliances | Bar Fridge,Central Air Conditioner,Dishwasher,Dryer,Humidifier,Microwave,Range Hood,Refrigerator,Stove(s),Washer |
| Inclusions | Hot tub, Bar fridges |
| Laundry | Laundry Room |
| Lot size | 7240.00 sqft |
| Frontage | 49.38 ft |
| Lot features | Back Yard |
| Exterior features | Balcony,Barbecue,Private Yard,Storage |
| Fencing | Fenced |
| Patio | Deck |
| Year built | 2022 |
| Construction materials | Vinyl Siding |
| Roof | Asphalt Shingle |
| Foundation | Poured Concrete |
| Parking features | Triple Garage Attached |
| Garage spaces | 3 |
| Parking total | 3 |
| Annual taxes | $7,865 |
| Tax year | 2026 |
| Possession | Negotiable |
| Zoning | TN |
| Title | Fee Simple |
| Restrictions | None Known |
| Neighbourhood | Wedderburn |
| Community features | Park,Playground,Schools Nearby,Shopping Nearby |
| List AOR | Calgary |
Location
Sold comparables in Wedderburn
16 recent sales in Wedderburn
VOW members see sold prices, sold dates, and full comparable details. Free registration; takes 30 seconds.
Sign up to see sold dataAbout Wedderburn
AI-generated summaryWedderburn is a newer, master-planned community in Calgary's deep south, offering a quiet suburban atmosphere with a strong sense of modern family living. Its wide streets and fresh landscaping give it a clean, polished feel.
13 active listings with an average list price of $606,450
Homes are averaging 34 days on market
Located in Calgary's south, adjacent to the established community of Legacy
Housing
Typical housing stock consists of newly built or recent single-family detached homes and laned houses, reflecting contemporary suburban design.
Transit
Wedderburn is primarily car-dependent, though Calgary Transit bus routes serve the broader Legacy/south Macleod area, and Stoney Trail provides convenient regional access.
Amenities
Residents are a short drive from the shops and services along Macleod Trail, including Township Shopping Centre, as well as the extensive pathway network surrounding nearby Sikome Lake and Fish Creek Provincial Park.
Who lives here
The community tends to attract young families and first-time buyers drawn by newer builds, relatively accessible price points, and proximity to good schools in the area.
This neighbourhood summary was generated by AI for general orientation only. Verify details with the City of Calgary and your REALTOR® before making decisions.
Browse Calgary homes by feature
Similar listings in Wedderburn
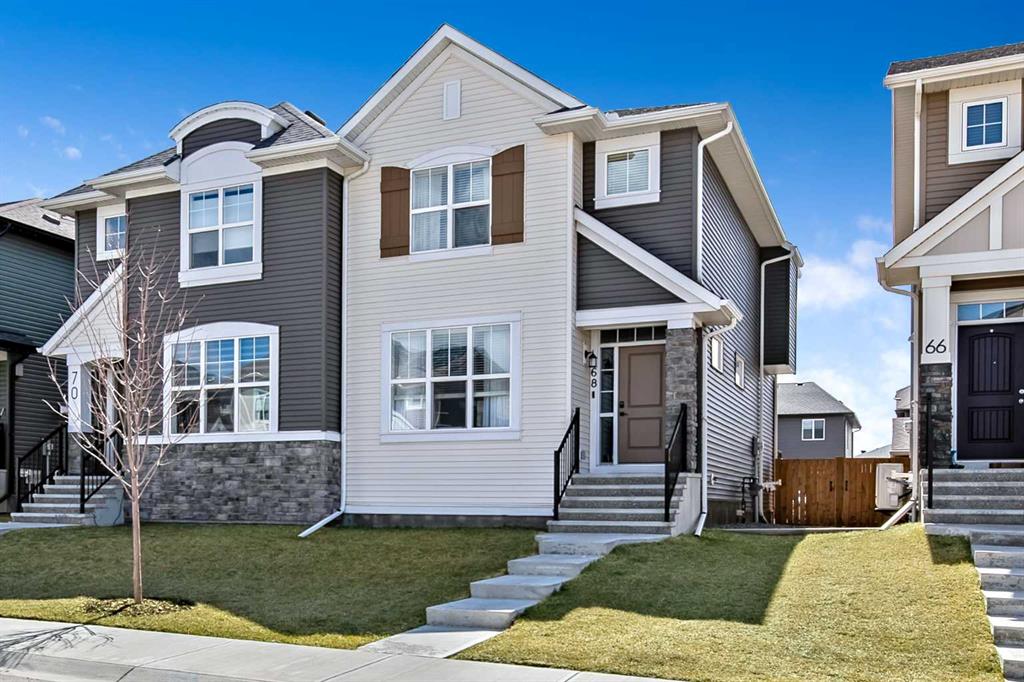
$584,900
68 Wolf Gate
Listed by Century 21 Foothills Real Estate — Rhonda L Anderson

$1,199,888
20 Highwood Drive
Listed by RE/MAX Complete Realty — Scot Lane

$594,000
30 WOLF Crescent
Listed by RE/MAX First — Jennifer Handley, Simon Hunt
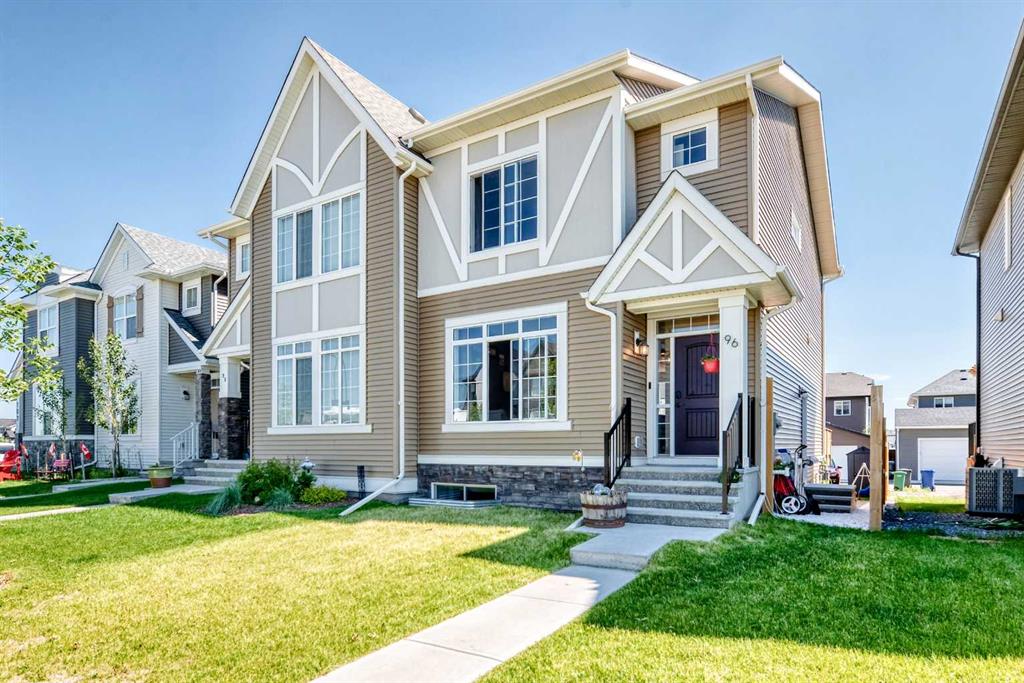
$605,000
96 Wolf Gate
Listed by Century 21 Masters — Martin Darknell