



By the numbers
How this listing measures up
$/sqft
$421
vs Wedderburn median
+61%
community avg $654K
Sqft per bedroom
624
Year built
2022
Annual taxes
$6,012
2025
Garage
2 spaces
$/sqft distribution
Where this listing sits in Wedderburn
Of 14 active residential listings in Wedderburn,
this property at $421/sqft
sits in the $400–450 range.
Other active listings
This listing's price range
This listing
About this property
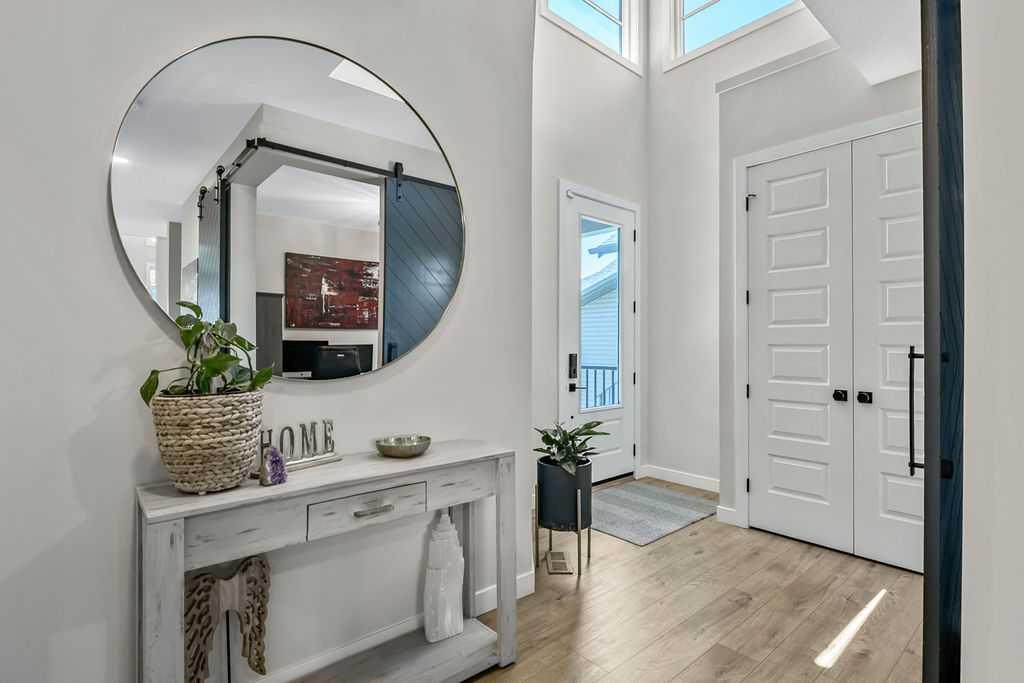
Welcome to this beautifully upgraded, fully developed home backing directly onto the pond in sought-after Wedderburn — offering nearly 3,700sqft of thoughtfully designed living space, a private side entry, and exceptional finishes throughout. From the moment you enter, you’ll appreciate the impressive open-to-above foyer, 9’ ceilings, 8’ doors, luxury plank flooring, and a stylish main floor den with dual barn doors — perfect for a home office. The heart of the home is the SHOW-STOPPING KITCHEN, designed for both everyday living and entertaining. Featuring two large islands, quartz countertops, textured subway tile backsplash, soft-close cabinetry, custom hood fan, built-in oven, 5-burner gas cooktop, floating shelves, coffee bar, and a walk-through pantry connecting to the spacious mudroom with custom built-ins. The open-concept dining and living areas are filled with natural light and highlighted by a stunning fireplace feature wall, while large windows showcase beautiful pond and pathway views. UPSTAIRS offers an incredible family-friendly layout with bright bonus room, convenient upper laundry, and three generous bedrooms including the luxurious primary retreat overlooking the pond. Relax and unwind in the spa-inspired ensuite featuring dual vanities, oversized shower, deep soaker tub, and a huge walk-in closet with direct access to the laundry room. The professionally finished LOWER LEVEL expands your living space with 9’ ceilings, a private side entrance, large recreation area, gym/flex space, fourth bedroom, full bathroom, and excellent storage — providing flexibility for growing families, guests, or multi-generational living. STEP OUTSIDE to enjoy the fully landscaped yard, vinyl deck, beautiful stonework, and peaceful views overlooking the pond and walking paths. Complete with central A/C, oversized 21`11" x 24`7" heated garage, exceptional upgrades, and a prime location minutes from D’Arcy Crossing, schools, amenities, and easy access to Calgary — this home truly delivers the complete package!
Property details
| Bedrooms | 4 |
| Bathrooms | 4.0 |
| Style | 2 Storey |
| Heating | Forced Air,Natural Gas |
| Cooling | Central Air |
| Flooring | Carpet,Tile,Vinyl Plank |
| Levels | Two |
| Basement | Full |
| Basement development | Finished |
| Interior features | Double Vanity,Kitchen Island,Open Floorplan,Pantry,Quartz Counters,Separate Entrance,Storage,Vaulted Ceiling(s),Walk-In Closet(s) |
| Appliances | Built-In Oven,Central Air Conditioner,Dishwasher,Dryer,Gas Cooktop,Microwave,Refrigerator,Washer,Window Coverings |
| Inclusions | Door Bell Camera, Alarm System (Video Cameras and All Equipment), TV Bracket(s), Shelves (attached to walls) |
| Laundry | Upper Level |
| Lot size | 4596.00 sqft |
| Frontage | 39.93 ft |
| Lot features | Back Yard,Backs on to Park/Green Space,Lawn,No Neighbours Behind |
| Exterior features | None |
| Fencing | Fenced |
| Patio | Deck |
| Year built | 2022 |
| Construction materials | Stone,Vinyl Siding |
| Roof | Asphalt Shingle |
| Foundation | Poured Concrete |
| Parking features | Double Garage Attached |
| Garage spaces | 2 |
| Parking total | 4 |
| Annual taxes | $6,012 |
| Tax year | 2025 |
| Possession | Negotiable |
| Zoning | TN |
| Title | Fee Simple |
| Restrictions | Restrictive Covenant,Utility Right Of Way |
| Neighbourhood | Wedderburn |
| Community features | Schools Nearby,Shopping Nearby,Sidewalks,Street Lights |
| List AOR | Calgary |
Location
Sold comparables in Wedderburn
16 recent sales in Wedderburn
VOW members see sold prices, sold dates, and full comparable details. Free registration; takes 30 seconds.
Sign up to see sold dataAbout Wedderburn
AI-generated summaryWedderburn is a newer, master-planned community in Calgary's deep south, offering a quiet suburban atmosphere with a strong sense of modern family living. Its wide streets and fresh landscaping give it a clean, polished feel.
13 active listings with an average list price of $606,450
Homes are averaging 34 days on market
Located in Calgary's south, adjacent to the established community of Legacy
Housing
Typical housing stock consists of newly built or recent single-family detached homes and laned houses, reflecting contemporary suburban design.
Transit
Wedderburn is primarily car-dependent, though Calgary Transit bus routes serve the broader Legacy/south Macleod area, and Stoney Trail provides convenient regional access.
Amenities
Residents are a short drive from the shops and services along Macleod Trail, including Township Shopping Centre, as well as the extensive pathway network surrounding nearby Sikome Lake and Fish Creek Provincial Park.
Who lives here
The community tends to attract young families and first-time buyers drawn by newer builds, relatively accessible price points, and proximity to good schools in the area.
This neighbourhood summary was generated by AI for general orientation only. Verify details with the City of Calgary and your REALTOR® before making decisions.
Browse Calgary homes by feature
Similar listings in Wedderburn

$1,299,800
3 Highwood Drive
Listed by ComFree — Erin Holowach
$584,900
68 Wolf Gate
Listed by Century 21 Foothills Real Estate — Rhonda L Anderson

$1,199,888
20 Highwood Drive
Listed by RE/MAX Complete Realty — Scot Lane

$594,000
30 WOLF Crescent
Listed by RE/MAX First — Jennifer Handley, Simon Hunt