By the numbers
How this listing measures up
$/sqft
$682
vs Air Ranch median
+32%
community avg $910K
Sqft per bedroom
440
Year built
2003
Annual taxes
$6,278
2025
Garage
3 spaces
$/sqft distribution
Where this listing sits in Air Ranch
Of 8 active residential listings in Air Ranch,
this property at $682/sqft
sits in the $650–700 range.
Other active listings
This listing's price range
This listing
About this property
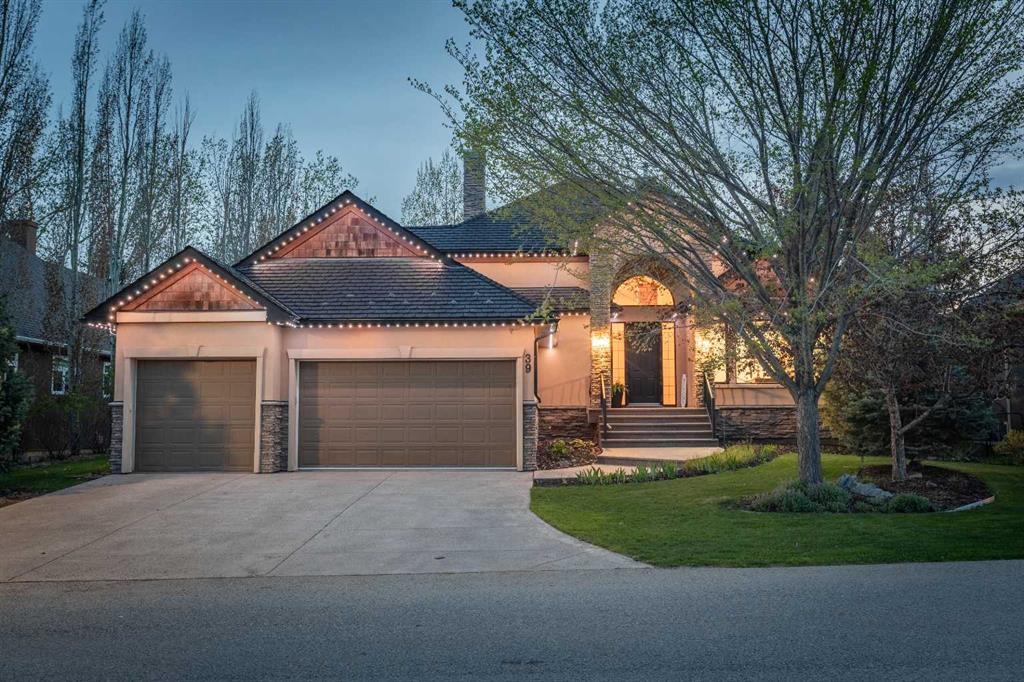
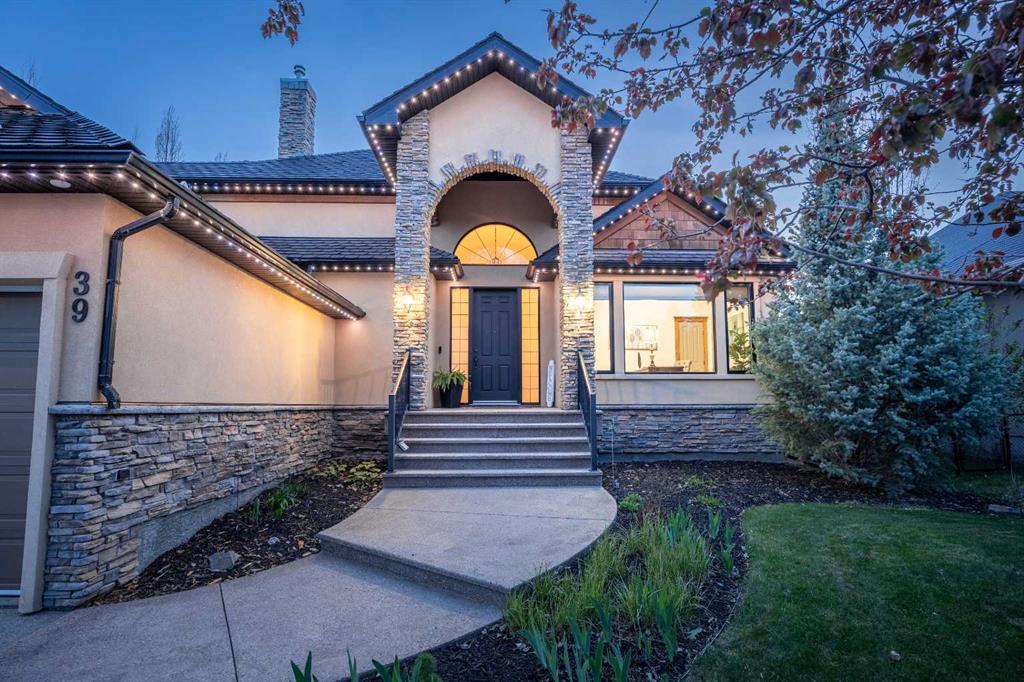
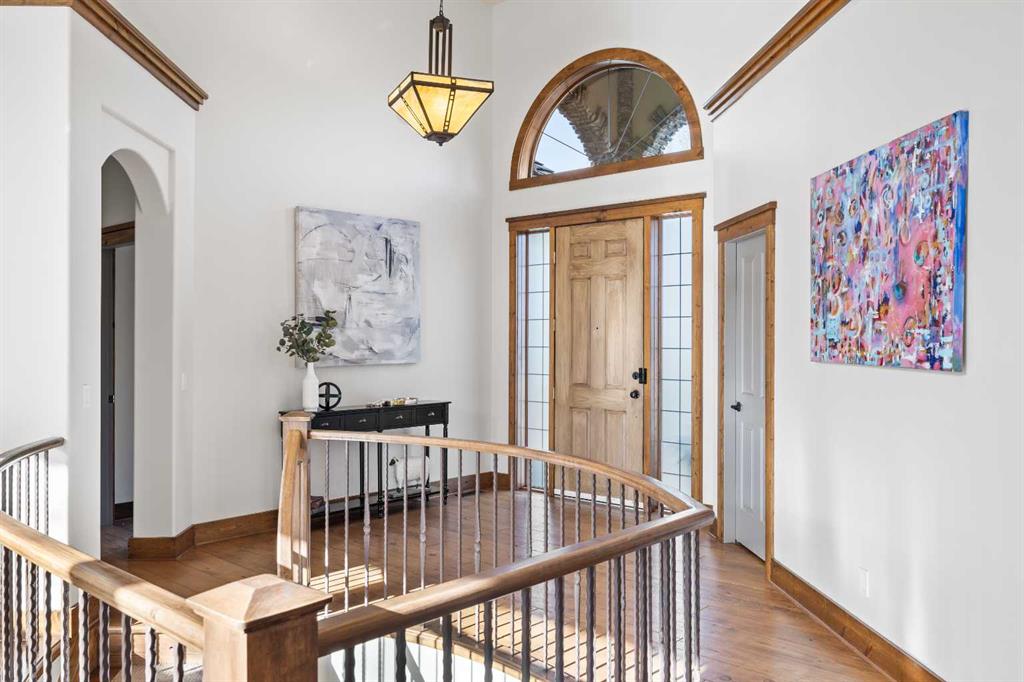
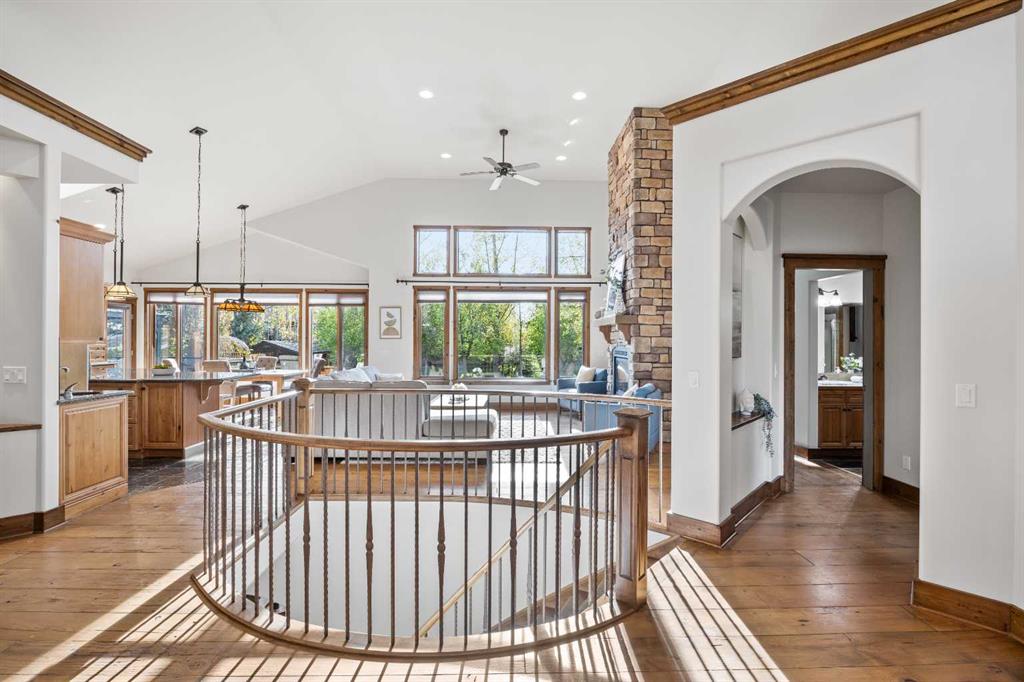
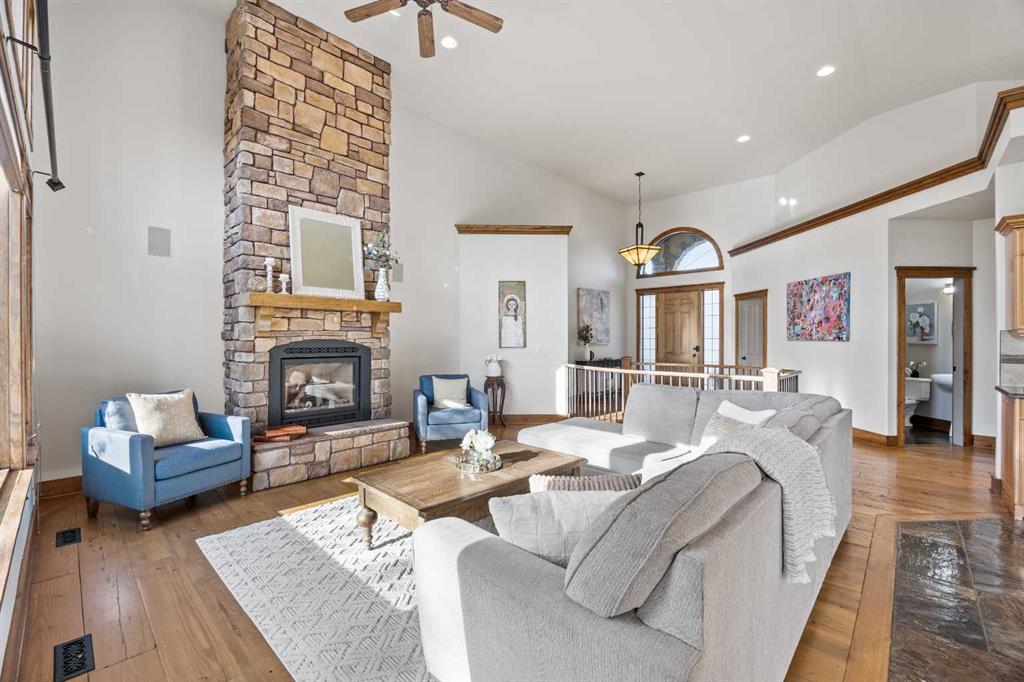
Nestled on the highly sought-after west side of Air Ranch, this exceptional property combines luxury, comfort, and practicality with luxury farmhouse touches. The beautifully landscaped yard is 0.32 acres, giving you the acreage feel in town with mature trees, garden beds, and ample room to play. The grand entryway, soaring vaulted ceilings, skylights, and oversized windows create an inviting atmosphere filled with natural light, while the rustic barn-wood style floors anchor the home with the cozy farmhouse feel. The heart of the home is the stunning open-concept kitchen and living area designed for both everyday living and entertaining. A striking floor-to-ceiling stone fireplace anchors the living room while the spacious dining area overlooks the spectacular backyard retreat. The kitchen features granite countertops, a massive island, large walk-through pantry, new built-in oven, new gas cooktop, built-in microwave, and abundant cabinetry and prep space for the home chef. Step outside and discover an outdoor setting that truly sets this property apart. The expansive yard offers incredible privacy along with a large deck, gazebo, patio space, irrigation system, natural gas hookups for a BBQ or patio heater, and plenty of room for kids, pets, and entertaining. Celebright permanent outdoor lighting adds year-round ambiance and convenience. The spacious primary suite overlooks the backyard and serves as a peaceful retreat with a large walk-in closet featuring built-in organizers and a luxurious ensuite complete with double sinks, separate shower, and jetted corner tub. A second main floor bedroom, currently used as a home office, offers flexibility for families or guests. The open staircase leads to the sprawling fully developed basement with in-floor heating, a massive family room with a second stone fireplace, three additional large bedrooms with bright windows, a spacious 5-piece bathroom, and exceptional storage throughout. One lower bedroom even features its own walk-in closet and vanity area. Thoughtful design continues with a second staircase leading directly to the impressive heated triple garage, complete with built-in storage, hot and cold water taps, and a 220 plug. Additional highlights include central air conditioning, fresh upper-floor paint, hot tub wiring with reinforced deck support, and a premium 50-year Euroshield rubber roof designed for long-term durability and peace of mind. This is a truly rare opportunity to own a beautifully maintained executive bungalow on an oversized lot in one of Okotoks’ most prestigious communities.
Property details
| Bedrooms | 4 |
| Bathrooms | 4.0 |
| Style | Bungalow |
| Heating | Fireplace(s),Forced Air |
| Cooling | Central Air |
| Flooring | Hardwood,Slate |
| Levels | One |
| Basement | Full |
| Basement development | Finished |
| Interior features | Double Vanity,Granite Counters,High Ceilings,Kitchen Island,No Smoking Home,Open Floorplan,Pantry,Storage,Sump Pump(s),Vaulted Ceiling(s),Wood Windows |
| Appliances | See Remarks |
| Inclusions | Central Air Conditioner, Dishwasher, Dryer, Garburator, Gas Cooktop, Microwave, Oven-Built-In, Refrigerator, Washer, Water Softener, Window Coverings, Piano, TV wall bracket in basement, garage door openers, garage heater, shed, Fountain - as is, security hardware - as is, outdoor Celebright Light System, Gazebo |
| Laundry | Main Level |
| Lot size | 13931.00 sqft |
| Frontage | 82.22 ft |
| Lot features | Back Yard,Front Yard,Landscaped,Lawn,Level,No Back Lane,Rectangular Lot,Street Lighting,Treed |
| Exterior features | Balcony,BBQ gas line,Garden,Lighting,Private Yard,Storage |
| Fencing | Fenced |
| Patio | Balcony(s),Deck,Patio,Pergola |
| Year built | 2003 |
| Construction materials | Stucco |
| Roof | Rubber |
| Foundation | Poured Concrete |
| Parking features | Triple Garage Attached |
| Garage spaces | 3 |
| Parking total | 6 |
| Annual taxes | $6,278 |
| Tax year | 2025 |
| Possession | Negotiable |
| Zoning | TN |
| Title | Fee Simple |
| Restrictions | None Known |
| Neighbourhood | Air Ranch |
| Community features | Airport/Runway |
| List AOR | Calgary |
Location
Sold comparables in Air Ranch
21 recent sales in Air Ranch
VOW members see sold prices, sold dates, and full comparable details. Free registration; takes 30 seconds.
Sign up to see sold dataAbout Air Ranch
AI-generated summaryAir Ranch is a prestigious, aviation-themed estate community in southeast Calgary, known for its spacious lots, upscale homes, and the unique distinction of having a private airstrip for resident pilots.
One of Calgary's few communities with a private grass airstrip for resident pilots
8 active listings with an average list price of $910,100
Homes are averaging 27 days on market, suggesting a measured but stable luxury segment
Housing
Predominantly large custom-built and semi-custom single-family estate homes on generous lots, reflecting the community's exclusive character.
Transit
Air Ranch is a car-dependent community with limited public transit options, making personal vehicle ownership essential for daily errands and commuting.
Amenities
Residents are a short drive from Marquis of Lorne Trail and Stoney Trail for access to south Calgary shopping, dining, and services, including the nearby community of Walden and Legacy.
Who lives here
Typically attracts affluent professionals, aviation enthusiasts, and families seeking privacy, space, and an upscale lifestyle away from denser urban areas.
This neighbourhood summary was generated by AI for general orientation only. Verify details with the City of Calgary and your REALTOR® before making decisions.
Browse Calgary homes by feature
Similar listings in Air Ranch

$799,000
1034 Ranch Road
Listed by RE/MAX First — Savannah Magnussen, Jay Magnussen

$919,000
20 Ranchers Green
Listed by REMAX Innovations — Kelly Maxwell

$745,000
12 Ranchers Bay
Listed by REMAX Innovations — Alison Marshall

$1,100,000
51 Ranchers Crescent
Listed by REMAX Innovations — Alison Marshall