



By the numbers
How this listing measures up
$/sqft
$326
vs Air Ranch median
-18%
community avg $910K
Sqft per bedroom
762
Year built
2019
Annual taxes
$5,111
2025
Garage
2 spaces
$/sqft distribution
Where this listing sits in Air Ranch
Of 8 active residential listings in Air Ranch,
this property at $326/sqft
sits in the $300–350 range.
Other active listings
This listing's price range
This listing
About this property
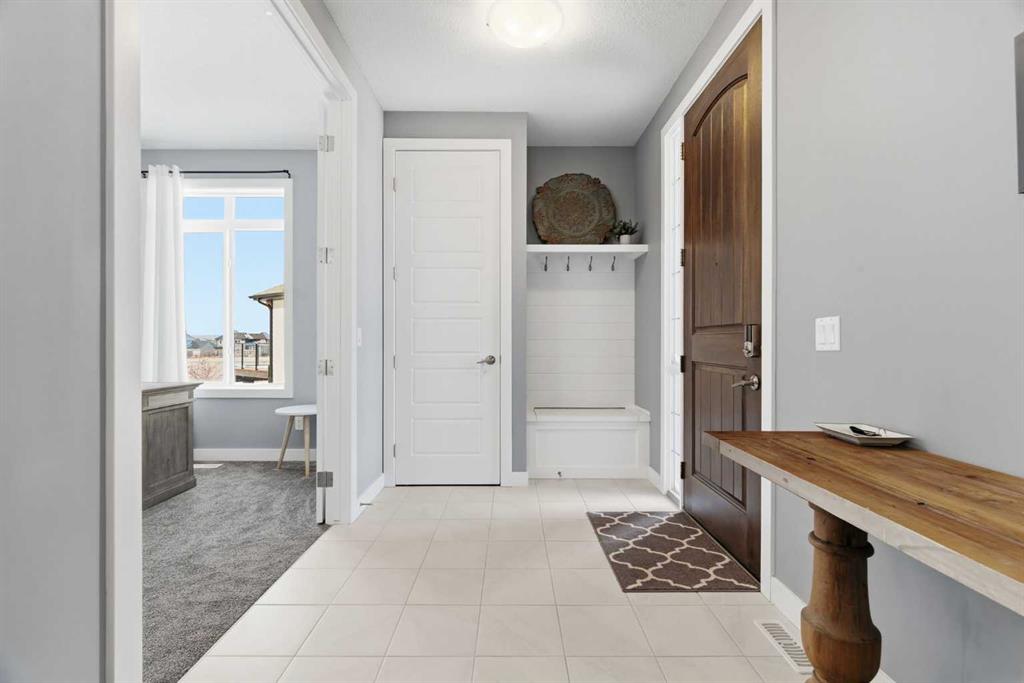
**AMAZING PRICE** Tucked away in a quiet cul-de-sac with MOUNTAIN VIEWS and huge PIE SHAPED YARD!!! Welcome to 12 Ranchers Bay, a beautiful one-owner home with unique features that will be sure to please. This family friendly location will welcome you as soon as you pull into the driveway. The charming covered front porch provides a great place to greet family and guests. Inside the front entrance you will notice the unique floorplan right away. High ceilings, built in features, french doors to a bright and sunny office, and stunning hardwood floors that lead through to the heart of the home. Notice the upgraded kitchen with extended cabinetry, built in appliances, gas cooktop, quartz countertops, loads of storage, a huge dining space, and the perfect sit up island. This kitchen will be sure to please the chef at heart! A large walkthrough pantry adds convenience for busy families. Settle into the cozy family room and warm up on winter nights by the gas fireplace. Loads of natural light fill the home with the large south facing windows that give glances of the Rocky Mountains. The curved staircase is a true masterpiece and leads to the upper level. The large bonus room is the perfect place to host family movie/games night . You will be impressed with the primary suite. It is graced with size, natural light, views, a large walk in closet and a gorgeous spa like ensuite. Imagine winding down after a busy day in a tub full of bubbles , admiring the features of this beautiful bathroom. Through the walk in closet to the laundry room - a genius floorplan that you will absolutley love - and making this primary retreat space complete. 2 more good sized bedrooms and a 4 piece bathroom complete this upper level. The lower level is a blank slate for finishing to your desire. The south facing back yard is gardeners delight. With multi level decks, underground sprinklers, a few trees, and plenty of space to run around with the kids and pets, you will spend many summer nights in this back yard. Backing onto walking paths you can head out for meandering walks along the extensive pathway system that Okotoks has to offer. Leading to parks, playgrounds, ponds, wetlands, sports fields, the dog park , and so many other fun filled outdoor adventures. This air-conditioned home isn't just a place to cook dinners and sleep - its a true way of life - a place to make memories, and a spot to create the family life you have been longing for. The convenient north location makes it a breeze for commuters. Make sure to book this as a stop on your home shopping tour. Its truly refreshing to see a home with a unique plan and attention to detail.
Property details
| Bedrooms | 3 |
| Bathrooms | 3.0 |
| Style | 2 Storey |
| Heating | Forced Air |
| Cooling | Central Air |
| Flooring | Carpet,Ceramic Tile,Hardwood |
| Levels | Two |
| Basement | Full |
| Basement development | Unfinished |
| Interior features | Breakfast Bar,Built-in Features,Chandelier,French Door,High Ceilings,Kitchen Island,No Smoking Home,Quartz Counters,Vinyl Windows,Walk-In Closet(s) |
| Appliances | Built-In Oven,Central Air Conditioner,Dishwasher,Dryer,Garage Control(s),Gas Cooktop,Range Hood,Refrigerator,Washer,Window Coverings |
| Inclusions | N/A |
| Laundry | Upper Level |
| Lot size | 613.00 sqft |
| Frontage | 25.95 ft |
| Lot features | Back Yard,Backs on to Park/Green Space,Landscaped,Pie Shaped Lot,Views |
| Exterior features | BBQ gas line,Private Yard |
| Fencing | Fenced |
| Patio | Deck,Front Porch |
| Year built | 2019 |
| Construction materials | Stone,Stucco,Wood Frame |
| Roof | Asphalt Shingle |
| Foundation | Poured Concrete |
| Parking features | Double Garage Attached |
| Garage spaces | 2 |
| Parking total | 4 |
| Annual taxes | $5,111 |
| Tax year | 2025 |
| Possession | Negotiable |
| Zoning | TN |
| Title | Fee Simple |
| Restrictions | None Known |
| Neighbourhood | Air Ranch |
| Community features | Airport/Runway,Park,Playground,Pond,Schools Nearby,Shopping Nearby,Sidewalks,Street Lights,Walking/Bike Paths |
| List AOR | Calgary |
Location
Sold comparables in Air Ranch
21 recent sales in Air Ranch
VOW members see sold prices, sold dates, and full comparable details. Free registration; takes 30 seconds.
Sign up to see sold dataAbout Air Ranch
AI-generated summaryAir Ranch is a prestigious, aviation-themed estate community in southeast Calgary, known for its spacious lots, upscale homes, and the unique distinction of having a private airstrip for resident pilots.
One of Calgary's few communities with a private grass airstrip for resident pilots
8 active listings with an average list price of $910,100
Homes are averaging 27 days on market, suggesting a measured but stable luxury segment
Housing
Predominantly large custom-built and semi-custom single-family estate homes on generous lots, reflecting the community's exclusive character.
Transit
Air Ranch is a car-dependent community with limited public transit options, making personal vehicle ownership essential for daily errands and commuting.
Amenities
Residents are a short drive from Marquis of Lorne Trail and Stoney Trail for access to south Calgary shopping, dining, and services, including the nearby community of Walden and Legacy.
Who lives here
Typically attracts affluent professionals, aviation enthusiasts, and families seeking privacy, space, and an upscale lifestyle away from denser urban areas.
This neighbourhood summary was generated by AI for general orientation only. Verify details with the City of Calgary and your REALTOR® before making decisions.
Browse Calgary homes by feature
Similar listings in Air Ranch

$799,000
1034 Ranch Road
Listed by RE/MAX First — Savannah Magnussen, Jay Magnussen

$919,000
20 Ranchers Green
Listed by REMAX Innovations — Kelly Maxwell

$1,100,000
51 Ranchers Crescent
Listed by REMAX Innovations — Alison Marshall
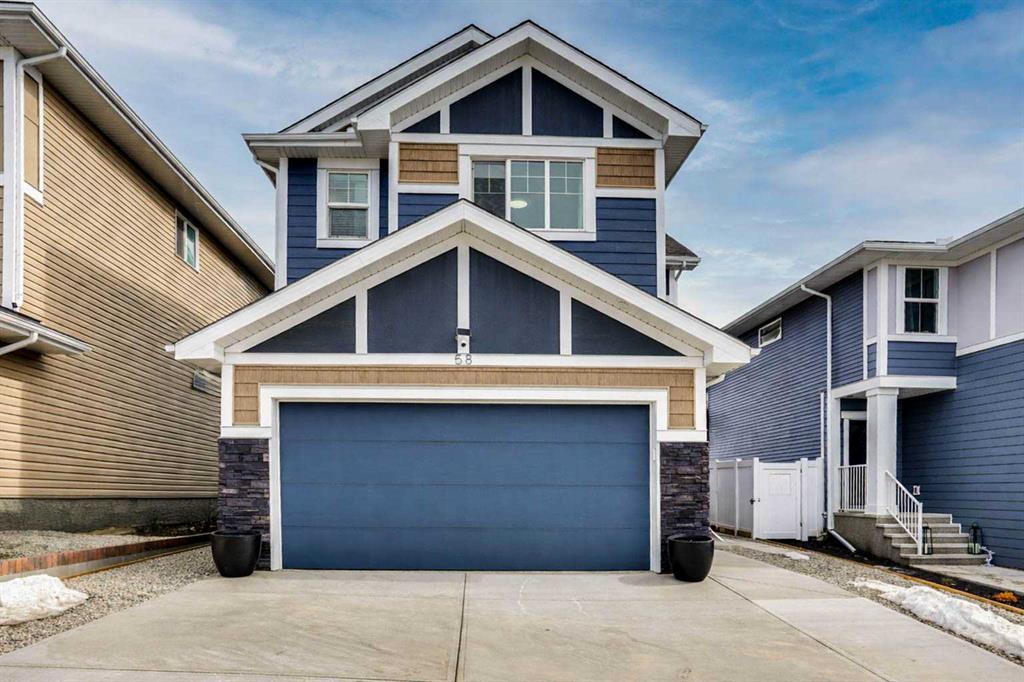
$749,000
58 RANCHERS View
Listed by First Place Realty — Juanita Power