By the numbers
How this listing measures up
$/sqft
$374
vs Air Ranch median
-12%
community avg $910K
Sqft per bedroom
535
Year built
2009
Annual taxes
$5,134
2026
Garage
2 spaces
$/sqft distribution
Where this listing sits in Air Ranch
Of 8 active residential listings in Air Ranch,
this property at $374/sqft
sits in the $350–400 range.
Other active listings
This listing's price range
This listing
About this property
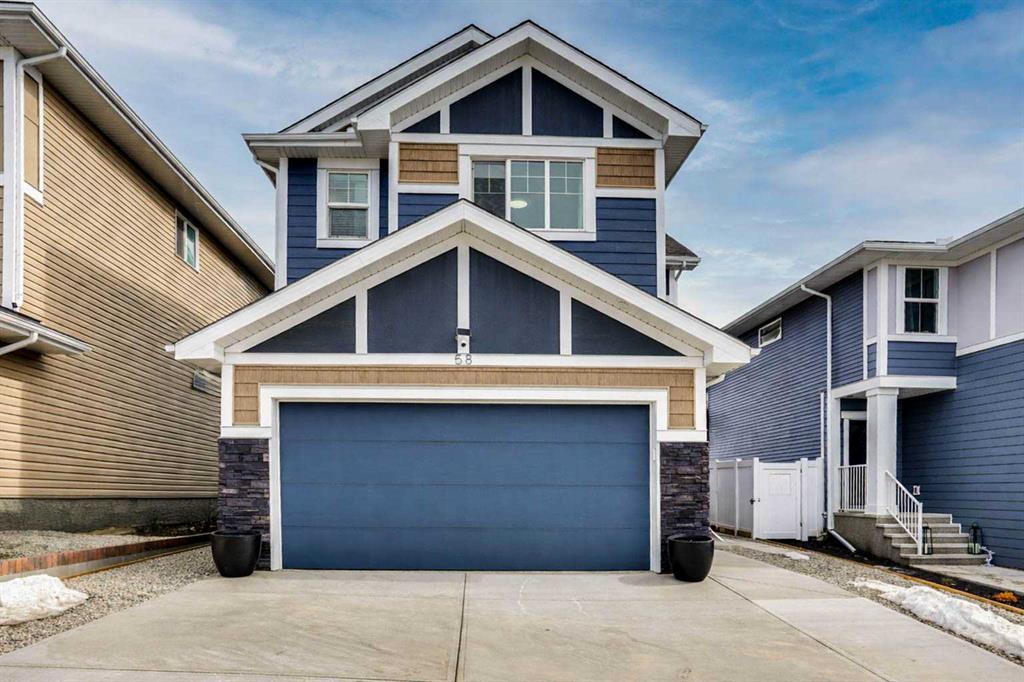
Welcome to this beautifully fully finished two-story home in Air Ranch, Okotoks, backing onto a walking path and overlooking a peaceful natural reserve with a tranquil pond to stroll around. Steps away from an environmental reserve, you’ll love the quiet privacy and scenic views from every angle. Step outside to your sunny south backyard, professionally landscaped and designed for outdoor living. Enjoy a large 2-tier composite deck, a relaxing hot tub, and a charming stone patio—perfect for summer gatherings and year-round enjoyment. Inside, the bright open-concept main floor features 9' ceilings and is anchored by a stunning kitchen with a large island, granite countertops, stainless steel appliances, and a convenient walk-through pantry. The main floor also offers beautiful rich hardwood floors, a spacious living room with a corner gas fireplace, and a main floor office/den ideal for a work-from-home lifestyle. Upstairs, you will find 3 spacious bedrooms including the primary suite, a generous bonus room, upper-floor laundry, and an impressive large balcony where you can take in the breathtaking views of the natural reserve. The basement is fully finished and offers exceptional flexibility, including a huge bedroom, 4-piece bathroom, a large family room, and a big storage room. Additional features include central air conditioning for year-round comfort and a double attached garage for added convenience. If you’re looking for space, comfort, and nature at your doorstep, this exceptional Air Ranch home is a must-see!
Property details
| Bedrooms | 4 |
| Bathrooms | 4.0 |
| Style | 2 Storey |
| Heating | Forced Air |
| Cooling | Central Air |
| Flooring | Carpet,Hardwood |
| Levels | Two |
| Basement | Full |
| Basement development | Finished |
| Interior features | No Smoking Home |
| Appliances | Central Air Conditioner,Dishwasher,Dryer,Garage Control(s),Microwave,Range Hood,Refrigerator,Stove(s),Wall/Window Air Conditioner,Washer,Water Softener |
| Inclusions | n/a |
| Laundry | Laundry Room,Upper Level |
| Lot size | 4728.00 sqft |
| Frontage | 44.06 ft |
| Lot features | Back Yard,Backs on to Park/Green Space,Garden,Greenbelt,Lawn,No Back Lane |
| Exterior features | Fire Pit,Garden,Private Yard |
| Fencing | Fenced |
| Patio | Deck,Patio |
| Year built | 2009 |
| Construction materials | Wood Frame |
| Roof | Asphalt Shingle |
| Foundation | Poured Concrete |
| Parking features | Double Garage Attached |
| Garage spaces | 2 |
| Parking total | 4 |
| Annual taxes | $5,134 |
| Tax year | 2026 |
| Possession | Negotiable |
| Zoning | TN |
| Title | Fee Simple |
| Restrictions | None Known |
| Neighbourhood | Air Ranch |
| Community features | Airport/Runway,Park,Playground,Pond,Schools Nearby,Shopping Nearby,Sidewalks,Street Lights,Walking/Bike Paths |
| List AOR | Calgary |
Location
Sold comparables in Air Ranch
21 recent sales in Air Ranch
VOW members see sold prices, sold dates, and full comparable details. Free registration; takes 30 seconds.
Sign up to see sold dataAbout Air Ranch
AI-generated summaryAir Ranch is a prestigious, aviation-themed estate community in southeast Calgary, known for its spacious lots, upscale homes, and the unique distinction of having a private airstrip for resident pilots.
One of Calgary's few communities with a private grass airstrip for resident pilots
8 active listings with an average list price of $910,100
Homes are averaging 27 days on market, suggesting a measured but stable luxury segment
Housing
Predominantly large custom-built and semi-custom single-family estate homes on generous lots, reflecting the community's exclusive character.
Transit
Air Ranch is a car-dependent community with limited public transit options, making personal vehicle ownership essential for daily errands and commuting.
Amenities
Residents are a short drive from Marquis of Lorne Trail and Stoney Trail for access to south Calgary shopping, dining, and services, including the nearby community of Walden and Legacy.
Who lives here
Typically attracts affluent professionals, aviation enthusiasts, and families seeking privacy, space, and an upscale lifestyle away from denser urban areas.
This neighbourhood summary was generated by AI for general orientation only. Verify details with the City of Calgary and your REALTOR® before making decisions.