

By the numbers
How this listing measures up
$/sqft
$435
vs Air Ranch median
+21%
community avg $910K
Sqft per bedroom
632
Year built
2012
Annual taxes
$6,816
2026
Garage
3 spaces
$/sqft distribution
Where this listing sits in Air Ranch
Of 8 active residential listings in Air Ranch,
this property at $435/sqft
sits in the $400–450 range.
Other active listings
This listing's price range
This listing
About this property
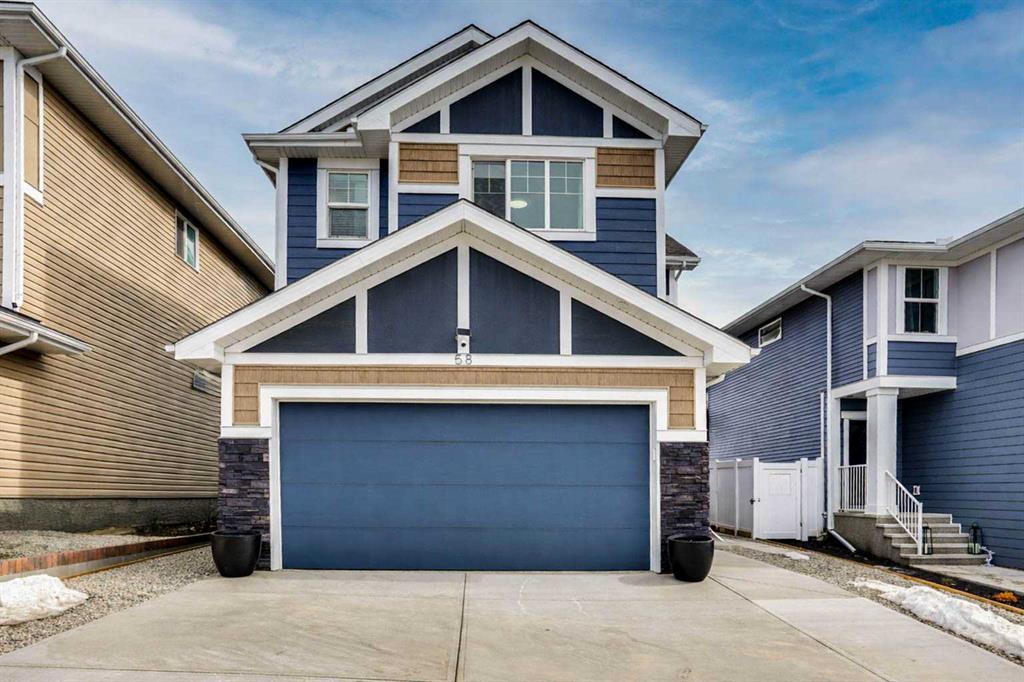
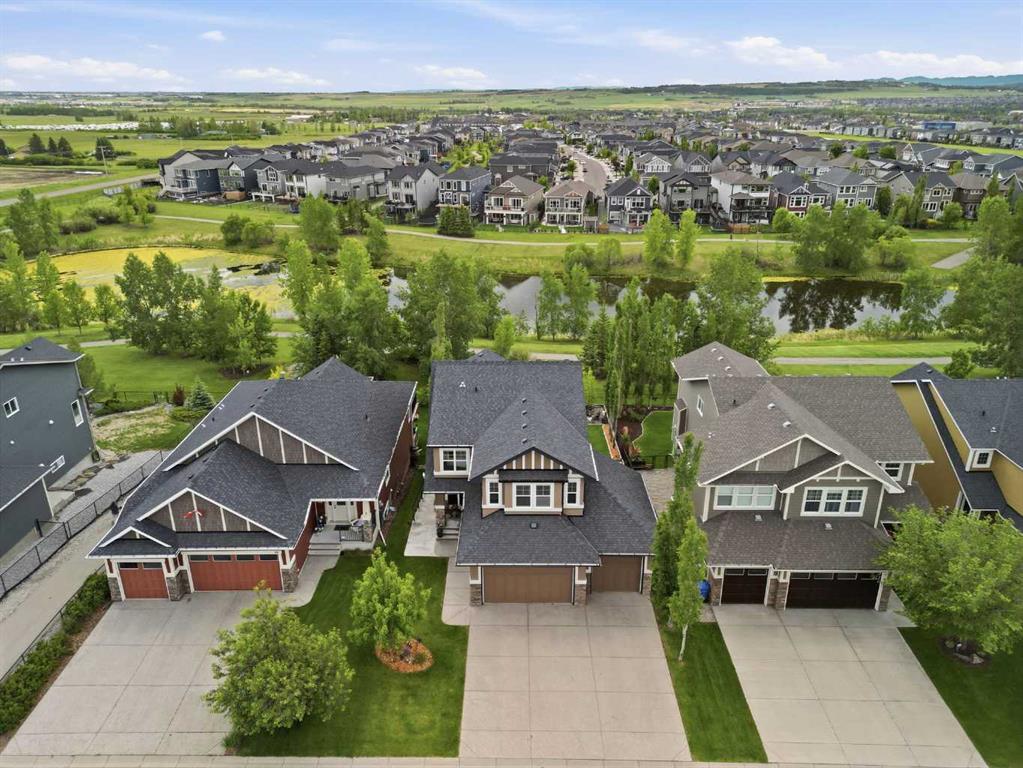
FALL IN LOVE WITH THE HOME ~ BECOME INFATUATED WITH THE LOCATION. Welcome to 51 Ranchers Crescent nestled in the coveted family community of Ranchers Rise. The beautifully updated one owner home has been lovingly maintained for its lifetime & you will immediately notice the pride of ownership when you pull into the triple wide driveway. The front porch offers the feeling of calm and creates an inviting place to greet family and guests. Inside you will notice the warmth and natural light that leads you through the entire home. The front flex space is large enough to have an office, a work from home business, or even a main level guest space if needed. The open floor plan with windows that immerse the home with pond and greenery will be sure to impress. The amazing kitchen boasts stainless appliances, loads of counter space, plenty of storage, and a walkthrough pantry for added everyday convenience. Entertain family and friends in a dining space that is large enough to fit everyone. The living room offers that comfy place to relax and make memories. A large mud room leads out to the oversized, fully finished, heated, garage offering plenty of storage for all the toys, cars, and a man door to a private deck space/ bbq area. The upper level is a true favorite floorplan. The primary suite is huge and fits king sized furniture and offers the serene views of the mountains and pond - this is such a tranquil space to end a busy day. The nicely appointed ensuite walks through to the primary closet and laundry room. This is a genius floor plan you will love . Finishing off the upper level is 2 good sized bedrooms , a 4 piece bathroom, and a spacious bonus room. The stunning lower level has been professionally completed with a large recreation/ living space that steps out to the beautiful yard. An amazing bathroom and 4th bedroom complete the lower level. With a concrete walking path to the lower level this space could easily be used for a home based business, additional living for older children, or for extended family to live in and enjoy. Be sure to spend some time in this south facing yard during your showing. The trees, the birds, the wildlife, views of water, big Alberta skies, fire pit area , and a tucked away deck space that provides privacy in this nature enhanced retreat . This home will provide years of memories and a lifestyle you have been longing for ! Enjoy walking on the paths, the nearby playgrounds, and the north end location - perfect for commuters. This coveted Ranchers Rise pond location is hard to duplicate. Make this a stop on your home shopping journey today.
Property details
| Bedrooms | 4 |
| Bathrooms | 4.0 |
| Style | 2 Storey |
| Heating | Forced Air |
| Cooling | Central Air |
| Flooring | Carpet,Ceramic Tile,Hardwood |
| Levels | Two |
| Basement | Full |
| Basement development | Finished |
| Interior features | Bar,Ceiling Fan(s),Central Vacuum,Closet Organizers,Granite Counters,High Ceilings,Kitchen Island,No Smoking Home,Open Floorplan,Pantry,Separate Entrance,Vinyl Windows,Walk-In Closet(s) |
| Appliances | Central Air Conditioner,Dishwasher,Dryer,Garage Control(s),Gas Stove,Microwave Hood Fan,Refrigerator,Washer,Window Coverings |
| Inclusions | All attached storage in garage |
| Laundry | Laundry Room,Upper Level |
| Lot size | 7080.00 sqft |
| Frontage | 52 ft |
| Lot features | Back Yard,Backs on to Park/Green Space,Greenbelt,Landscaped,Lawn,No Back Lane,No Neighbours Behind,Rectangular Lot,See Remarks,Views |
| Exterior features | BBQ gas line,Private Entrance,Private Yard |
| Fencing | Fenced |
| Patio | Deck,Patio,Porch |
| Year built | 2012 |
| Construction materials | Stucco,Wood Frame |
| Roof | Asphalt Shingle |
| Foundation | Poured Concrete |
| Parking features | Driveway,Heated Garage,Insulated,Oversized,Triple Garage Attached |
| Garage spaces | 3 |
| Parking total | 6 |
| Annual taxes | $6,816 |
| Tax year | 2026 |
| Possession | Negotiable |
| Zoning | TN |
| Title | Fee Simple |
| Restrictions | None Known |
| Neighbourhood | Air Ranch |
| Community features | Airport/Runway,Park,Playground,Pond,Sidewalks,Street Lights,Walking/Bike Paths |
| List AOR | Calgary |
Location
Sold comparables in Air Ranch
21 recent sales in Air Ranch
VOW members see sold prices, sold dates, and full comparable details. Free registration; takes 30 seconds.
Sign up to see sold dataAbout Air Ranch
AI-generated summaryAir Ranch is a prestigious, aviation-themed estate community in southeast Calgary, known for its spacious lots, upscale homes, and the unique distinction of having a private airstrip for resident pilots.
One of Calgary's few communities with a private grass airstrip for resident pilots
8 active listings with an average list price of $910,100
Homes are averaging 27 days on market, suggesting a measured but stable luxury segment
Housing
Predominantly large custom-built and semi-custom single-family estate homes on generous lots, reflecting the community's exclusive character.
Transit
Air Ranch is a car-dependent community with limited public transit options, making personal vehicle ownership essential for daily errands and commuting.
Amenities
Residents are a short drive from Marquis of Lorne Trail and Stoney Trail for access to south Calgary shopping, dining, and services, including the nearby community of Walden and Legacy.
Who lives here
Typically attracts affluent professionals, aviation enthusiasts, and families seeking privacy, space, and an upscale lifestyle away from denser urban areas.
This neighbourhood summary was generated by AI for general orientation only. Verify details with the City of Calgary and your REALTOR® before making decisions.