

By the numbers
How this listing measures up
$/sqft
$747
vs Wedderburn median
+51%
community avg $654K
Sqft per bedroom
442
Year built
2024
Annual taxes
$5,637
2025
Garage
2 spaces
$/sqft distribution
Where this listing sits in Wedderburn
Of 14 active residential listings in Wedderburn,
this property at $747/sqft
sits in the $700–750 range.
Other active listings
This listing's price range
This listing
About this property
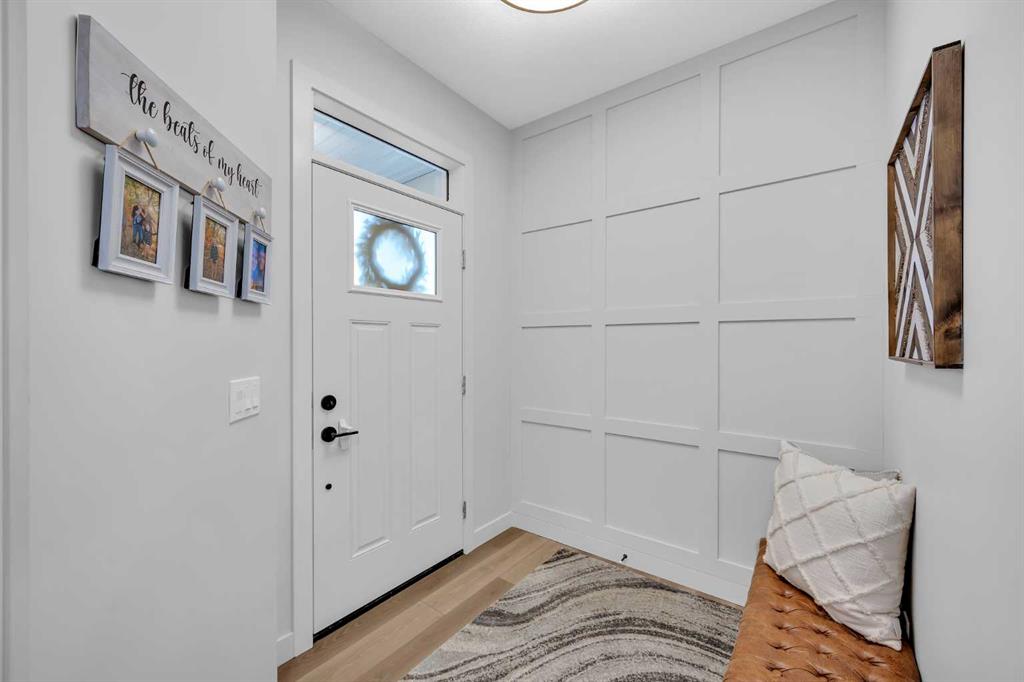
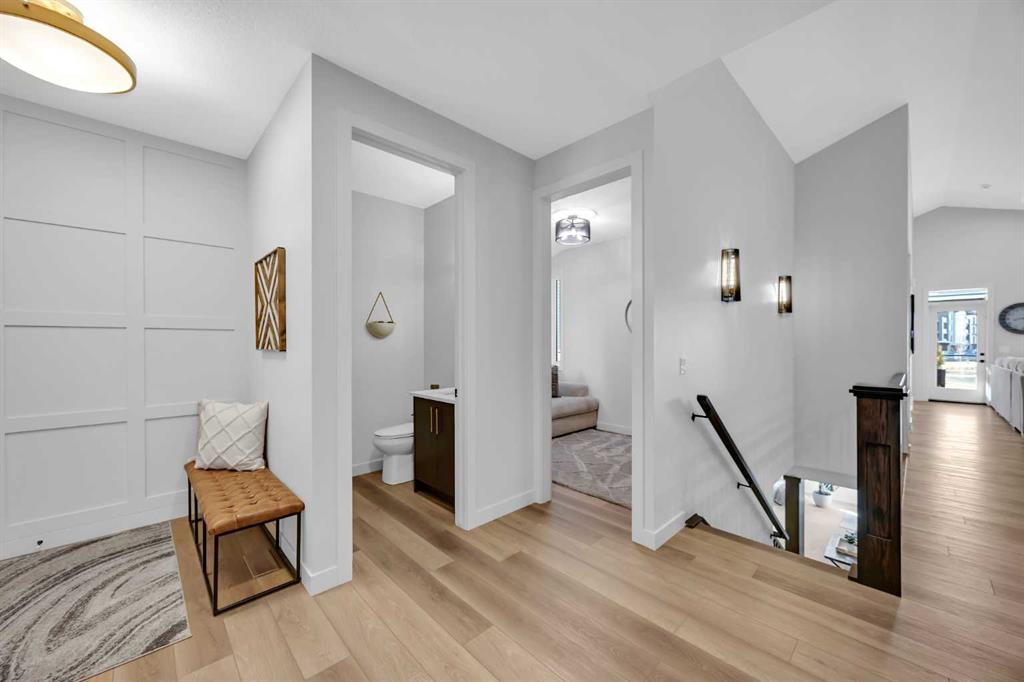
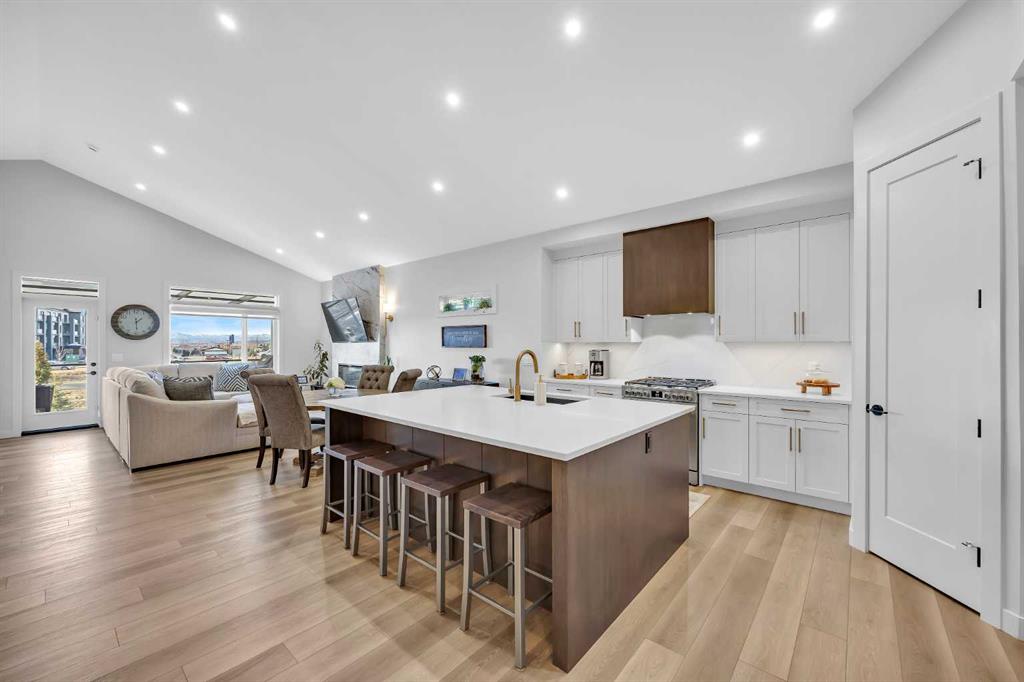
Welcome to this stunning walkout bungalow in Wedderburn, Okotoks, offering over 2,500 sq ft of developed living space, mountain views, and quick access to the highway for an easy commute to Calgary. This home features three bedrooms, two and a half bathrooms, a main floor den, a dedicated gym, and a fully finished walkout basement with a built-in dry bar. A rare opportunity to own a highly upgraded bungalow in one of Okotoks’ fastest growing communities. The main level is defined by vaulted ceilings and large windows that bring in natural light throughout the day. At the center of the home is a chef-inspired kitchen with quartz countertops, an oversized upscale island, full height cabinetry, a walk-in pantry, built-in appliances, and a custom hood fan. A built-in hutch adds both function and character, while the open layout connects seamlessly to the dining and living areas. The living room features a modern linear fireplace and opens directly onto the upper deck, creating a strong indoor-outdoor connection. The primary bedroom is privately positioned and includes a walk-in closet and a well-appointed ensuite with dual vanities, a soaker tub, and a fully tiled shower. A main floor den offers flexibility for a home office or quiet space. The mudroom and laundry area include built-in storage and quartz counters, with direct access to the double attached garage. The fully finished walkout basement expands the living space with two large bedrooms, a full bathroom, a dedicated gym, and a spacious recreation area with a second fireplace and built-in dry bar. The lower level walks out to a patio, extending your living space outdoors. Located in Wedderburn, Okotoks, this bungalow offers access to pathways, parks, and nearby amenities. A well-designed walkout bungalow with a thoughtful layout, elevated finishes, and exceptional living space throughout.
Property details
| Bedrooms | 3 |
| Bathrooms | 3.0 |
| Style | Bungalow |
| Heating | Forced Air |
| Cooling | Central Air |
| Flooring | Carpet,Ceramic Tile,Vinyl Plank |
| Levels | One |
| Basement | Full |
| Basement development | Finished |
| Interior features | Bar,Built-in Features,Ceiling Fan(s),Closet Organizers,Double Vanity,Granite Counters,High Ceilings,Kitchen Island,No Animal Home,No Smoking Home,Open Floorplan,Pantry,Quartz Counters,Soaking Tub,Storage,Vaulted Ceiling(s),Walk-In Closet(s) |
| Appliances | Bar Fridge,Built-In Oven,Dishwasher,Gas Range,Microwave,Range Hood,Refrigerator,Washer/Dryer |
| Inclusions | N/A |
| Laundry | Laundry Room,Main Level |
| Lot size | 4271.00 sqft |
| Frontage | 30.48 ft |
| Lot features | Backs on to Park/Green Space,Front Yard,Interior Lot,Landscaped,No Neighbours Behind,Street Lighting,Views |
| Exterior features | BBQ gas line,Lighting |
| Fencing | Fenced |
| Patio | Deck |
| Year built | 2024 |
| Construction materials | Composite Siding,Stone,Wood Frame |
| Roof | Asphalt Shingle |
| Foundation | Poured Concrete |
| Parking features | Double Garage Attached |
| Garage spaces | 2 |
| Parking total | 4 |
| Annual taxes | $5,637 |
| Tax year | 2025 |
| Possession | 30 Days / Neg |
| Zoning | TN |
| Title | Fee Simple |
| Restrictions | None Known |
| Neighbourhood | Wedderburn |
| Community features | Park,Playground,Pond,Schools Nearby,Shopping Nearby,Sidewalks,Street Lights,Walking/Bike Paths |
| List AOR | Calgary |
Location
Sold comparables in Wedderburn
16 recent sales in Wedderburn
VOW members see sold prices, sold dates, and full comparable details. Free registration; takes 30 seconds.
Sign up to see sold dataAbout Wedderburn
AI-generated summaryWedderburn is a newer, master-planned community in Calgary's deep south, offering a quiet suburban atmosphere with a strong sense of modern family living. Its wide streets and fresh landscaping give it a clean, polished feel.
13 active listings with an average list price of $606,450
Homes are averaging 34 days on market
Located in Calgary's south, adjacent to the established community of Legacy
Housing
Typical housing stock consists of newly built or recent single-family detached homes and laned houses, reflecting contemporary suburban design.
Transit
Wedderburn is primarily car-dependent, though Calgary Transit bus routes serve the broader Legacy/south Macleod area, and Stoney Trail provides convenient regional access.
Amenities
Residents are a short drive from the shops and services along Macleod Trail, including Township Shopping Centre, as well as the extensive pathway network surrounding nearby Sikome Lake and Fish Creek Provincial Park.
Who lives here
The community tends to attract young families and first-time buyers drawn by newer builds, relatively accessible price points, and proximity to good schools in the area.
This neighbourhood summary was generated by AI for general orientation only. Verify details with the City of Calgary and your REALTOR® before making decisions.
Browse Calgary homes by feature
Similar listings in Wedderburn

$1,299,800
3 Highwood Drive
Listed by ComFree — Erin Holowach
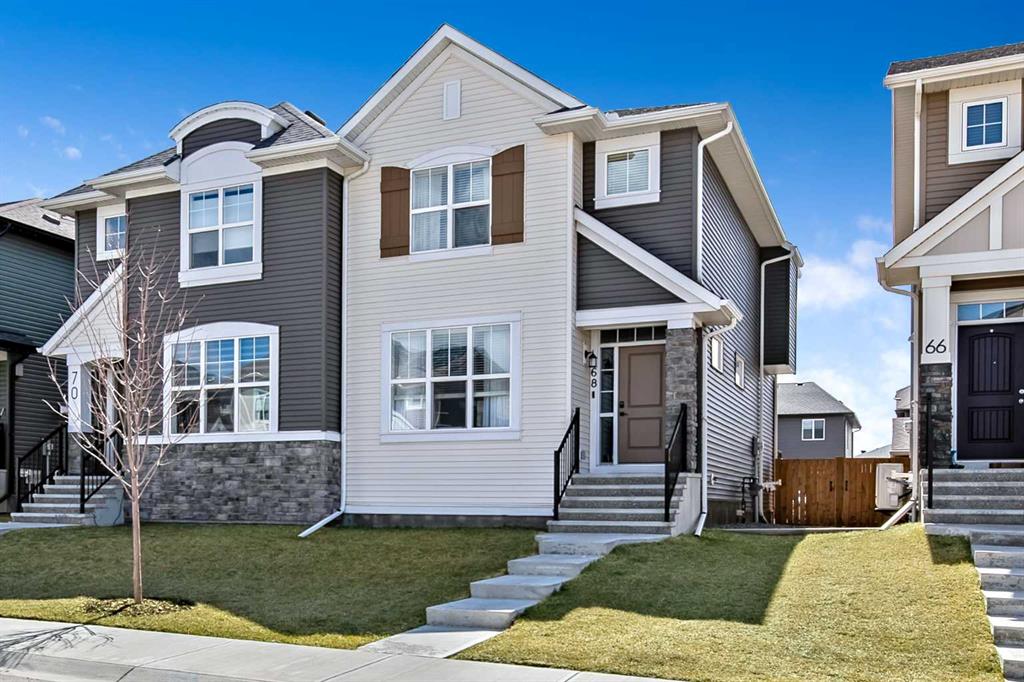
$584,900
68 Wolf Gate
Listed by Century 21 Foothills Real Estate — Rhonda L Anderson

$1,199,888
20 Highwood Drive
Listed by RE/MAX Complete Realty — Scot Lane

$594,000
30 WOLF Crescent
Listed by RE/MAX First — Jennifer Handley, Simon Hunt