


By the numbers
How this listing measures up
$/sqft
$343
vs Lakeview Landing median
+4%
community avg $653K
Sqft per bedroom
495
Year built
2001
Annual taxes
$3,523
2025
Garage
2 spaces
About this property
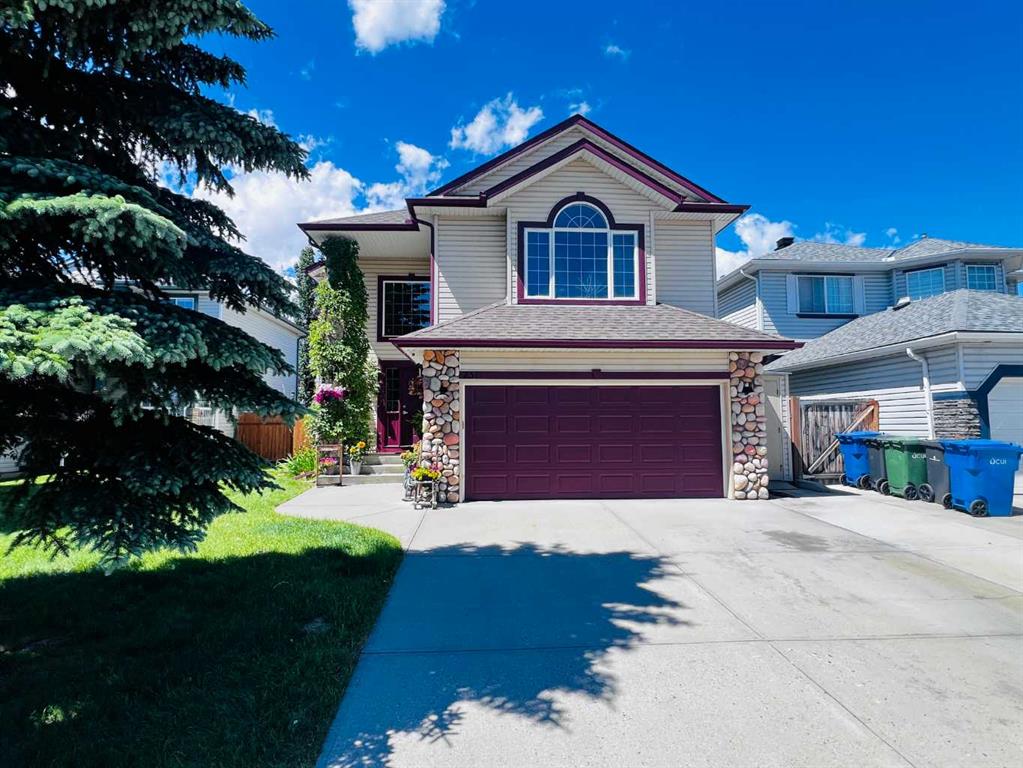
MOVE-IN READY! Four bedroom, 3.5 bath property in Prime Chestermere Location! Welcome to 115 West Lakeview Circle — an immaculate, bright, and spacious family home perfectly situated within walking distance to two schools, the Golf Course, and just a quick bike ride to the Lake. Nestled in a friendly community and steps from a park, this property combines functionality, comfort, and lifestyle for every member of the family! Inside, a welcoming foyer leads you into a generous layout with a large living room featuring tall windows and a cozy gas fireplace. The open-plan design flows to a dining area with ample space and a bright kitchen boasting plenty of cabinet and counter space, Stainless Steel Appliances, a corner pantry and a raised breakfast bar, ideal for casual meals and entertaining. Main floor laundry with utility sink, additional storage with a closet and cabinetry. A convenient 2-piece powder room for guests complete this level. Upstairs you’ll find a bright bonus room with its own fireplace, perfect for family gatherings or an entertainment area. All three upstairs bedrooms are well-sized. The primary retreat offers a walk-in closet and a luxurious 5 piece ensuite with dual sinks, a separate shower, and a relaxing soaker tub. A full 4 piece bath serves the remaining bedrooms. The fully developed lower level adds even more value with a large rec room, additional bedroom, and full bath, ideal for guests, a home office, or kids’ zone. Step outside to a sunny backyard sanctuary filled with mature trees, shrubs, and a firepit, the perfect setting for summer evenings and outdoor fun. The garage is equipped with its own heater for year-round comfort. Major updates (approx 2015) include roof shingles, hot water tank, and furnace. If parking is an important consideration, the oversized driveway measures approx 21'6" wide by 31' long on one side and 39'4" on the other side. Don’t miss this fantastic opportunity, schedule your showing today!
Property details
| Bedrooms | 4 |
| Bathrooms | 4.0 |
| Style | 2 Storey |
| Heating | Fireplace(s),Forced Air,Natural Gas |
| Cooling | None |
| Flooring | Carpet,Ceramic Tile,Hardwood,Linoleum |
| Levels | Two |
| Basement | Full |
| Basement development | Finished |
| Interior features | Breakfast Bar,Built-in Features,Ceiling Fan(s),Closet Organizers,Double Vanity,Kitchen Island,No Animal Home,No Smoking Home,Open Floorplan,Pantry,Walk-In Closet(s) |
| Appliances | Dishwasher,Dryer,Electric Stove,Microwave,Range Hood,Refrigerator,Washer,Window Coverings |
| Inclusions | Garage Heater, Shed, Fire Pit, Ring Camera System, Attached Speakers, Underground Sprinkler System |
| Laundry | Main Level,Sink |
| Lot size | 4873.00 sqft |
| Frontage | 41.87 ft |
| Lot features | Back Yard,Close to Clubhouse,Front Yard,Landscaped,Level,Low Maintenance Landscape,Rectangular Lot |
| Exterior features | Private Yard |
| Fencing | Fenced |
| Patio | Deck,Front Porch,Patio,Porch |
| Year built | 2001 |
| Construction materials | Stone,Vinyl Siding |
| Roof | Asphalt Shingle |
| Foundation | Poured Concrete |
| Parking features | Double Garage Attached,Heated Garage |
| Garage spaces | 2 |
| Parking total | 4 |
| Annual taxes | $3,523 |
| Tax year | 2025 |
| Possession | 30 Days / Neg |
| Zoning | R-1 |
| Title | Fee Simple |
| Restrictions | Utility Right Of Way |
| Neighbourhood | Lakeview Landing |
| Community features | Clubhouse,Fishing,Golf,Lake,Park,Playground,Schools Nearby,Shopping Nearby,Sidewalks,Street Lights,Walking/Bike Paths |
| List AOR | Calgary |
Location
Sold comparables in Lakeview Landing
7 recent sales in Lakeview Landing
VOW members see sold prices, sold dates, and full comparable details. Free registration; takes 30 seconds.
Sign up to see sold dataAbout Lakeview Landing
AI-generated summaryA quiet, family-oriented lakeside community in southwest Calgary offering a relaxed suburban feel with scenic pond and pathway access.
4 active listings currently on the market
Average list price of $652,700
Homes averaging 29 days on market
Housing
Predominantly detached single-family homes and some semi-detached properties typical of established southwest Calgary suburbs.
Transit
Car-dependent area with limited Calgary Transit bus routes nearby; Stoney Trail ring road provides convenient access across the city.
Amenities
Close to Shawnessy Shopping Centre, Fish Creek Provincial Park, and local schools, with everyday conveniences a short drive away.
Who lives here
Primarily families and established homeowners drawn to the community's green spaces, relative affordability, and proximity to Fish Creek Park.
This neighbourhood summary was generated by AI for general orientation only. Verify details with the City of Calgary and your REALTOR® before making decisions.
Browse Calgary homes by feature
Similar listings in Lakeview Landing
$689,000
251 Lakeview Cove
Listed by Stonemere Real Estate Solutions — Phuong Trang

$600,000
79 West Lakeview Passage
Listed by RE/MAX Landan Real Estate — Thomas Calvert

$639,000
249 West Lakeview Place
Listed by ComFree — Erin Holowach

$682,800
185 West Lakeview Drive
Listed by Real Broker — Gary Banipal, Sunny Banipal