By the numbers
How this listing measures up
$/sqft
$323
vs Lakeview Landing median
-8%
community avg $653K
Sqft per bedroom
620
Year built
1998
Annual taxes
$3,555
2026
Garage
2 spaces
About this property
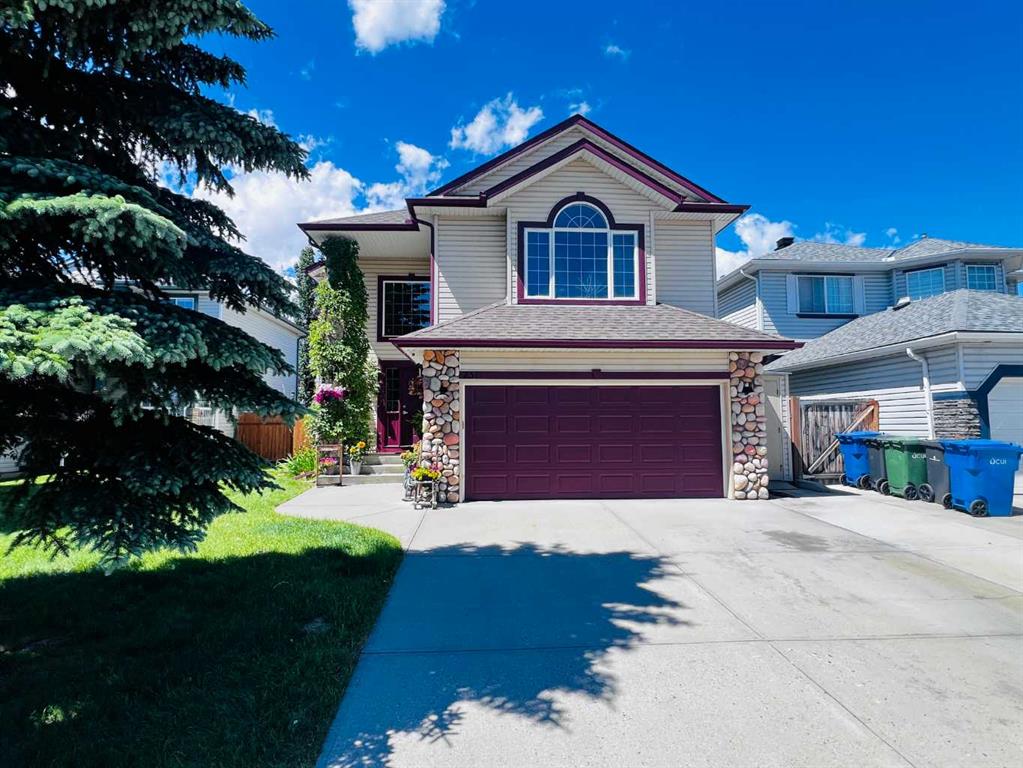
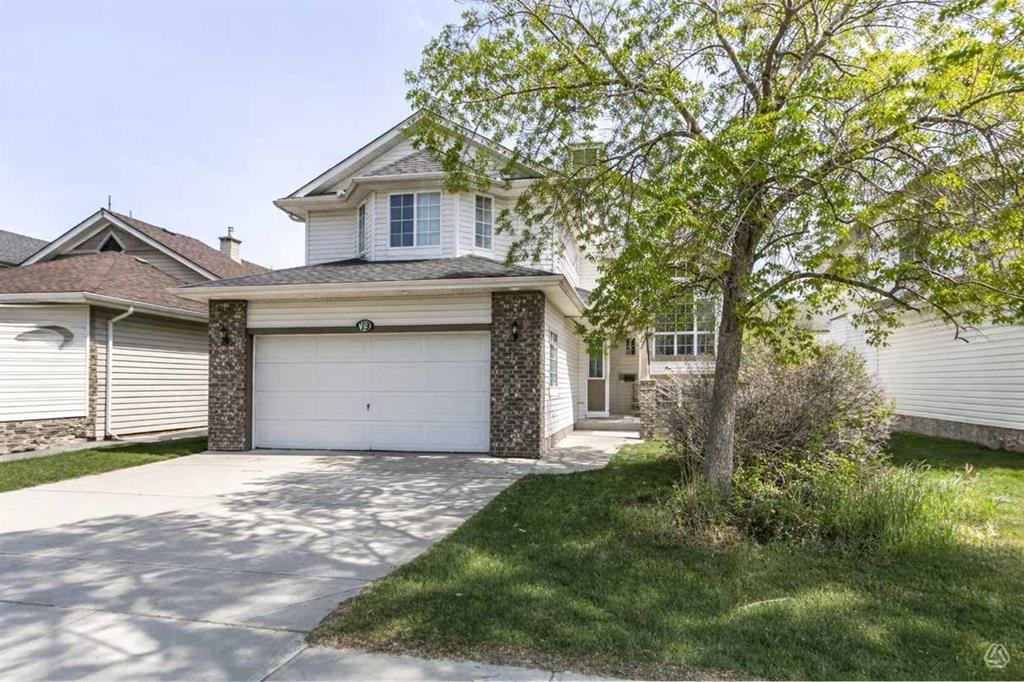
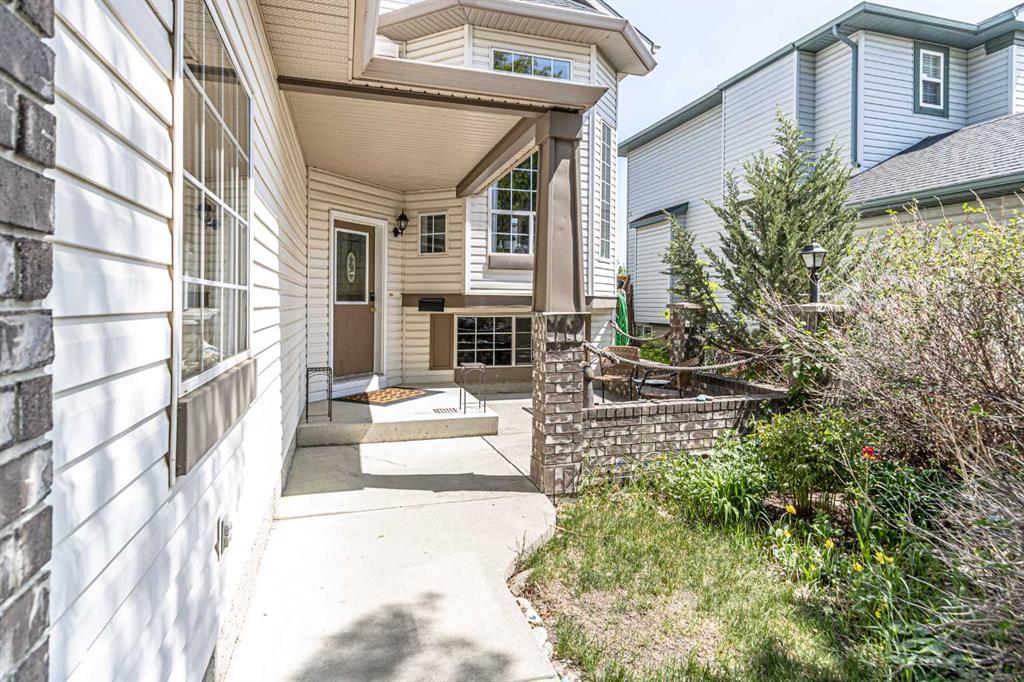
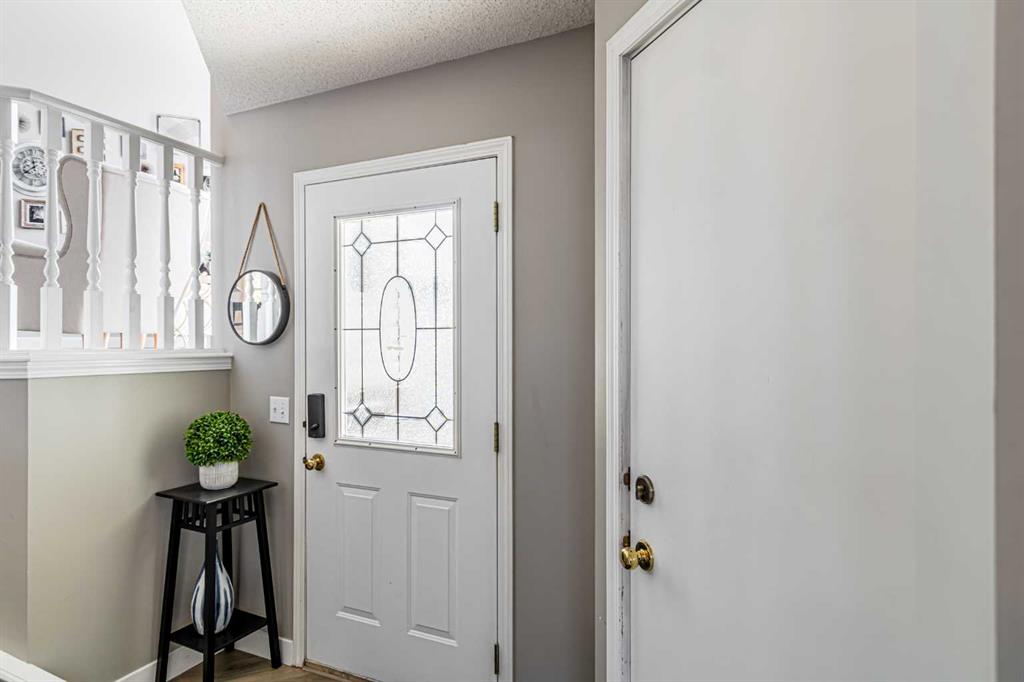
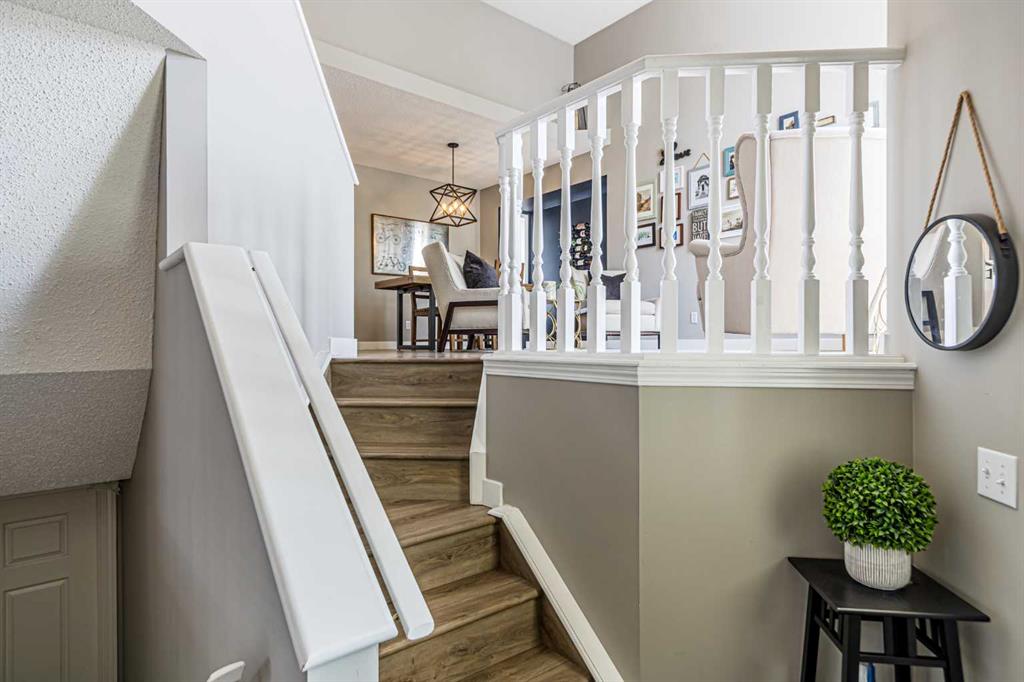
Located in the serene community of Lakeview Landing in Chestermere, this beautifully renovated 3-bedroom, 2-bathroom bi-level home with air conditioning is a must-see! The main floor features luxury vinyl plank flooring throughout, complemented by vaulted ceilings. The stylish kitchen showcases white cabinetry with granite countertops, a decorative subway tile backsplash, stainless steel appliances, and a kitchen island topped with a skylight, bringing in an abundance of natural light. A formal dining area and an additional eating space just off the kitchen are adorned with updated lighting. The large living room includes a cozy gas fireplace, along with a front sitting room and a versatile flex room perfect for a home office. Upstairs, you'll find a common 4-piece bathroom and three spacious bedrooms, including the primary suite, which offers ample closet space and a private 4-piece ensuite. The lower level is unfinished but presents excellent potential for a future recreation room, a fourth bedroom, and an additional full bathroom. Enjoy sunny days on the front patio or in the backyard, which features a two-tiered deck and a fully fenced, landscaped, and private outdoor space. Conveniently located near the golf course, lake, schools, shops, restaurants, parks, and more, this home truly offers the perfect blend of comfort and accessibility. Book your viewing today!
Property details
| Bedrooms | 3 |
| Bathrooms | 2.0 |
| Style | Bi-Level |
| Heating | Forced Air,Natural Gas |
| Cooling | Central Air |
| Flooring | Carpet,Tile,Vinyl Plank |
| Levels | Bi-Level |
| Basement | Full |
| Basement development | Unfinished |
| Interior features | Breakfast Bar,Kitchen Island,Open Floorplan,Storage |
| Appliances | Dishwasher,Electric Stove,Garage Control(s),Refrigerator,Window Coverings |
| Inclusions | N/a |
| Laundry | In Basement |
| Lot size | 5518.00 sqft |
| Frontage | 48.17 ft |
| Lot features | Rectangular Lot |
| Exterior features | Rain Gutters,Storage |
| Fencing | Fenced |
| Patio | Deck,Patio |
| Year built | 1998 |
| Construction materials | Stone,Vinyl Siding,Wood Frame |
| Roof | Asphalt Shingle |
| Foundation | Poured Concrete |
| Parking features | Double Garage Attached |
| Garage spaces | 2 |
| Parking total | 4 |
| Annual taxes | $3,555 |
| Tax year | 2026 |
| Possession | Negotiable |
| Zoning | R-1 |
| Title | Fee Simple |
| Restrictions | Restrictive Covenant,Utility Right Of Way |
| Neighbourhood | Lakeview Landing |
| Community features | Golf,Playground |
| List AOR | Calgary |
Location
Sold comparables in Lakeview Landing
7 recent sales in Lakeview Landing
VOW members see sold prices, sold dates, and full comparable details. Free registration; takes 30 seconds.
Sign up to see sold dataAbout Lakeview Landing
AI-generated summaryA quiet, family-oriented lakeside community in southwest Calgary offering a relaxed suburban feel with scenic pond and pathway access.
4 active listings currently on the market
Average list price of $652,700
Homes averaging 29 days on market
Housing
Predominantly detached single-family homes and some semi-detached properties typical of established southwest Calgary suburbs.
Transit
Car-dependent area with limited Calgary Transit bus routes nearby; Stoney Trail ring road provides convenient access across the city.
Amenities
Close to Shawnessy Shopping Centre, Fish Creek Provincial Park, and local schools, with everyday conveniences a short drive away.
Who lives here
Primarily families and established homeowners drawn to the community's green spaces, relative affordability, and proximity to Fish Creek Park.
This neighbourhood summary was generated by AI for general orientation only. Verify details with the City of Calgary and your REALTOR® before making decisions.