

By the numbers
How this listing measures up
$/sqft
$304
vs Lakeview Landing median
+5%
community avg $653K
Sqft per bedroom
321
Year built
2002
Annual taxes
$4,133
2025
Garage
2 spaces
About this property
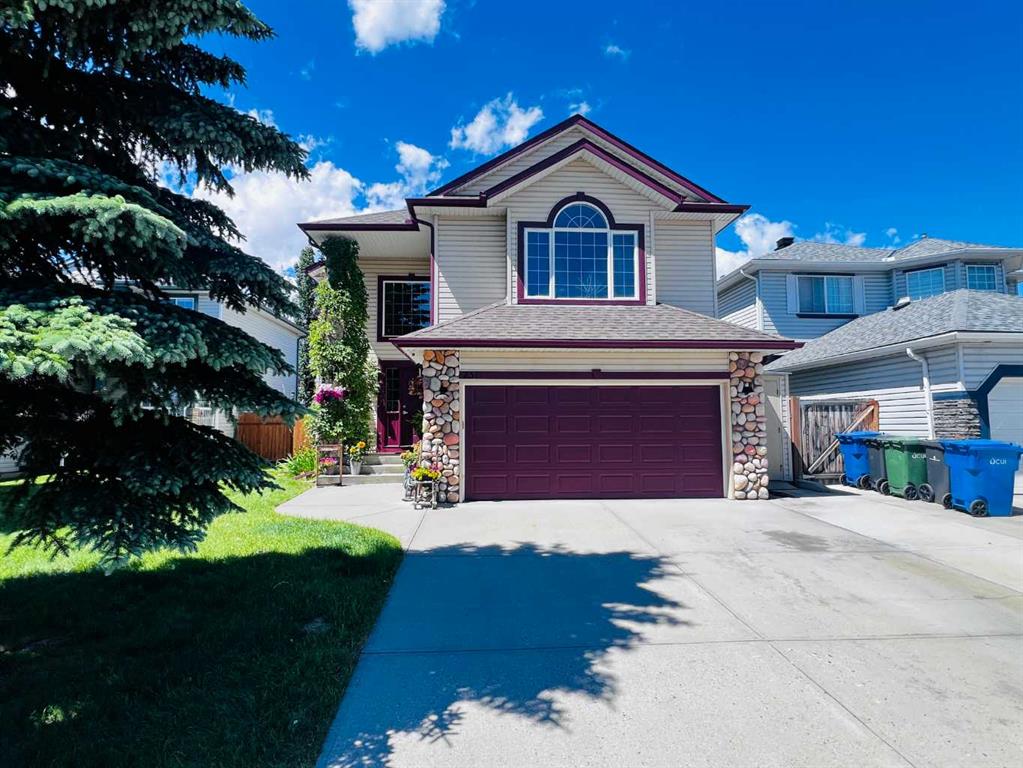
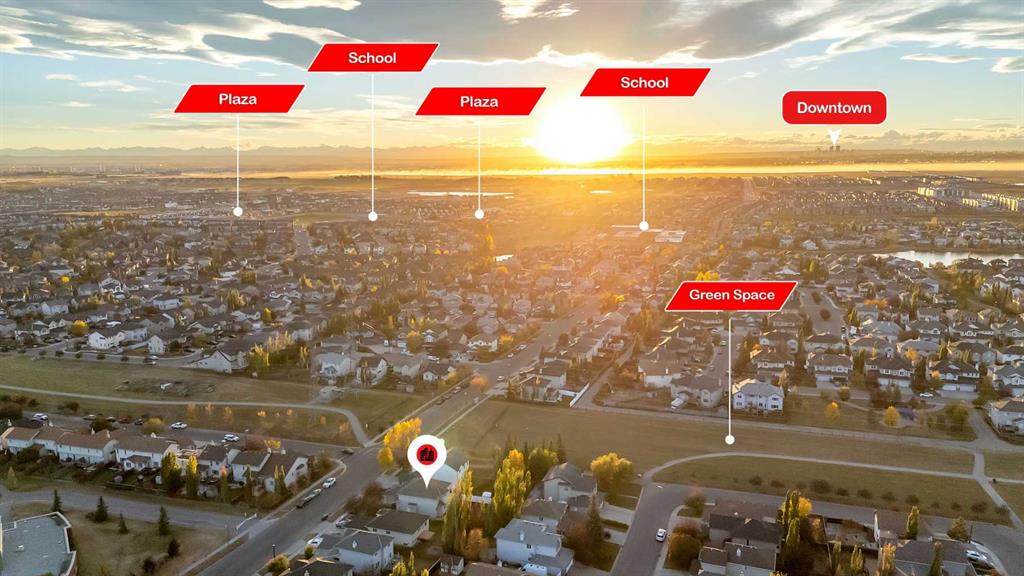
PRIME LOCATION BESIDE GREEN SPACE!! 3200+ SQFT OF LIVING SPACE!! 7 BEDROOMS!! 3.5 BATHS!! ILLEGAL BASEMENT SUITE!! Welcome to this exceptional family home in Lakeview Landing, Chestermere - a rare find that combines size, versatility, and location in one perfect package. Step inside and be greeted by a bright front living area with oversized windows that fill the space with natural light. A formal dining room provides the perfect spot for entertaining, while the chef-inspired kitchen features an island, pantry, and seamless flow into the breakfast nook. From here, the open design extends into the spacious family room, highlighted by a cozy fireplace—a perfect setting for everyday living. The MAIN FLOOR OFFICE offers incredible flexibility and can easily serve as a BEDROOM, plus you’ll find a convenient 2pc bath and laundry room on this level. Upstairs, discover 4 generous BEDROOMS, including a stunning primary retreat with walk-in closet and spa-like 5pc ensuite. The additional bedrooms share a well-appointed 4pc bath, making it perfect for family living. The fully finished ILLEGAL SUITE basement is a true bonus—complete with a 2-bedroom suite, full kitchen, spacious rec room, and a 3pc bath. Step outside to a private backyard with deck, easily accessed from the breakfast nook—perfect for summer barbecues and outdoor relaxation. All of this in a sought-after location steps from green space, schools, Chestermere Lake, golf, shopping, and more! DISCOVER THE PERFECT COMBINATION OF SPACE, COMFORT, AND LOCATION IN THIS INCREDIBLE HOME!!
Property details
| Bedrooms | 7 |
| Bathrooms | 3.0 |
| Style | 2 Storey |
| Heating | Forced Air,Natural Gas |
| Cooling | None |
| Flooring | Hardwood,Tile,Vinyl Plank |
| Levels | Two |
| Basement | Full |
| Basement development | Finished |
| Interior features | Kitchen Island,Open Floorplan,Pantry,See Remarks,Walk-In Closet(s) |
| Appliances | Other |
| Inclusions | Dishwasher, Refrigerator x2, Electric Stove x2, Range Hood x2, Washer, Dryer |
| Laundry | Main Level |
| Lot size | 5745.00 sqft |
| Frontage | 48.72 ft |
| Lot features | Back Yard,Other |
| Exterior features | Other |
| Fencing | Fenced |
| Patio | Deck |
| Year built | 2002 |
| Construction materials | Vinyl Siding,Wood Frame |
| Roof | Asphalt Shingle |
| Foundation | Poured Concrete |
| Parking features | Double Garage Attached |
| Garage spaces | 2 |
| Parking total | 4 |
| Annual taxes | $4,133 |
| Tax year | 2025 |
| Possession | Negotiable |
| Zoning | R-1 |
| Title | Fee Simple |
| Restrictions | None Known |
| Neighbourhood | Lakeview Landing |
| Community features | Golf,Lake,Park,Playground,Schools Nearby,Shopping Nearby |
| List AOR | Calgary |
Location
Sold comparables in Lakeview Landing
7 recent sales in Lakeview Landing
VOW members see sold prices, sold dates, and full comparable details. Free registration; takes 30 seconds.
Sign up to see sold dataAbout Lakeview Landing
AI-generated summaryA quiet, family-oriented lakeside community in southwest Calgary offering a relaxed suburban feel with scenic pond and pathway access.
4 active listings currently on the market
Average list price of $652,700
Homes averaging 29 days on market
Housing
Predominantly detached single-family homes and some semi-detached properties typical of established southwest Calgary suburbs.
Transit
Car-dependent area with limited Calgary Transit bus routes nearby; Stoney Trail ring road provides convenient access across the city.
Amenities
Close to Shawnessy Shopping Centre, Fish Creek Provincial Park, and local schools, with everyday conveniences a short drive away.
Who lives here
Primarily families and established homeowners drawn to the community's green spaces, relative affordability, and proximity to Fish Creek Park.
This neighbourhood summary was generated by AI for general orientation only. Verify details with the City of Calgary and your REALTOR® before making decisions.