

By the numbers
How this listing measures up
$/sqft
$326
vs Lakeview Landing median
-2%
community avg $653K
Sqft per bedroom
653
Year built
2001
Annual taxes
$3,625
2025
Garage
2 spaces
About this property
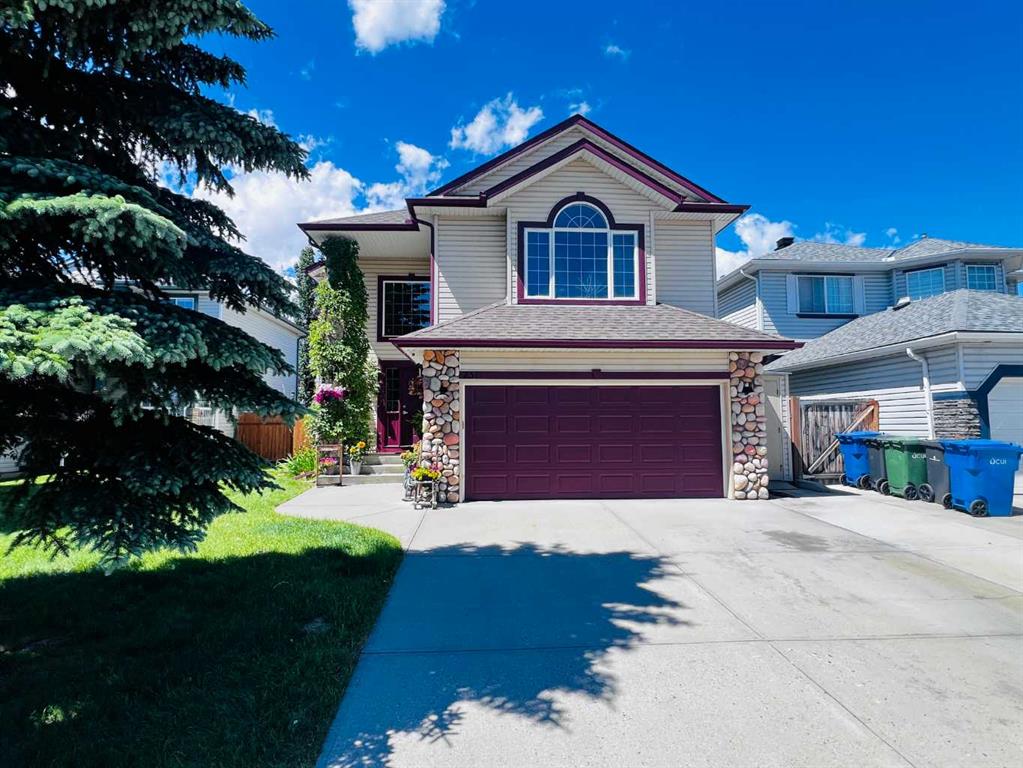
Quick summary: 3 bed | 2 full bath, 2 half bath | Separate loft/bonus room | Open plan main floor, kitchen, dining | Separate mudroom/laundry room | Developed open plan basement with half bath | Double attached garage | Large fenced garden | Has central heat and AC | Ideally located in the community of Lakeview Landing in West Lakeview and steps away from the Middle school (CLMS), close to walking and biking paths, schools, shops and restaurants, the Chestermere Family Bike Park and just a short drive to Chestermere's public beach.
This 3 bedroom, 3.5 bathroom, fully developed 2 storey home with Developed Open Plan Basement (Has washroom and pantry/Coldroom and utility room) with pool table and mini bar area.
Enjoy your morning coffee on the front porch as you send the kids off to school just a block away.
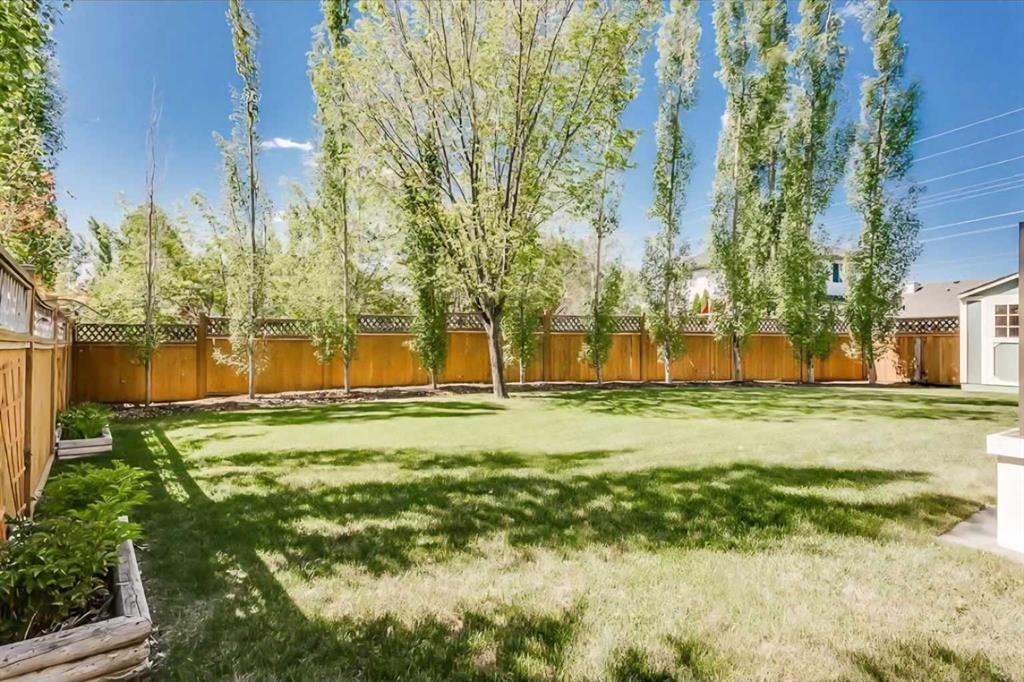
The main floor features an open-concept kitchen with large walk-through laundry/mudroom and island with eating bar, a living room with cozy gas fireplace and a dining area, which overlooks the quiet, spacious, treed garden out back.
Property has an automated irrigation system front and back.
The main floor is bathed in natural light from the large south-facing windows. There’s a main floor laundry area and discrete powder room on this floor.
Upstairs you’ll find a large bonus room with a corner gas fireplace and three bedrooms.
A 2nd and 3rd bedroom of good size and the spacious primary with massive walk-in closet ,large ensuite.
Another bathroom completes this floor. The basement has a bachelor-style large storage/flex room/office, a spacious living room with pool table and mini bar and washroom.
The sunny south facing backyard is the perfect place to unwind after a long day or enjoy a weekend BBQ with family and friends!
Large 2 level composite deck with gazebo and curtains for windy days. This home offers endless possibilities for a large or growing family in a location that’s hard to beat! There is a central Air conditioning included.
Property details
| Bedrooms | 3 |
| Bathrooms | 4.0 |
| Style | 2 Storey |
| Heating | Fireplace(s),Forced Air |
| Cooling | Central Air |
| Flooring | Carpet,Ceramic Tile |
| Levels | Two |
| Basement | Full |
| Basement development | Finished |
| Interior features | Bar,Central Vacuum,No Smoking Home,Pantry,Vaulted Ceiling(s) |
| Appliances | Central Air Conditioner,Dishwasher,Humidifier,Microwave,Refrigerator,Stove(s),Washer |
| Inclusions | N/A |
| Laundry | In Unit,Laundry Room,Main Level |
| Lot size | 3492.00 sqft |
| Frontage | 42.42 ft |
| Lot features | Pie Shaped Lot,Treed |
| Exterior features | Awning(s),Barbecue,Garden,Private Yard |
| Fencing | Fenced |
| Patio | Awning(s),Deck |
| Year built | 2001 |
| Construction materials | Wood Frame |
| Roof | Asphalt Shingle |
| Foundation | Poured Concrete |
| Parking features | Double Garage Attached,Parking Pad |
| Garage spaces | 2 |
| Parking total | 2 |
| Annual taxes | $3,625 |
| Tax year | 2025 |
| Possession | Negotiable |
| Zoning | R-1 |
| Title | Fee Simple |
| Restrictions | None Known |
| Neighbourhood | Lakeview Landing |
| Community features | Fishing,Lake,Park |
| List AOR | Calgary |
Location
Sold comparables in Lakeview Landing
7 recent sales in Lakeview Landing
VOW members see sold prices, sold dates, and full comparable details. Free registration; takes 30 seconds.
Sign up to see sold dataAbout Lakeview Landing
AI-generated summaryA quiet, family-oriented lakeside community in southwest Calgary offering a relaxed suburban feel with scenic pond and pathway access.
4 active listings currently on the market
Average list price of $652,700
Homes averaging 29 days on market
Housing
Predominantly detached single-family homes and some semi-detached properties typical of established southwest Calgary suburbs.
Transit
Car-dependent area with limited Calgary Transit bus routes nearby; Stoney Trail ring road provides convenient access across the city.
Amenities
Close to Shawnessy Shopping Centre, Fish Creek Provincial Park, and local schools, with everyday conveniences a short drive away.
Who lives here
Primarily families and established homeowners drawn to the community's green spaces, relative affordability, and proximity to Fish Creek Park.
This neighbourhood summary was generated by AI for general orientation only. Verify details with the City of Calgary and your REALTOR® before making decisions.