By the numbers
How this listing measures up
$/sqft
$432
vs Wedderburn median
-34%
community avg $654K
Sqft per bedroom
498
Year built
2025
Wedderburn avg DOM
30d
$/sqft distribution
Where this listing sits in Wedderburn
Of 14 active residential listings in Wedderburn,
this property at $432/sqft
sits in the $400–450 range.
Other active listings
This listing's price range
This listing
About this property
Welcome to the Harker by Partners Homes, a well-designed 996 sq. ft. 2-bedroom, 2-bathroom condo in the Lawrie Park project within the community of Wedderburn, Okotoks. This brand-new home includes underground parking, a storage locker, full new home warranty coverage, and views from the patio — a strong option for anyone looking for a comfortable, low-maintenance move. Inside, the layout is open and efficient, with 9’ knockdown ceilings and durable LVP flooring throughout, plus LVT in both bathrooms for added durability. The kitchen is finished with full-height cabinetry, additional drawers, a large island, upgraded quartz countertops, a walk-in pantry, stainless steel appliances, and a hoodfan with a built-in microwave. The living and dining areas connect naturally and open onto the patio with a BBQ gas line. The primary bedroom includes a walk-in closet and a private 4-piece ensuite featuring an upgraded fully tiled walk-in shower. The second bedroom also offers its own walk-in closet, and the second full bathroom is conveniently located just off the main living area. A separate laundry room with a stacked washer and dryer, blinds, and air conditioning add everyday practicality. Wedderburn is a peaceful and well-connected neighbourhood with walking paths, green spaces, playgrounds, and quick access to D’Arcy Crossing, where you’ll find Safeway, Starbucks, Shoppers Drug Mart, restaurants, and other essentials. With its upgraded finishes, thoughtful layout, and a location that balances convenience and quiet surroundings, the Harker stands out as a solid choice in one of Okotoks’ most desirable new developments!
Property details
| Bedrooms | 2 |
| Bathrooms | 2.0 |
| Style | Apartment-Single Level Unit |
| Heating | Baseboard |
| Cooling | Central Air |
| Flooring | Vinyl Plank |
| Levels | Single Level Unit |
| Interior features | Double Vanity,Kitchen Island,No Animal Home,No Smoking Home,Open Floorplan,Pantry,Quartz Counters,Vinyl Windows,Walk-In Closet(s) |
| Appliances | Dishwasher,Electric Range,Microwave,Range Hood,Refrigerator,Washer/Dryer,Window Coverings |
| Inclusions | N/A |
| Laundry | In Unit |
| Exterior features | Balcony |
| Patio | Balcony(s) |
| Year built | 2025 |
| New construction | 1 |
| Construction materials | Brick,Cement Fiber Board,Concrete,Metal Siding |
| Parking features | Parkade,Titled,Underground |
| Parking total | 1 |
| Possession | Upon Completion |
| Zoning | GC |
| Title | Fee Simple |
| Restrictions | Pets Allowed |
| Neighbourhood | Wedderburn |
| Community features | Park,Playground,Schools Nearby,Shopping Nearby |
| List AOR | Calgary |
Location
Sold comparables in Wedderburn
16 recent sales in Wedderburn
VOW members see sold prices, sold dates, and full comparable details. Free registration; takes 30 seconds.
Sign up to see sold dataAbout Wedderburn
AI-generated summaryWedderburn is a newer, master-planned community in Calgary's deep south, offering a quiet suburban atmosphere with a strong sense of modern family living. Its wide streets and fresh landscaping give it a clean, polished feel.
13 active listings with an average list price of $606,450
Homes are averaging 34 days on market
Located in Calgary's south, adjacent to the established community of Legacy
Housing
Typical housing stock consists of newly built or recent single-family detached homes and laned houses, reflecting contemporary suburban design.
Transit
Wedderburn is primarily car-dependent, though Calgary Transit bus routes serve the broader Legacy/south Macleod area, and Stoney Trail provides convenient regional access.
Amenities
Residents are a short drive from the shops and services along Macleod Trail, including Township Shopping Centre, as well as the extensive pathway network surrounding nearby Sikome Lake and Fish Creek Provincial Park.
Who lives here
The community tends to attract young families and first-time buyers drawn by newer builds, relatively accessible price points, and proximity to good schools in the area.
This neighbourhood summary was generated by AI for general orientation only. Verify details with the City of Calgary and your REALTOR® before making decisions.
Browse Calgary homes by feature
Similar listings in Wedderburn

$1,299,800
3 Highwood Drive
Listed by ComFree — Erin Holowach
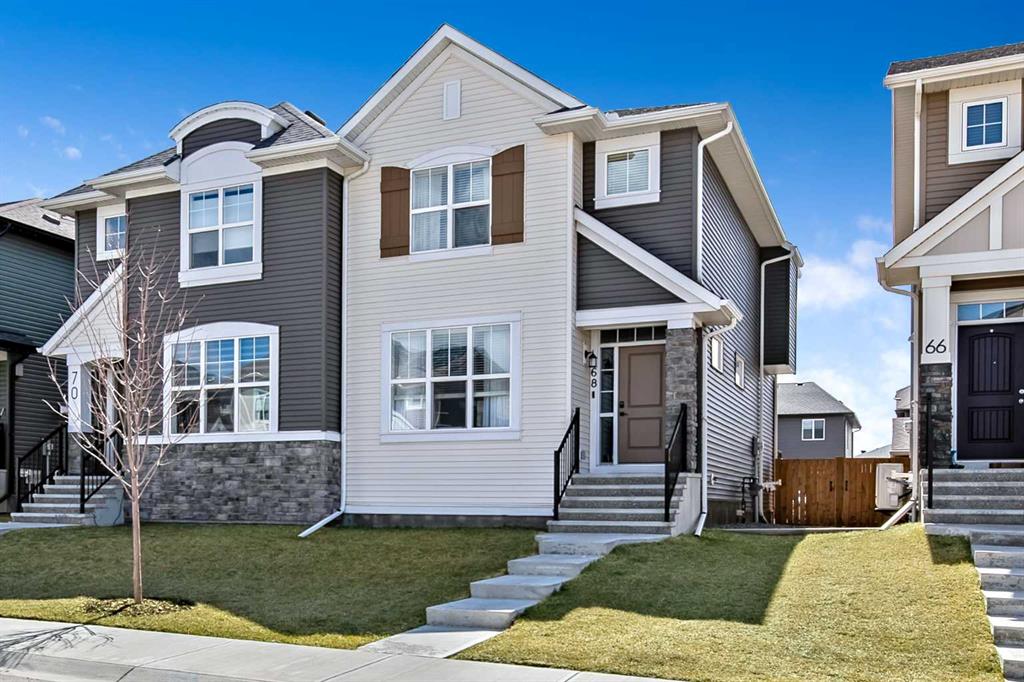
$584,900
68 Wolf Gate
Listed by Century 21 Foothills Real Estate — Rhonda L Anderson

$1,199,888
20 Highwood Drive
Listed by RE/MAX Complete Realty — Scot Lane

$594,000
30 WOLF Crescent
Listed by RE/MAX First — Jennifer Handley, Simon Hunt