

By the numbers
How this listing measures up
$/sqft
$391
vs Thorncliffe median
+40%
community avg $486K
Sqft per bedroom
249
Year built
1957
Annual taxes
$4,754
2026
Garage
1 space
$/sqft distribution
Where this listing sits in Thorncliffe
Of 32 active residential listings in Thorncliffe,
this property at $391/sqft
sits in the $350–400 range.
Other active listings
This listing's price range
This listing
About this property
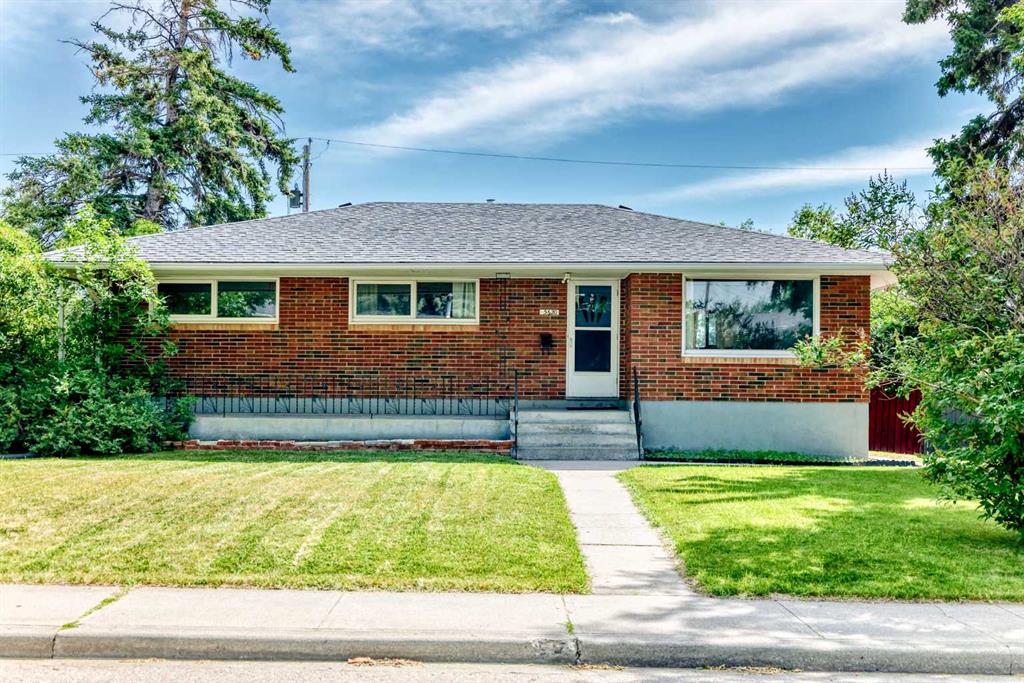
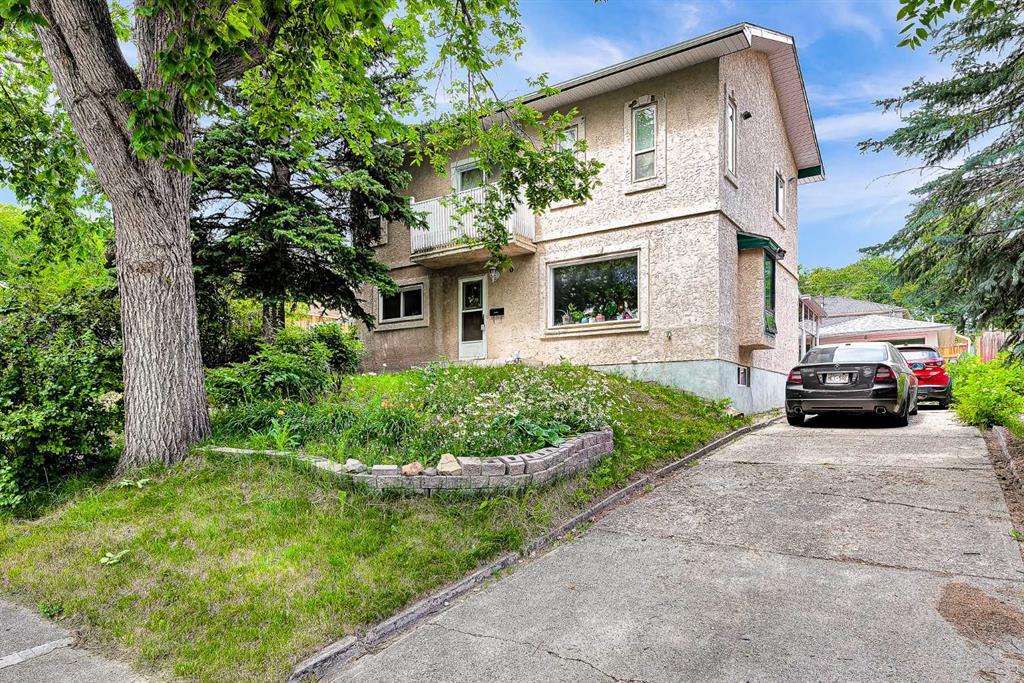
Welcome to this truly one-of-a-kind two-story home in the established community of Thorncliffe! The upper level showcases stunning maple hardwood flooring with elegant mahogany inlays and features two exceptionally large bedrooms. The primary suite offers vaulted ceilings with three skylights, a romantic Romeo & Juliet balcony, a spa-inspired ensuite, an oversized walk-in closet, and the convenience of a second laundry area. The generous second bedroom also includes its own walk-in closet.
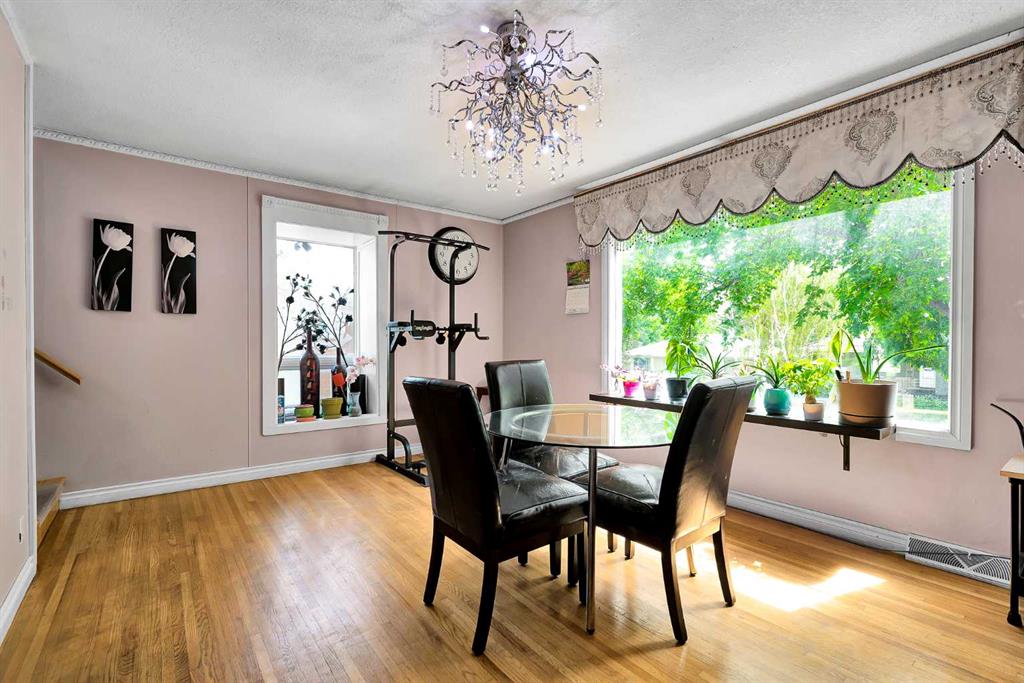
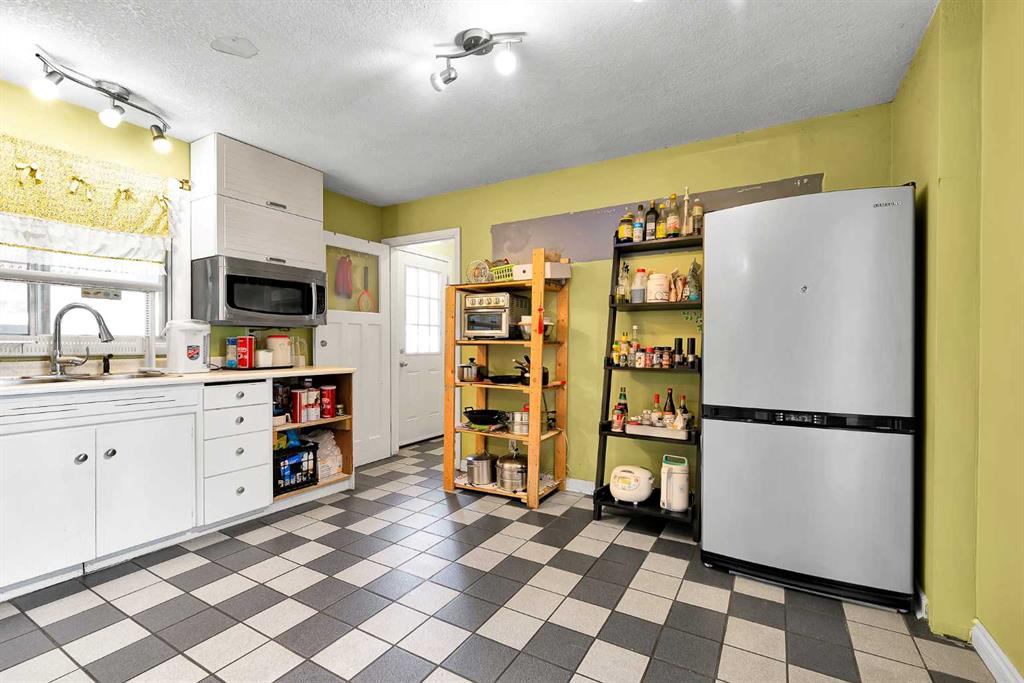
The main floor retains its original hardwood flooring and offers two additional bedrooms that can easily serve as home offices or a formal dining room, a renovated full bathroom, and a bright kitchen overlooking the enclosed sunroom. Sliding doors lead from the sunroom to the private backyard, surrounded by mature trees, shrubs, and tall fencing.
The finished basement adds even more living space with three additional bedrooms and a third full bathroom.
Additional highlights include the roof replaced in 2018, an oversized single detached garage with front-drive access, and an exceptional location close to schools, parks, shopping, transit, and major roadways.
Offering seven bedrooms and three full bathrooms, this versatile property is an outstanding opportunity for large families, multi-generational living, or investors. With its functional layout and strong rental potential, This home has previously generated approximately $4000 per month in rental income. A rare Thorncliffe property that perfectly blends character, comfort, functionality, and excellent investment potential.
Property details
| Bedrooms | 7 |
| Bathrooms | 3.0 |
| Style | 2 Storey |
| Heating | Forced Air |
| Cooling | None |
| Flooring | Carpet,Ceramic Tile,Hardwood |
| Levels | Two |
| Basement | Full |
| Basement development | Finished |
| Interior features | See Remarks |
| Appliances | Dryer,Electric Stove,Microwave,Range Hood,Refrigerator,Washer,Window Coverings |
| Inclusions | N/A |
| Laundry | Lower Level,Upper Level |
| Lot size | 5500.00 sqft |
| Frontage | 55.22 ft |
| Lot features | Back Lane,Rectangular Lot |
| Exterior features | Other |
| Fencing | Fenced |
| Patio | Other |
| Year built | 1957 |
| Construction materials | Wood Frame |
| Roof | Asphalt Shingle |
| Foundation | Poured Concrete |
| Parking features | Oversized,Single Garage Detached |
| Garage spaces | 1 |
| Parking total | 3 |
| Annual taxes | $4,754 |
| Tax year | 2026 |
| Possession | 30 Days / Neg |
| Zoning | R-CG |
| Title | Fee Simple |
| Restrictions | None Known |
| Neighbourhood | Thorncliffe |
| Community features | Park,Playground,Schools Nearby,Shopping Nearby,Walking/Bike Paths |
| List AOR | Calgary |
Location
Sold comparables in Thorncliffe
39 recent sales in Thorncliffe
VOW members see sold prices, sold dates, and full comparable details. Free registration; takes 30 seconds.
Sign up to see sold dataAbout Thorncliffe
AI-generated summaryThorncliffe is a well-established, unpretentious inner-north community with a strong sense of stability and quiet residential pride, offering an affordable alternative to trendier inner-city neighbourhoods.
Established in the 1950s as one of Calgary's post-war suburban expansions
Shares a community association with the adjacent neighbourhood of Greenview
Close proximity to Nose Hill Park, one of the largest urban parks in Canada
Housing
The area is dominated by post-war bungalows and modest detached homes, with some infill development and older multi-family buildings adding density.
Transit
Thorncliffe is served by Calgary Transit bus routes with reasonable access to major roadways like Centre Street and 4th Street NW, though a personal vehicle remains helpful.
Amenities
Residents enjoy proximity to Deerfoot City shopping centre, local strip malls, Nose Hill Park, and the amenities along Centre Street North.
Who lives here
The community attracts long-term homeowners, families seeking affordable inner-city living, and value-conscious buyers priced out of pricier established neighbourhoods.
This neighbourhood summary was generated by AI for general orientation only. Verify details with the City of Calgary and your REALTOR® before making decisions.