
By the numbers
How this listing measures up
$/sqft
$574
vs Thorncliffe median
+23%
community avg $486K
Sqft per bedroom
209
Year built
1955
Annual taxes
$3,864
2026
Garage
2 spaces
$/sqft distribution
Where this listing sits in Thorncliffe
Of 32 active residential listings in Thorncliffe,
this property at $574/sqft
sits in the $550–600 range.
Other active listings
This listing's price range
This listing
About this property
SOLID BUNGALOW | ILLEGAL BASEMENT SUITE | OVERSIZED DOUBLE GARAGE | OVER 5,900 SQ FT LOT | EXCELLENT INVESTMENT OR FAMILY HOME
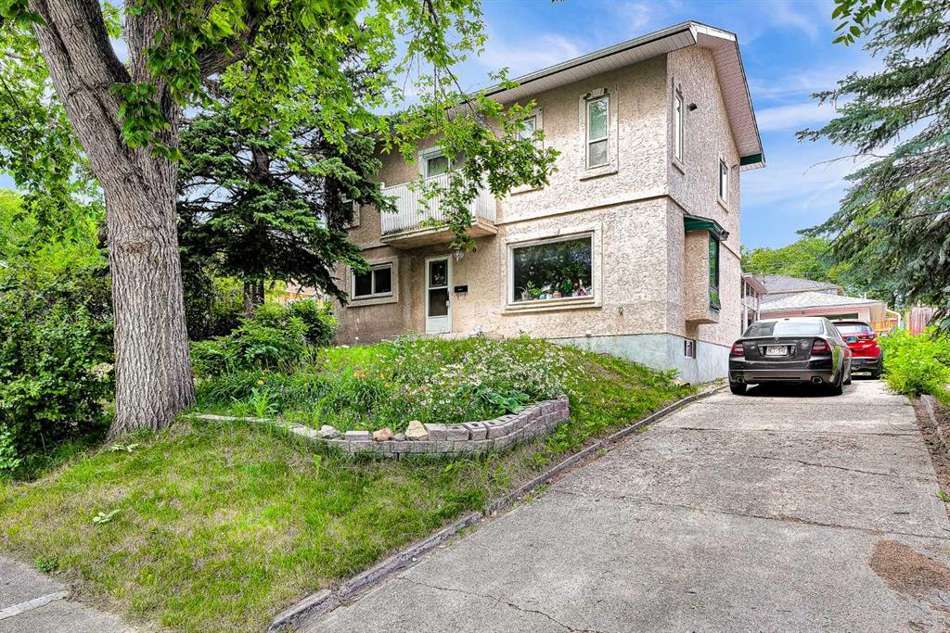
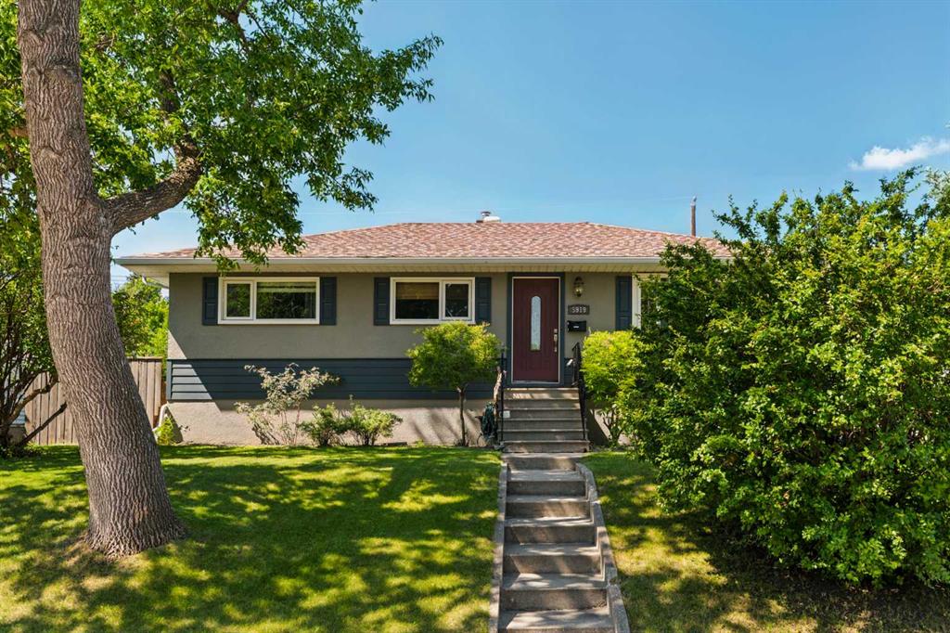
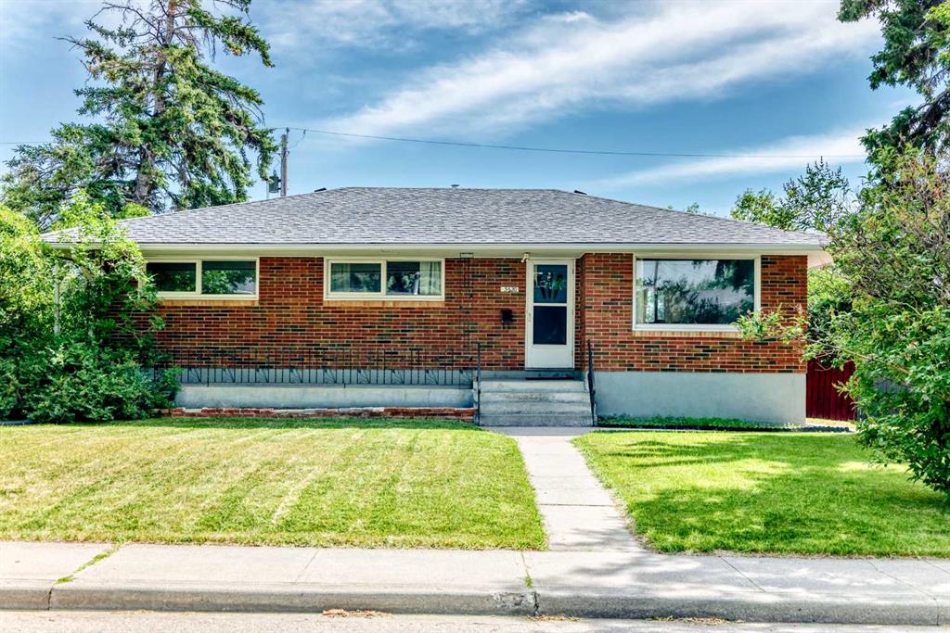
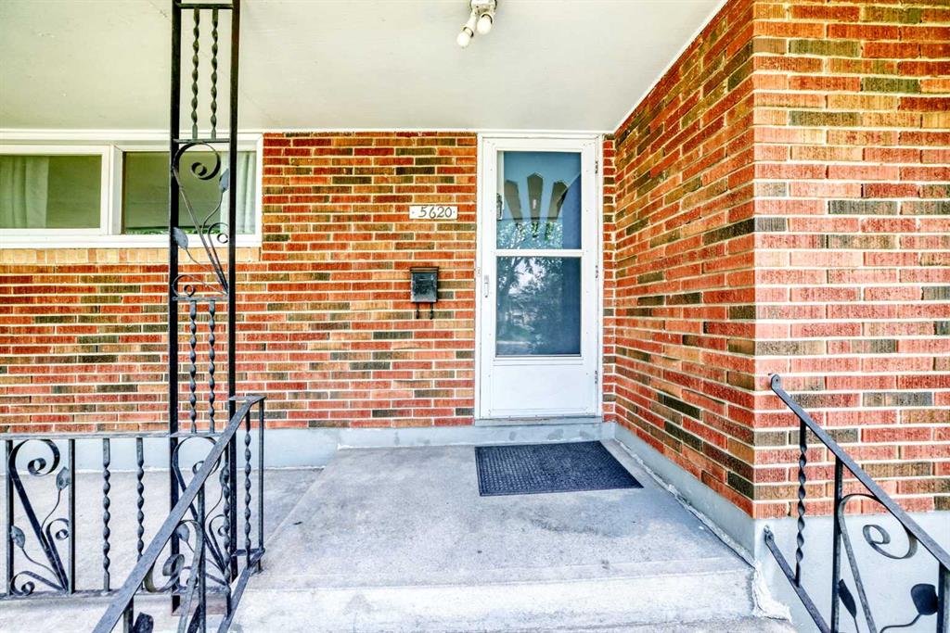
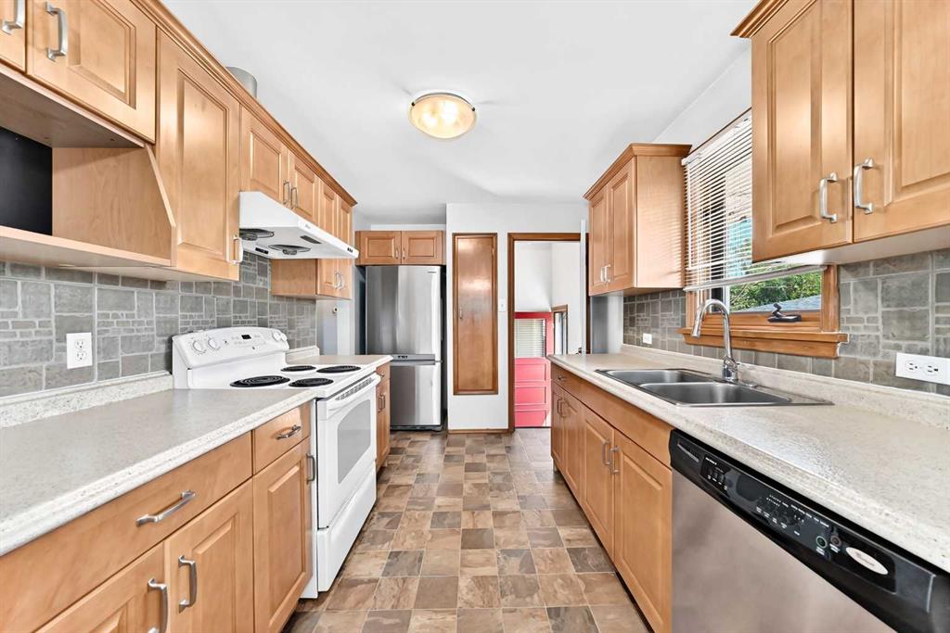
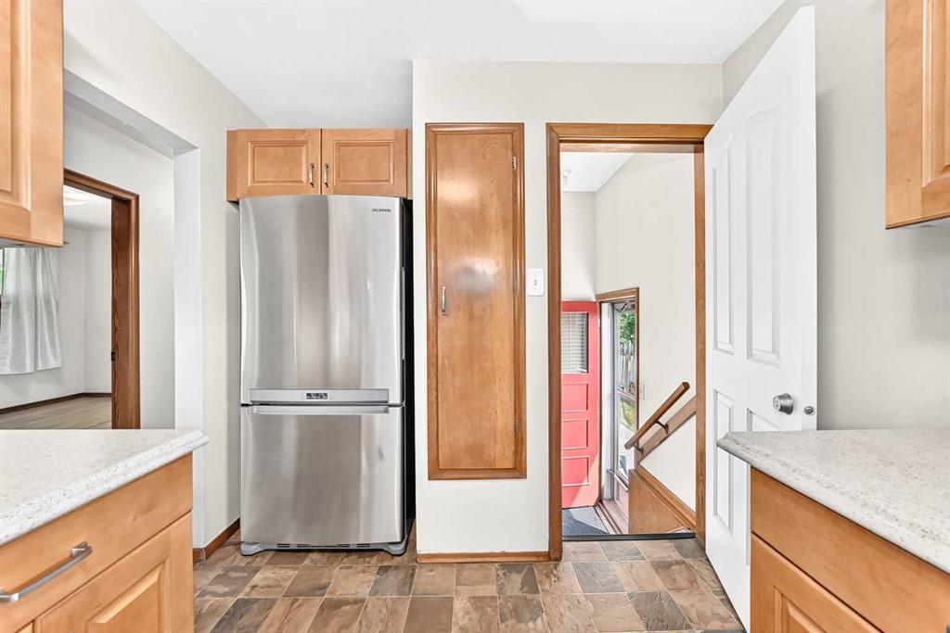
Welcome to this exceptionally well-maintained 1,084 sq. ft. brick bungalow, ideally situated in an established community just minutes from downtown Calgary. Offering 5 bedrooms, 2.5 bathrooms, and an illegal basement suite, this property is an outstanding opportunity for families and investors alike. Numerous major updates have already been completed, including a new furnace (2022), hot water tank (2023), washer and dryer (2022), roof (2020), and a beautifully updated maple kitchen (2016) featuring modern cabinetry, updated countertops, and a new faucet. The bright main floor showcases gleaming hardwood flooring throughout the spacious living and dining areas. The updated kitchen offers plenty of cabinet and counter space, while three generously sized bedrooms, a full 4-piece bathroom, and a convenient 2-piece ensuite complete the upper level. The fully developed basement has been configured as an illegal suite, featuring its own full kitchen, large family room, two additional bedrooms, and a full bathroom. Shared laundry is conveniently located in the basement, making the layout ideal for extended family or rental income. Basement renovations, including the electrical panel upgrade, were completed in 2013. Outside, you'll appreciate the private backyard, welcoming front porch, rear deck and patio, and the oversized double detached garage, providing abundant parking, storage, or workshop space. The garage is currently rented separately for $425 per month, and the existing tenancy can be assumed by the new owner, offering immediate supplemental income. The nearly 6,000 sq. ft. lot provides plenty of outdoor space for families, pets, or future possibilities. Conveniently located near schools, parks, transit, and everyday amenities, you'll also enjoy quick access to Deerfoot City, Walmart, Safeway, and Deerfoot Trail, making commuting throughout Calgary fast and convenient. Whether you're looking for a move-in-ready family home or investment property, this is an opportunity you won't want to miss. Book your private showing today!
Property details
| Bedrooms | 5 |
| Bathrooms | 3.0 |
| Style | Bungalow |
| Heating | Forced Air |
| Cooling | None |
| Flooring | Ceramic Tile,Hardwood |
| Levels | One |
| Basement | Full |
| Basement development | Finished |
| Interior features | Laminate Counters,No Animal Home,No Smoking Home,Open Floorplan,Storage |
| Appliances | Dishwasher,Dryer,Electric Stove,Garage Control(s),Refrigerator,Washer,Window Coverings |
| Inclusions | lower suite: Stove , refrigerator |
| Laundry | In Unit |
| Lot size | 5995.00 sqft |
| Frontage | 60.17 ft |
| Lot features | Back Lane,Back Yard,Interior Lot,Landscaped,Lawn,Level,Private,Rectangular Lot,Street Lighting |
| Exterior features | Playground,Private Entrance,Private Yard,Storage |
| Fencing | Fenced |
| Patio | Patio |
| Year built | 1955 |
| Construction materials | Brick,Wood Frame |
| Roof | Asphalt Shingle |
| Foundation | Poured Concrete |
| Parking features | Double Garage Detached |
| Garage spaces | 2 |
| Parking total | 2 |
| Annual taxes | $3,864 |
| Tax year | 2026 |
| Possession | Negotiable |
| Zoning | (R-CG) |
| Title | Fee Simple |
| Restrictions | None Known |
| Neighbourhood | Thorncliffe |
| Community features | Park,Playground,Schools Nearby,Shopping Nearby,Sidewalks,Street Lights,Walking/Bike Paths |
| List AOR | Calgary |
Location
Sold comparables in Thorncliffe
39 recent sales in Thorncliffe
VOW members see sold prices, sold dates, and full comparable details. Free registration; takes 30 seconds.
Sign up to see sold dataAbout Thorncliffe
AI-generated summaryThorncliffe is a well-established, unpretentious inner-north community with a strong sense of stability and quiet residential pride, offering an affordable alternative to trendier inner-city neighbourhoods.
Established in the 1950s as one of Calgary's post-war suburban expansions
Shares a community association with the adjacent neighbourhood of Greenview
Close proximity to Nose Hill Park, one of the largest urban parks in Canada
Housing
The area is dominated by post-war bungalows and modest detached homes, with some infill development and older multi-family buildings adding density.
Transit
Thorncliffe is served by Calgary Transit bus routes with reasonable access to major roadways like Centre Street and 4th Street NW, though a personal vehicle remains helpful.
Amenities
Residents enjoy proximity to Deerfoot City shopping centre, local strip malls, Nose Hill Park, and the amenities along Centre Street North.
Who lives here
The community attracts long-term homeowners, families seeking affordable inner-city living, and value-conscious buyers priced out of pricier established neighbourhoods.
This neighbourhood summary was generated by AI for general orientation only. Verify details with the City of Calgary and your REALTOR® before making decisions.