By the numbers
How this listing measures up
$/sqft
$448
vs Thorncliffe median
+8%
community avg $486K
Sqft per bedroom
234
Year built
1968
Annual taxes
$2,899
2026
Garage
1 space
$/sqft distribution
Where this listing sits in Thorncliffe
Of 32 active residential listings in Thorncliffe,
this property at $448/sqft
sits in the $400–450 range.
Other active listings
This listing's price range
This listing
About this property
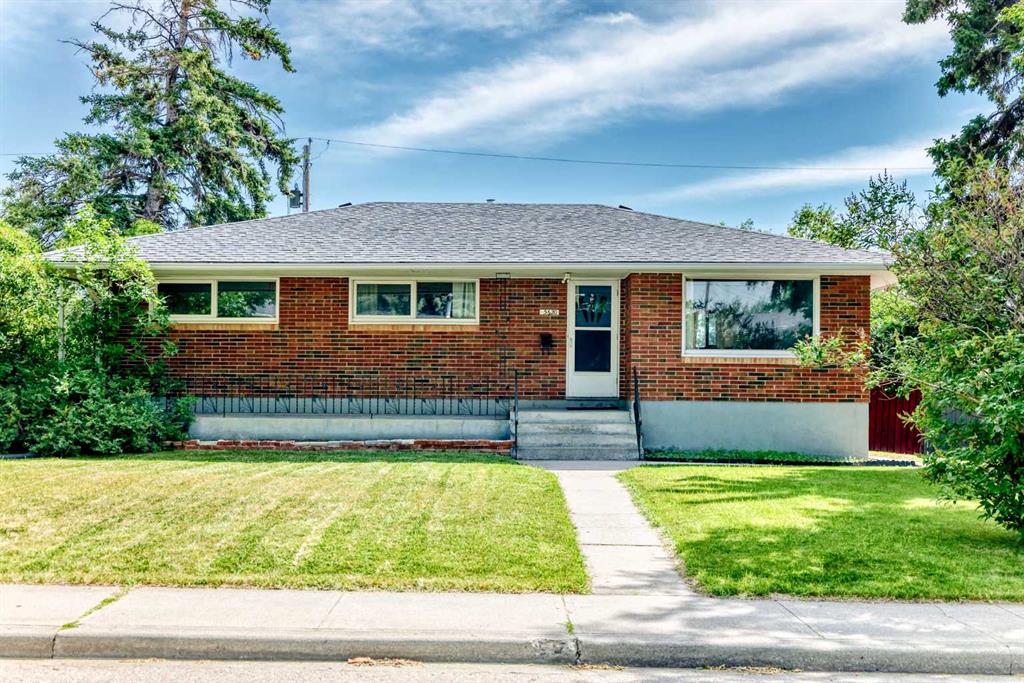
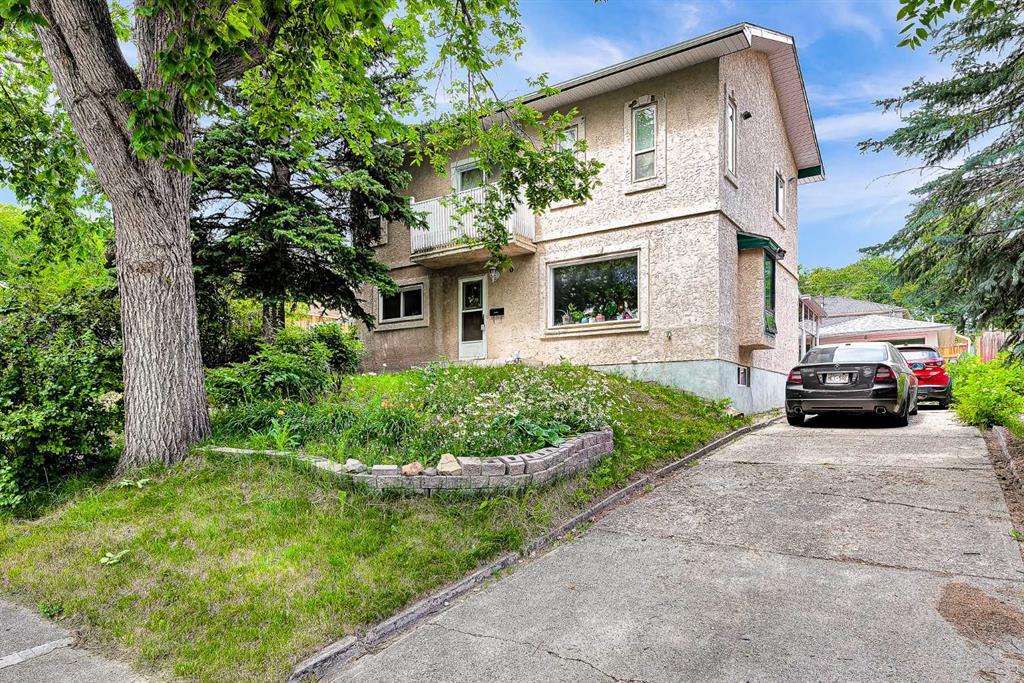
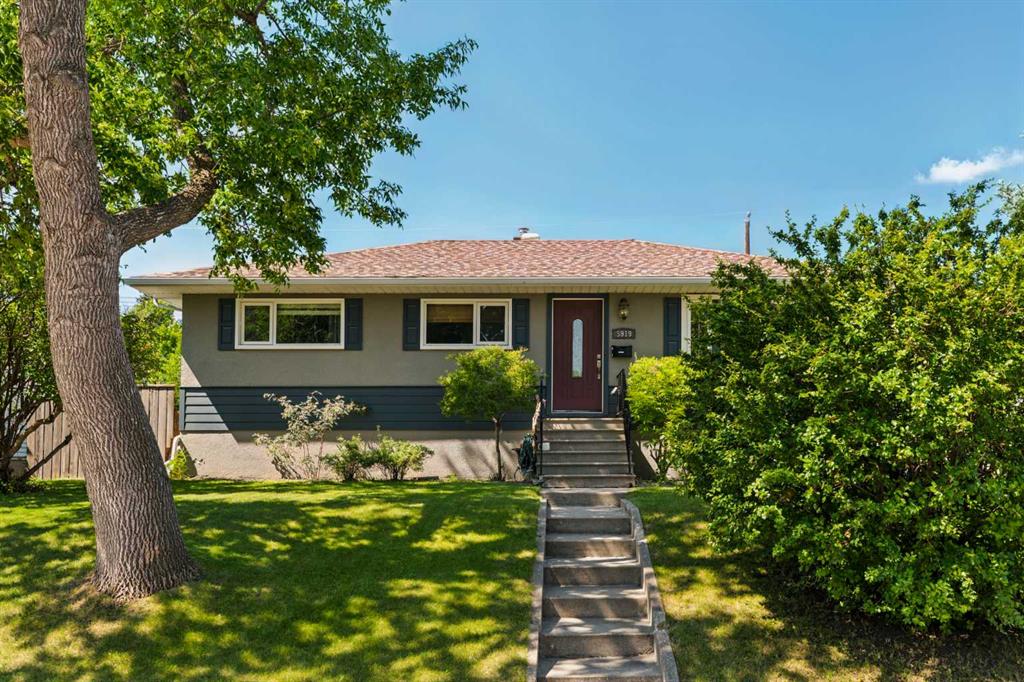
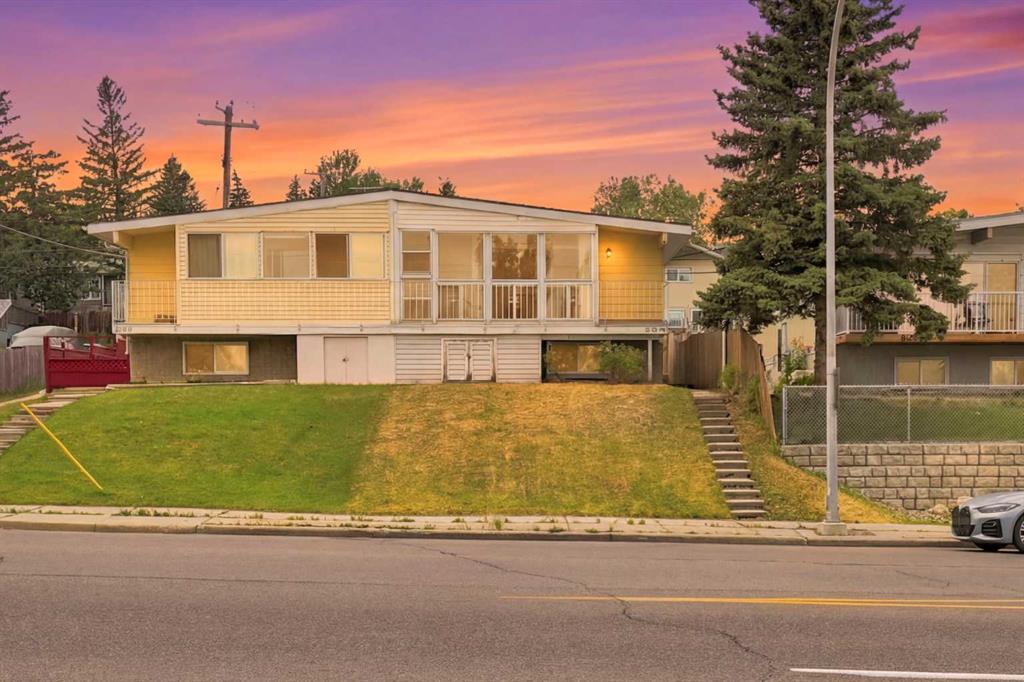
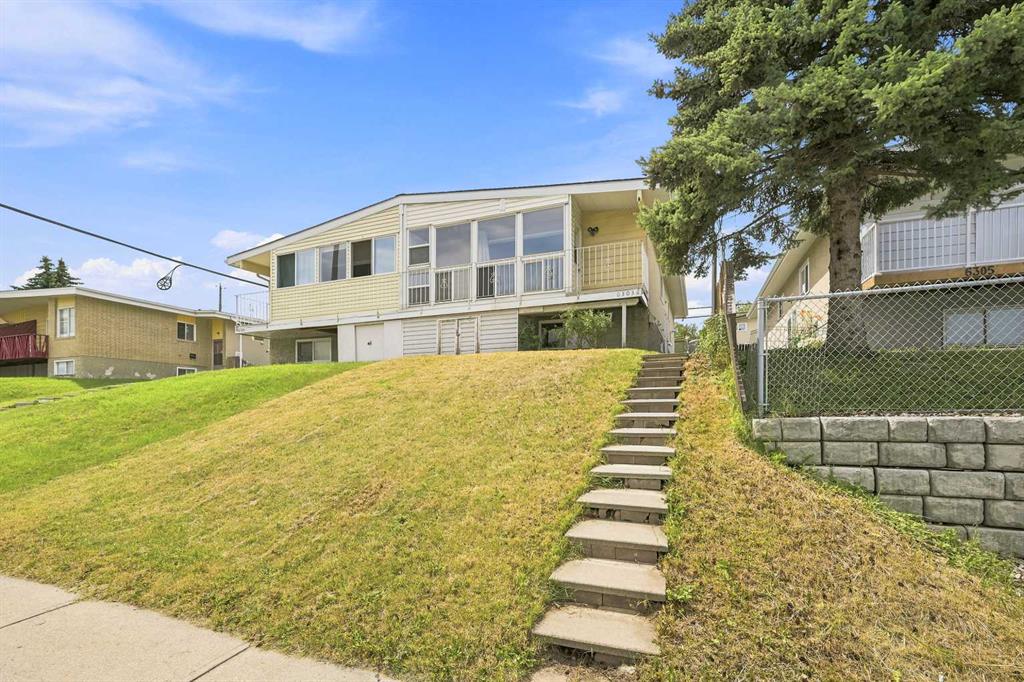
Fantastic opportunity in the established community of Thorncliffe! This 5-bedroom home offers approximately 2,000 sq. ft. of developed living space, including a LEGAL 2-BEDROOM BASEMENT SUITE—perfect for generating rental income and helping offset your mortgage.
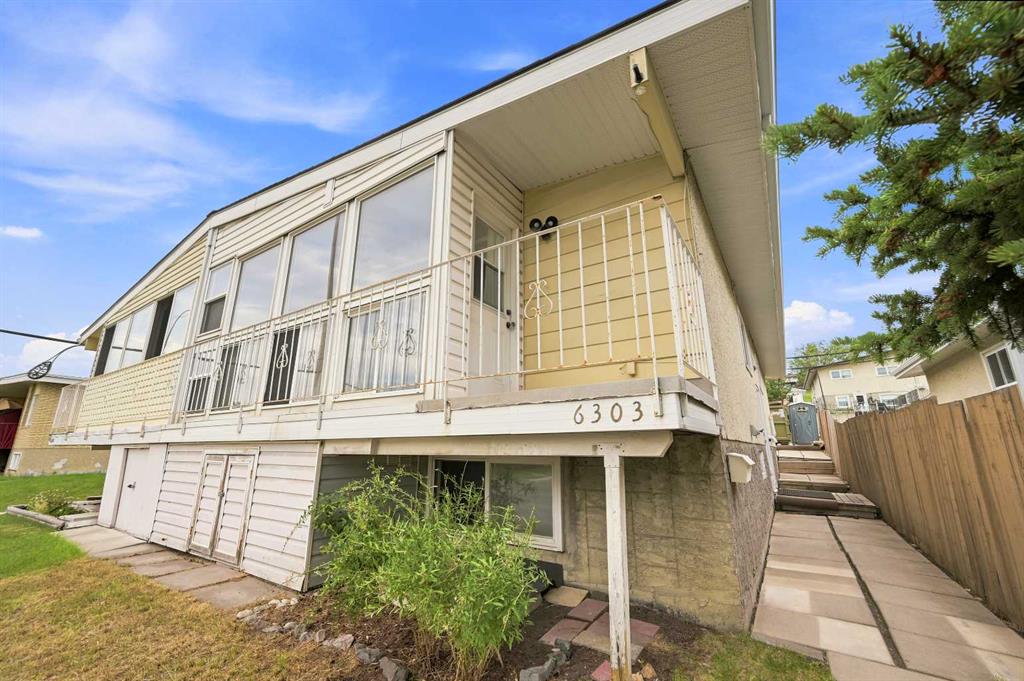
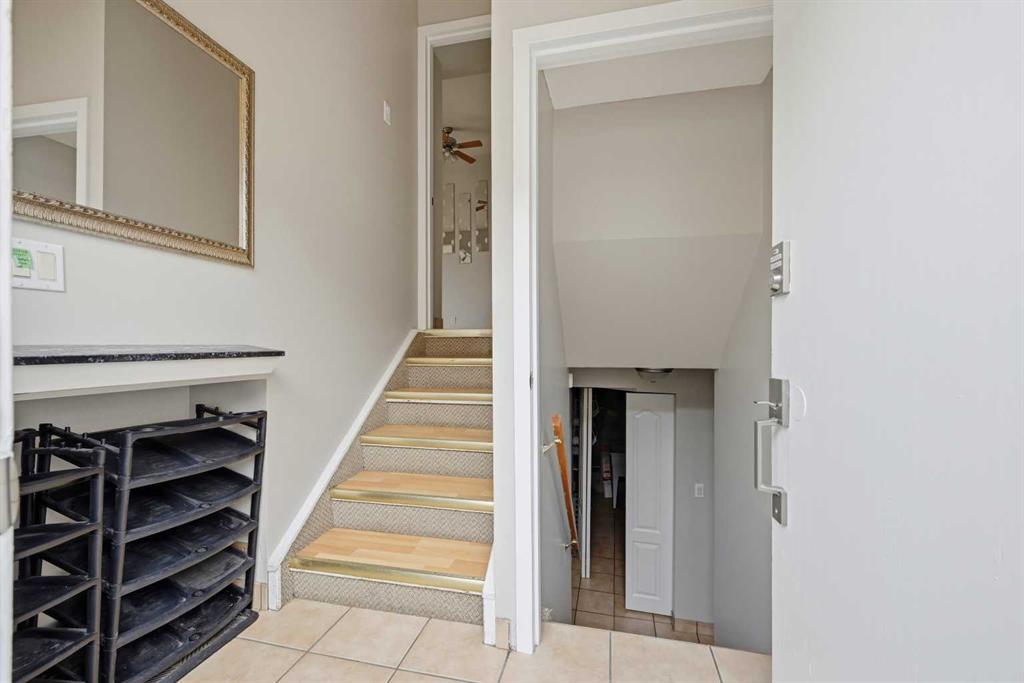
The spacious upper level features 3 bedrooms, 1.5 bathrooms, vaulted ceilings, hardwood flooring, and an updated kitchen with stainless steel appliances. The bright living area opens to an enclosed and heated deck, creating additional year-round living space. Fresh paint and numerous updates make the home move-in ready.
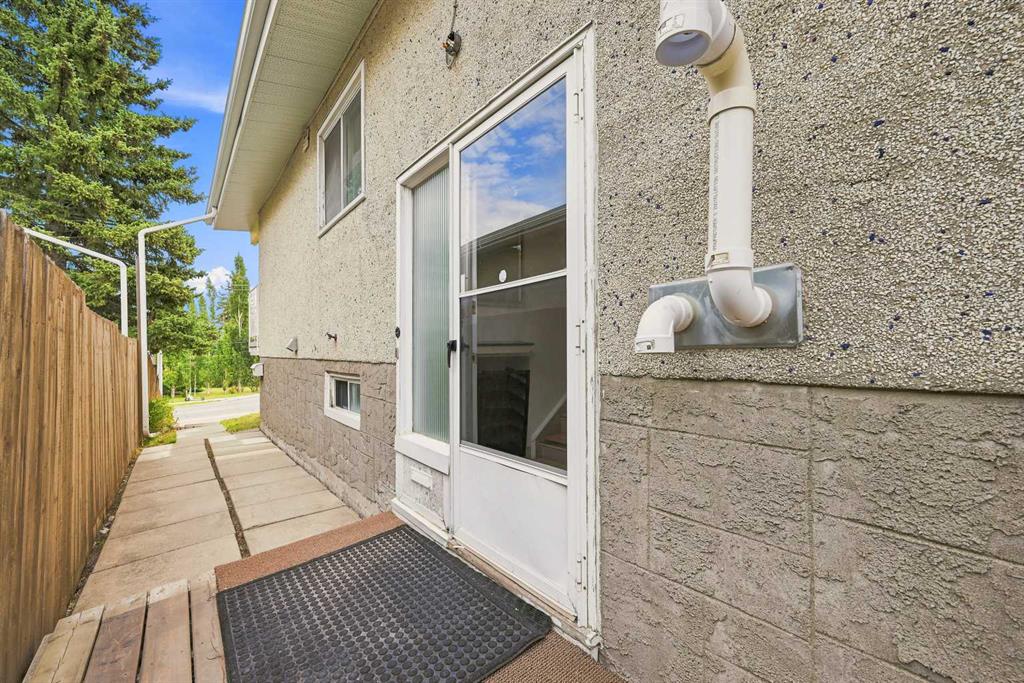
The LEGAL basement suite features 2 bedrooms with NEW WINDOWS, NEW FLOORING, and a renovated full bathroom and separate laundry offering excellent income potential or space for extended family.
Major recent upgrades include NEW ROOFS on both the HOUSE and GARAGE, High efficiency furnace, NEW FLOORING, FRESH PAINT, and updated bathrooms. A single detached garage and additional concrete parking pad provide ample off-street parking.
Ideally located within walking distance to schools, transit, shopping, recreation, and Nose Hill Park, with convenient access to SAIT and the University of Calgary. LIVE UP AND RENT DOWN—a fantastic opportunity to enjoy a spacious home while generating rental income from the legal suite!
Property details
| Bedrooms | 5 |
| Bathrooms | 3.0 |
| Style | Attached-Side by Side,Bi-Level |
| Heating | Forced Air |
| Cooling | None |
| Flooring | Ceramic Tile,See Remarks,Vinyl Plank |
| Levels | Bi-Level |
| Basement | Full |
| Basement development | Finished |
| Interior features | No Animal Home,No Smoking Home,Open Floorplan,See Remarks |
| Appliances | Dishwasher,Dryer,Electric Oven,Electric Stove,Garage Control(s),Refrigerator,See Remarks,Washer/Dryer,Washer/Dryer Stacked,Window Coverings |
| Inclusions | Shed |
| Laundry | Lower Level,Main Level,Multiple Locations |
| Lot size | 3035.00 sqft |
| Frontage | 27.72 ft |
| Lot features | Back Lane,Front Yard,Landscaped,Lawn,See Remarks |
| Exterior features | Private Yard |
| Fencing | Fenced |
| Patio | Front Porch |
| Year built | 1968 |
| Construction materials | Concrete,Vinyl Siding,Wood Frame |
| Roof | Asphalt Shingle |
| Foundation | Poured Concrete |
| Parking features | Parking Pad,Single Garage Detached |
| Garage spaces | 1 |
| Parking total | 1 |
| Annual taxes | $2,899 |
| Tax year | 2026 |
| Possession | Immediate |
| Zoning | R-CG |
| Title | Fee Simple |
| Restrictions | Airspace Restriction |
| Neighbourhood | Thorncliffe |
| Community features | Park,Playground,Schools Nearby,Shopping Nearby |
| List AOR | Calgary |
Location
Sold comparables in Thorncliffe
39 recent sales in Thorncliffe
VOW members see sold prices, sold dates, and full comparable details. Free registration; takes 30 seconds.
Sign up to see sold dataAbout Thorncliffe
AI-generated summaryThorncliffe is a well-established, unpretentious inner-north community with a strong sense of stability and quiet residential pride, offering an affordable alternative to trendier inner-city neighbourhoods.
Established in the 1950s as one of Calgary's post-war suburban expansions
Shares a community association with the adjacent neighbourhood of Greenview
Close proximity to Nose Hill Park, one of the largest urban parks in Canada
Housing
The area is dominated by post-war bungalows and modest detached homes, with some infill development and older multi-family buildings adding density.
Transit
Thorncliffe is served by Calgary Transit bus routes with reasonable access to major roadways like Centre Street and 4th Street NW, though a personal vehicle remains helpful.
Amenities
Residents enjoy proximity to Deerfoot City shopping centre, local strip malls, Nose Hill Park, and the amenities along Centre Street North.
Who lives here
The community attracts long-term homeowners, families seeking affordable inner-city living, and value-conscious buyers priced out of pricier established neighbourhoods.
This neighbourhood summary was generated by AI for general orientation only. Verify details with the City of Calgary and your REALTOR® before making decisions.