


By the numbers
How this listing measures up
$/sqft
$438
vs Strathcona Park median
+7%
community avg $980K
Sqft per bedroom
599
Year built
1999
Annual taxes
$8,046
2026
Garage
2 spaces
$/sqft distribution
Where this listing sits in Strathcona Park
Of 12 active residential listings in Strathcona Park,
this property at $438/sqft
sits in the $400–450 range.
Other active listings
This listing's price range
This listing
About this property
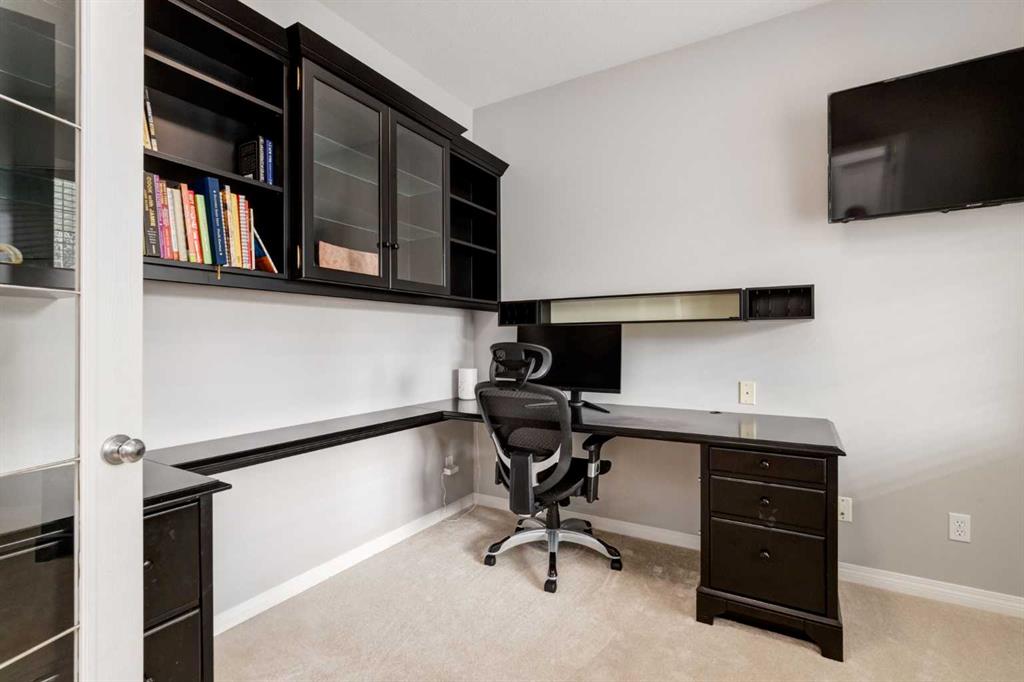
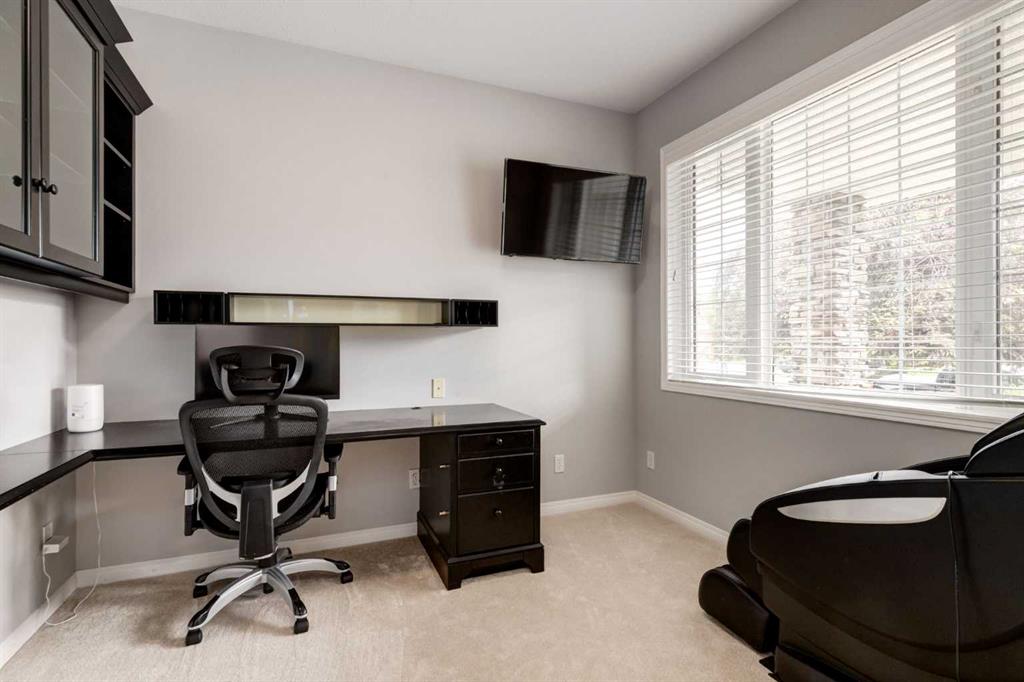
Welcome to this beautifully maintained two-storey home nestled on a quiet cul-de-sac in the sought-after Springhaven enclave of Strathcona Park. Offering over 3,300 sq. ft. of developed living space, 4 bedrooms, 2 full and 2 half bathrooms, and a private west-facing backyard, this exceptional home combines timeless style, outstanding functionality, and an unbeatable location. Just steps from parks, playgrounds, and walking pathways, and minutes from top-rated public and private schools, Aspen Landing, Westside Recreation Centre, the 69 Street LRT Station, and an easy commute to downtown or west to the Rocky Mountains, this is a home designed for today's active family. Inside, rich Brazilian cherry hardwood flooring and contemporary finishes create a warm and inviting atmosphere throughout. The thoughtfully designed main floor offers exceptional everyday functionality with a spacious mudroom off the attached garage, convenient main floor laundry, a 2pc powder room, and a private den behind elegant French doors—ideal for working from home or a quiet study. At the heart of the home is the functional chef inspired kitchen featuring granite countertops, timeless shaker-style cabinetry, stainless steel appliances, a large centre island, and a walk-through pantry. The kitchen opens seamlessly to the spacious living room, where a striking three-sided fireplace creates a warm focal point, while the formal dining room provides the perfect setting for family dinners and entertaining guests. Upstairs, the highly desirable four-bedroom layout offers plenty of room for a growing family. The spacious primary retreat features a walk-in closet and a luxurious 5-piece ensuite, while three additional generously sized bedrooms and a full bathroom provide comfort and flexibility for children, guests, or a second home office. The professionally developed lower level expands your living space with an impressive recreation room featuring custom built-in cabinetry, a cozy fireplace, wet bar, and another 2pc bathroom. There's ample room for movie nights, games, entertaining, or creating a dedicated home gym while still maintaining plenty of space for family activities. Step outside to your beautifully landscaped west-facing backyard, complete with an underground irrigation system to keep it all looking its best with ease. Designed for both entertaining and relaxation, the outdoor space features a large deck, a unique enclosed BBQ porch for year-round grilling, and a private hot tub—the perfect place to unwind after a long day or enjoy evenings with family and friends. Situated in one of Calgary's most desirable westside communities, this exceptional home offers an outstanding combination of space, comfort, and convenience, with everything your family needs just moments from your doorstep.
Property details
| Bedrooms | 4 |
| Bathrooms | 4.0 |
| Style | 2 Storey |
| Heating | Forced Air,Natural Gas |
| Cooling | Central Air |
| Flooring | Carpet,Ceramic Tile,Hardwood |
| Levels | Two |
| Basement | Full |
| Basement development | Finished |
| Interior features | Breakfast Bar,Built-in Features,Double Vanity,French Door,Granite Counters,High Ceilings,Kitchen Island,No Smoking Home,Soaking Tub,Wet Bar |
| Appliances | Central Air Conditioner,Dishwasher,Dryer,Garage Control(s),Gas Stove,Refrigerator,Washer,Water Softener,Window Coverings |
| Inclusions | Built-in BBQ, Hot Tub, Garden Shed |
| Laundry | Laundry Room,Main Level |
| Lot size | 5984.00 sqft |
| Frontage | 48.23 ft |
| Lot features | Back Yard,City Lot,Front Yard,Interior Lot,Landscaped,Lawn,No Back Lane,Private,Rectangular Lot,Treed |
| Exterior features | Built-in Barbecue,Private Yard,Storage |
| Fencing | Fenced |
| Patio | Deck,Front Porch |
| Year built | 1999 |
| Construction materials | Stone,Stucco,Wood Frame |
| Roof | Asphalt Shingle |
| Foundation | Poured Concrete |
| Parking features | Double Garage Attached |
| Garage spaces | 2 |
| Parking total | 4 |
| Annual taxes | $8,046 |
| Tax year | 2026 |
| Zoning | R-G |
| Title | Fee Simple |
| Restrictions | None Known |
| Neighbourhood | Strathcona Park |
| Community features | Playground,Schools Nearby,Shopping Nearby,Sidewalks,Walking/Bike Paths |
| List AOR | Calgary |
Location
Sold comparables in Strathcona Park
47 recent sales in Strathcona Park
VOW members see sold prices, sold dates, and full comparable details. Free registration; takes 30 seconds.
Sign up to see sold dataAbout Strathcona Park
AI-generated summaryA quiet, established residential neighbourhood in west Calgary known for its mature tree-lined streets, ravine pathways, and strong sense of community pride.
Bordered by Edworthy Park and the Bow River escarpment to the north
Well-connected to downtown Calgary via Bow Trail
The neighbourhood's ravine and pathway network is a major draw for outdoor enthusiasts
Housing
Predominantly single-family detached homes built largely in the 1970s and 1980s, with many properties featuring large lots and mature landscaping.
Transit
Served by Calgary Transit bus routes with reasonable access to Sarcee Trail and 17th Avenue SW for commuting, though a personal vehicle is generally preferred.
Amenities
Close to Westside Recreation Centre, Strathcona Square shopping centre, and the extensive pathway system along the Bow River and Edworthy Park.
Who lives here
Primarily families and long-term homeowners who value suburban stability, green space, and proximity to both downtown and the mountains.
This neighbourhood summary was generated by AI for general orientation only. Verify details with the City of Calgary and your REALTOR® before making decisions.
Browse Calgary homes by feature
Similar listings in Strathcona Park
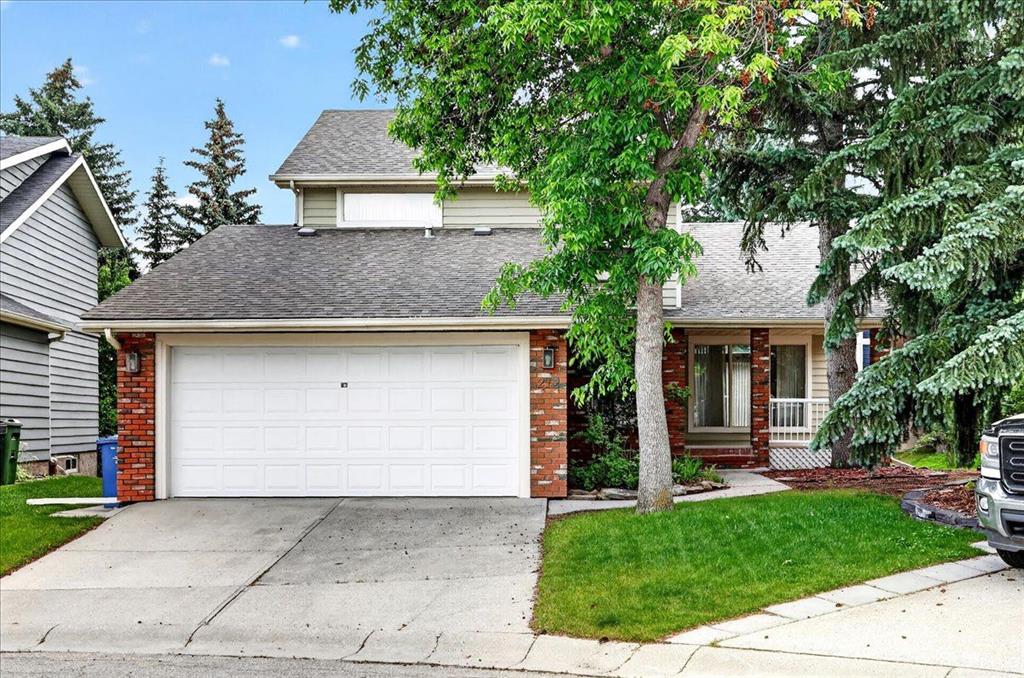
$779,900
212 Stravanan Bay SW
Listed by Coldwell Banker Mountain Central — Patti Reid

$548,000
25-448 Strathcona Drive SW
Listed by Grand Realty — Karen Fung

$1,099,900
30 Strathcona Road SW
Listed by RE/MAX First — Afaf Jomaa
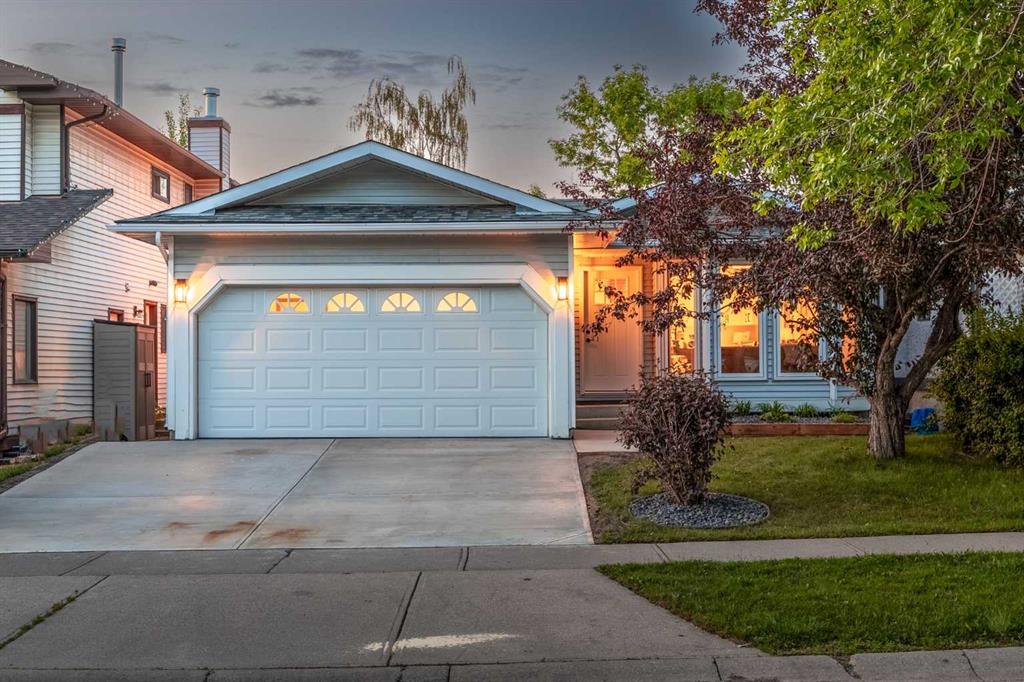
$1,295,000
60 Strathcona Road SW
Listed by eXp Realty — Jonathan Popowich