
By the numbers
How this listing measures up
$/sqft
$647
vs Strathcona Park median
-44%
community avg $980K
Sqft per bedroom
282
Year built
1980
Annual taxes
$3,481
2026
Garage
2 spaces
$/sqft distribution
Where this listing sits in Strathcona Park
Of 12 active residential listings in Strathcona Park,
this property at $647/sqft
sits in the $600–650 range.
Other active listings
This listing's price range
This listing
About this property
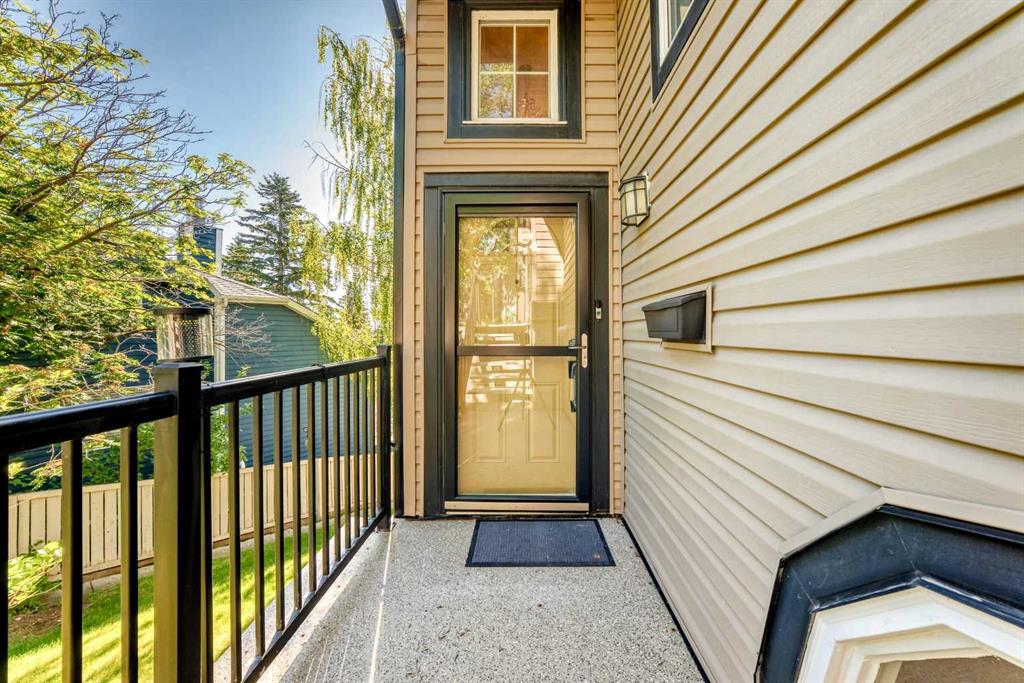
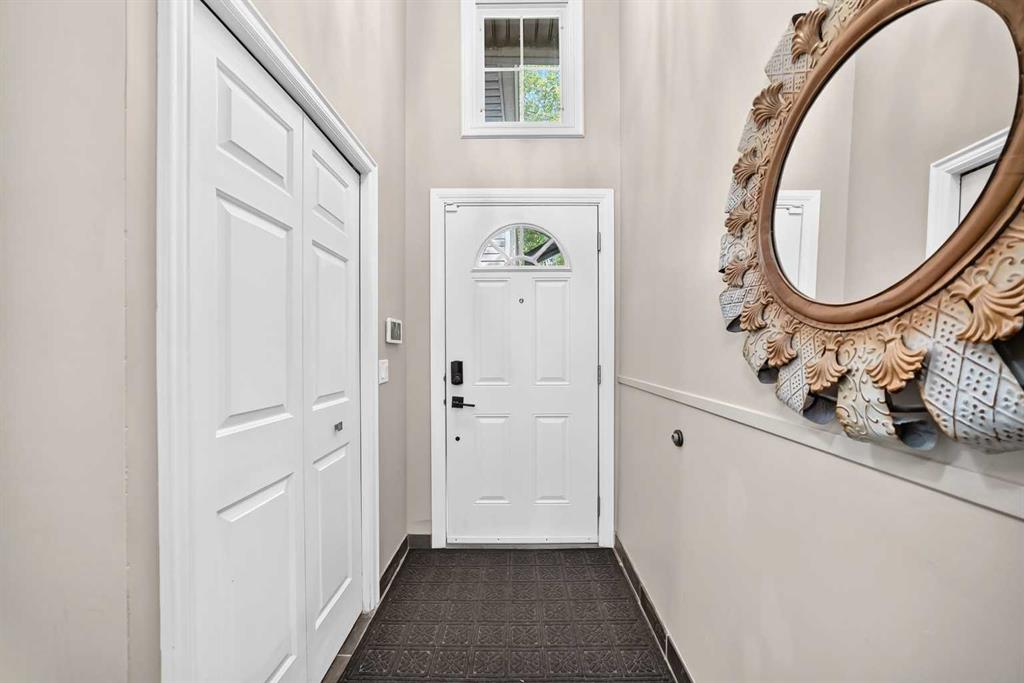
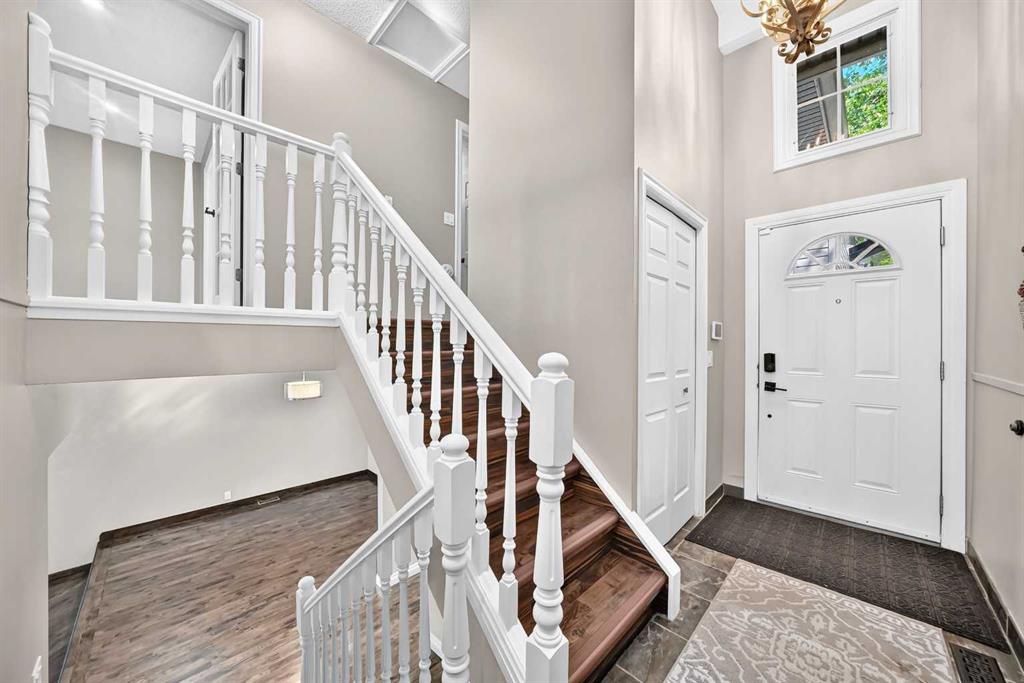
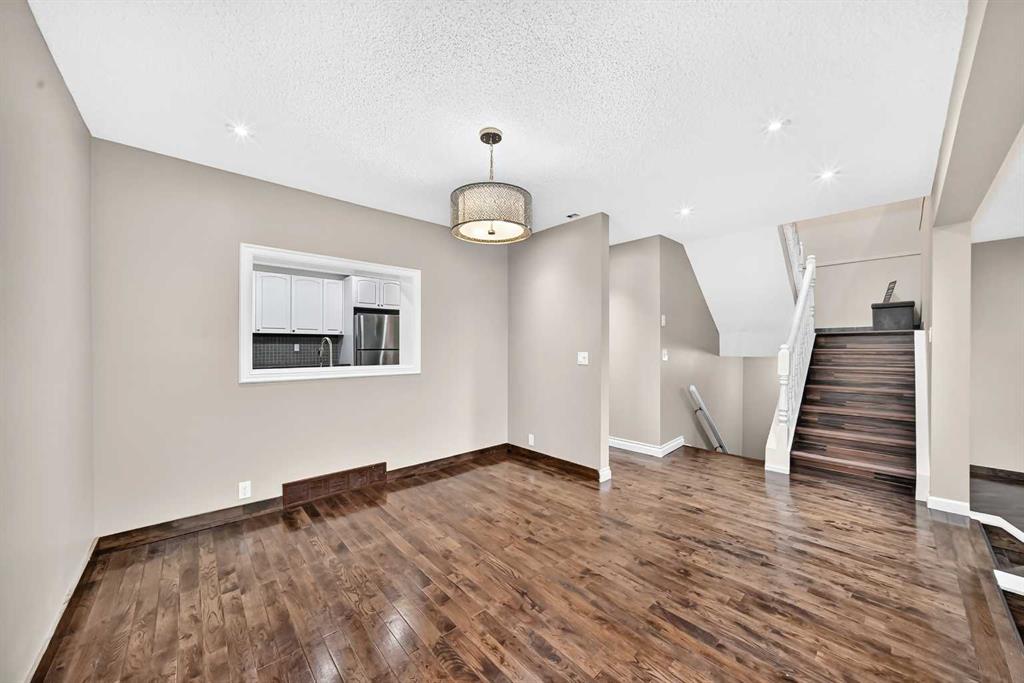
Stunning 3 Level Split End Unit townhouse next to the green space in the sought after community of Strathcona Park. This home offers 2135 sq .ft. living space, Leafy views from every level and in the most desirable private and quiet location. Spacious open plan concept Living and Dining areas with gleaming hardwood floors, rustic wood/gas burning Fireplace best for family gatherings & entertainment. Updated lightings . East facing balcony with amazing sunrise views. Bright Kitchen with granite tops, chic white cabinets, stainless steel appliances and plenty of storage plus a eating nook . Upstairs included spacious Master Bedroom with modern ensuite, tiled walk-in shower, a 2nd fireplace plus a sitting area overlook the entrance foyer. Sizeable 2nd Bedroom with walk-in closet and is next to a modern 4-piece bathroom. Pleasant and bright walk-out basement offering a 3rd Bedroom, Family Room. Laundry, Mechanical area & Storage space. Basement patio door walk out to a covered deck to the private green space. A sizeable attached front drive double heated Garage ensures convenience . This home offers easy access to downtown and the mountains, proximity to the West LRT line, buses services and to top rated schools. Due to the layout and grading of this unit the primary level with Living Dining areas & Kitchen is recorded as below grade despite being well above the adjacent road. This home is vacant and is for immediate possession.
Property details
| Bedrooms | 3 |
| Bathrooms | 3.0 |
| Style | 3 Level Split |
| Heating | Forced Air,Natural Gas |
| Cooling | None |
| Flooring | Carpet,Ceramic Tile,Hardwood |
| Levels | 3 Level Split |
| Basement | Full |
| Basement development | Finished |
| Interior features | Ceiling Fan(s),French Door,Granite Counters,No Smoking Home,Walk-In Closet(s) |
| Appliances | Dishwasher,Dryer,Electric Range,Range Hood,Refrigerator,Washer,Window Coverings |
| Inclusions | Garage Freezer, Basement Electric Fireplace, Storage Dresser. |
| Laundry | In Basement |
| Lot size | 2704.00 sqft |
| Lot features | Corner Lot,Cul-De-Sac,Few Trees |
| Exterior features | Balcony |
| Fencing | Partial |
| Patio | Balcony(s),Deck |
| Year built | 1980 |
| Construction materials | Brick,Vinyl Siding |
| Roof | Asphalt Shingle |
| Foundation | Poured Concrete |
| Parking features | Double Garage Attached,Heated Garage |
| Garage spaces | 2 |
| Parking total | 2 |
| Annual taxes | $3,481 |
| Tax year | 2026 |
| Possession | 15 Days / Neg,Immediate |
| Zoning | M-CG |
| Title | Fee Simple |
| Restrictions | Pet Restrictions or Board approval Required |
| Neighbourhood | Strathcona Park |
| Community features | Park,Playground,Schools Nearby,Shopping Nearby |
| List AOR | Calgary |
Location
Sold comparables in Strathcona Park
47 recent sales in Strathcona Park
VOW members see sold prices, sold dates, and full comparable details. Free registration; takes 30 seconds.
Sign up to see sold dataAbout Strathcona Park
AI-generated summaryA quiet, established residential neighbourhood in west Calgary known for its mature tree-lined streets, ravine pathways, and strong sense of community pride.
Bordered by Edworthy Park and the Bow River escarpment to the north
Well-connected to downtown Calgary via Bow Trail
The neighbourhood's ravine and pathway network is a major draw for outdoor enthusiasts
Housing
Predominantly single-family detached homes built largely in the 1970s and 1980s, with many properties featuring large lots and mature landscaping.
Transit
Served by Calgary Transit bus routes with reasonable access to Sarcee Trail and 17th Avenue SW for commuting, though a personal vehicle is generally preferred.
Amenities
Close to Westside Recreation Centre, Strathcona Square shopping centre, and the extensive pathway system along the Bow River and Edworthy Park.
Who lives here
Primarily families and long-term homeowners who value suburban stability, green space, and proximity to both downtown and the mountains.
This neighbourhood summary was generated by AI for general orientation only. Verify details with the City of Calgary and your REALTOR® before making decisions.
Browse Calgary homes by feature
Similar listings in Strathcona Park
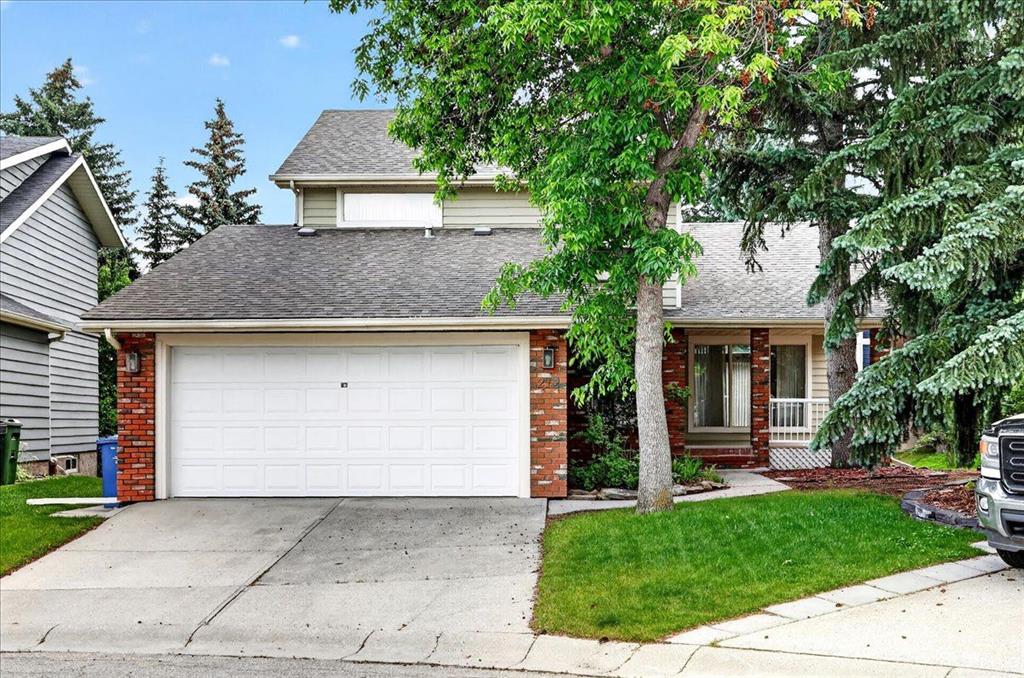
$779,900
212 Stravanan Bay SW
Listed by Coldwell Banker Mountain Central — Patti Reid

$1,099,900
30 Strathcona Road SW
Listed by RE/MAX First — Afaf Jomaa
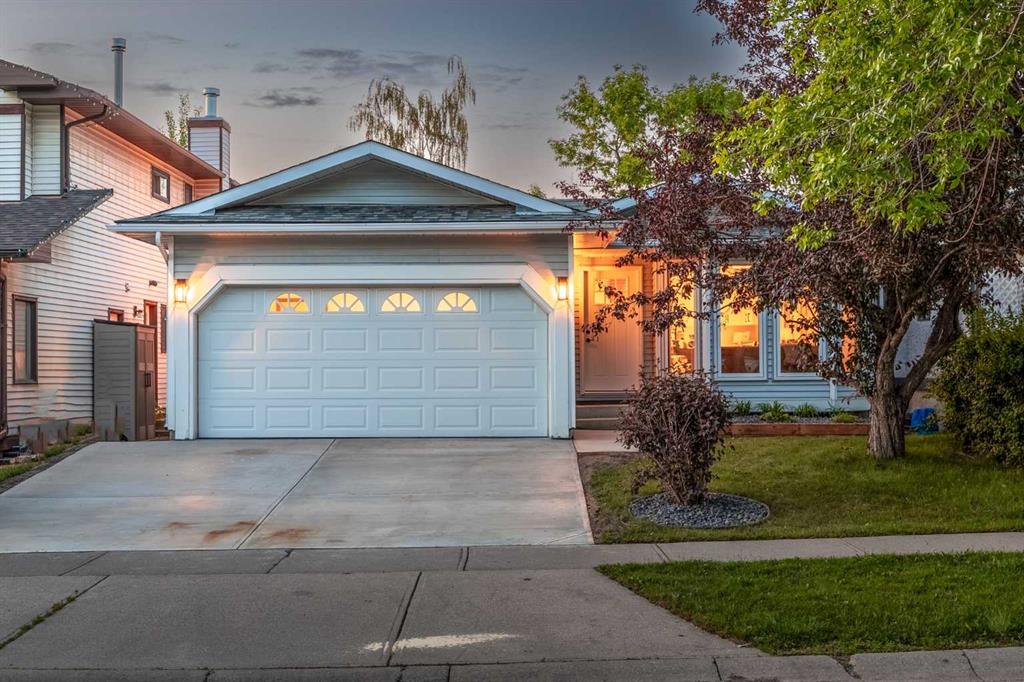
$1,295,000
60 Strathcona Road SW
Listed by eXp Realty — Jonathan Popowich

$850,000
51 Straddock Crescent SW
Listed by Century 21 Bamber Realty LTD. — Peyman Valim