By the numbers
How this listing measures up
$/sqft
$904
vs Strathcona Park median
+32%
community avg $982K
Sqft per bedroom
286
Year built
1985
Annual taxes
$5,083
2026
Garage
2 spaces
$/sqft distribution
Where this listing sits in Strathcona Park
Of 12 active residential listings in Strathcona Park,
this property at $904/sqft
sits in the $900–950 range.
Other active listings
This listing's price range
This listing
About this property
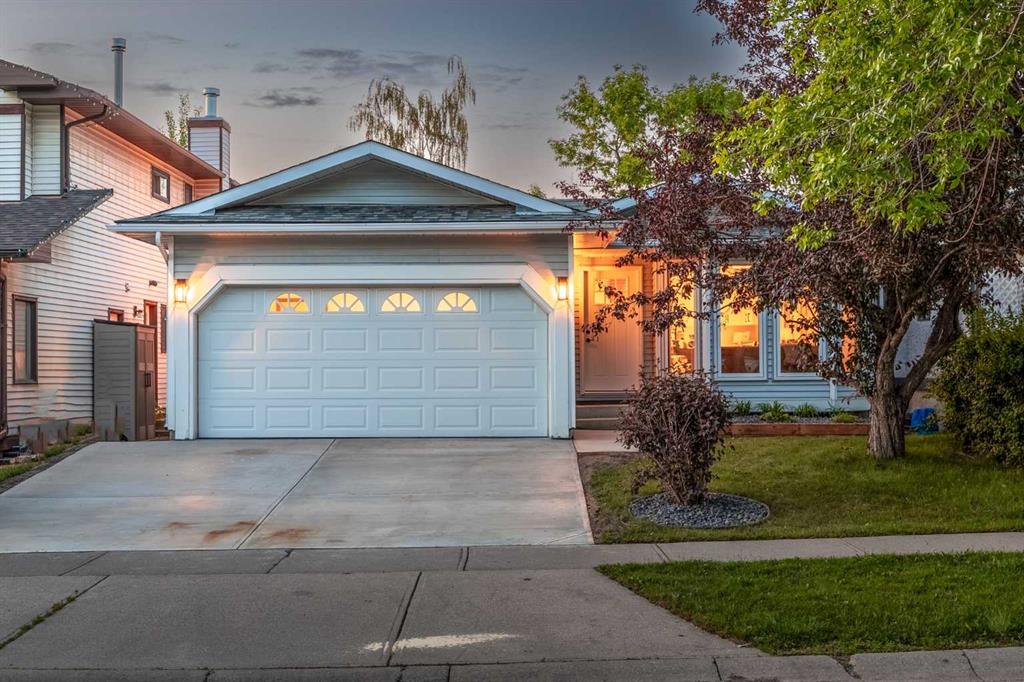
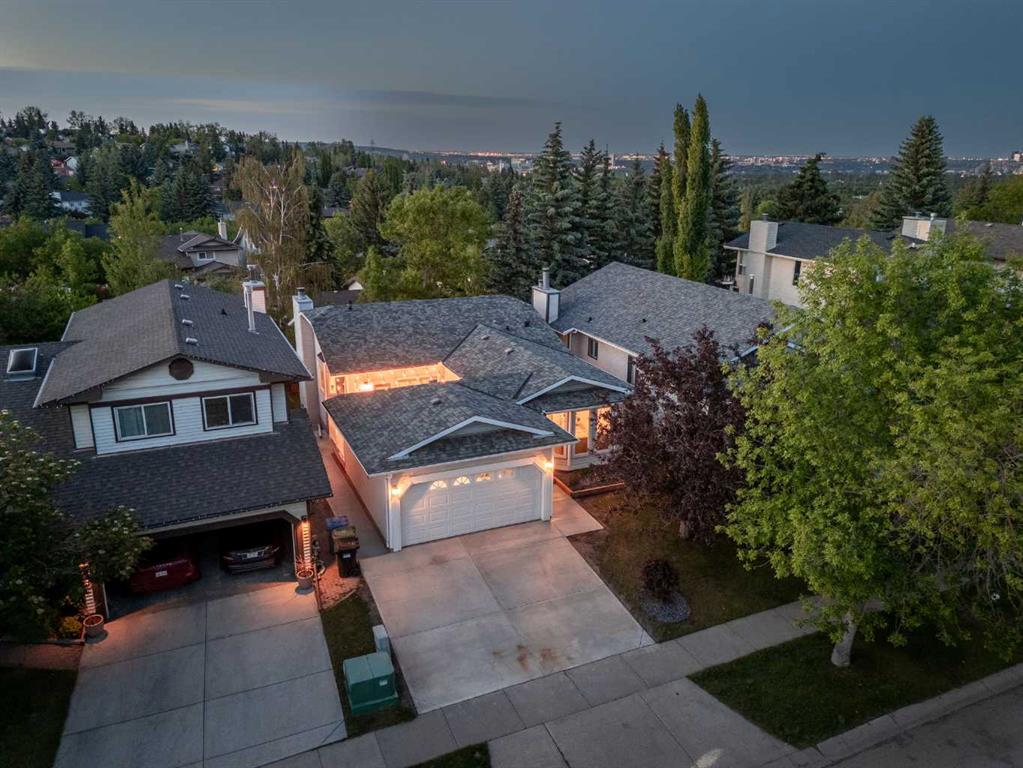
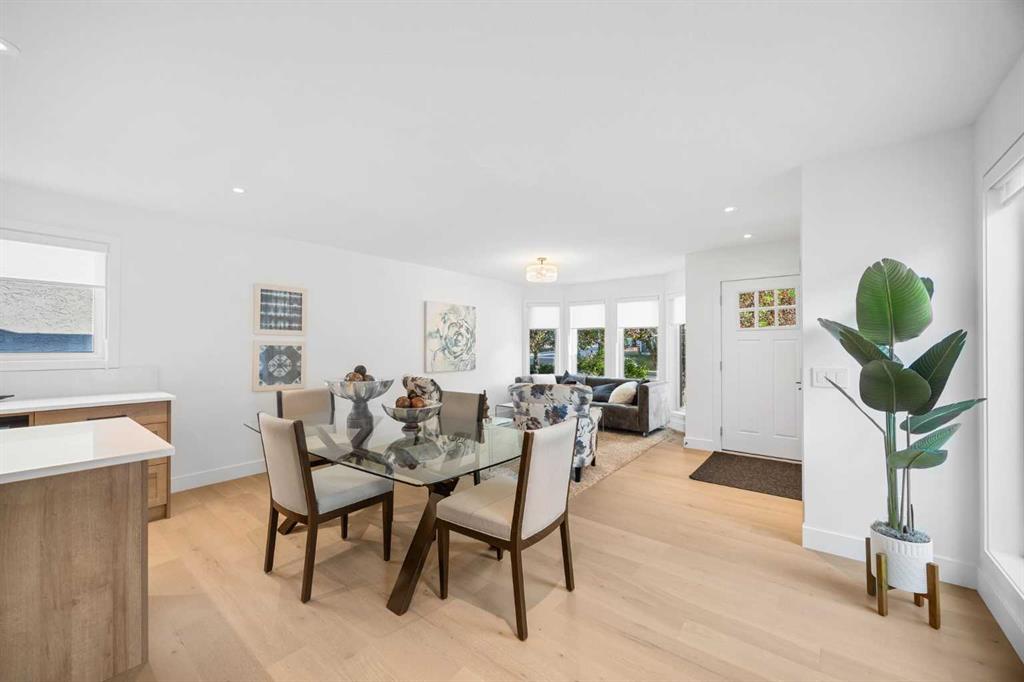
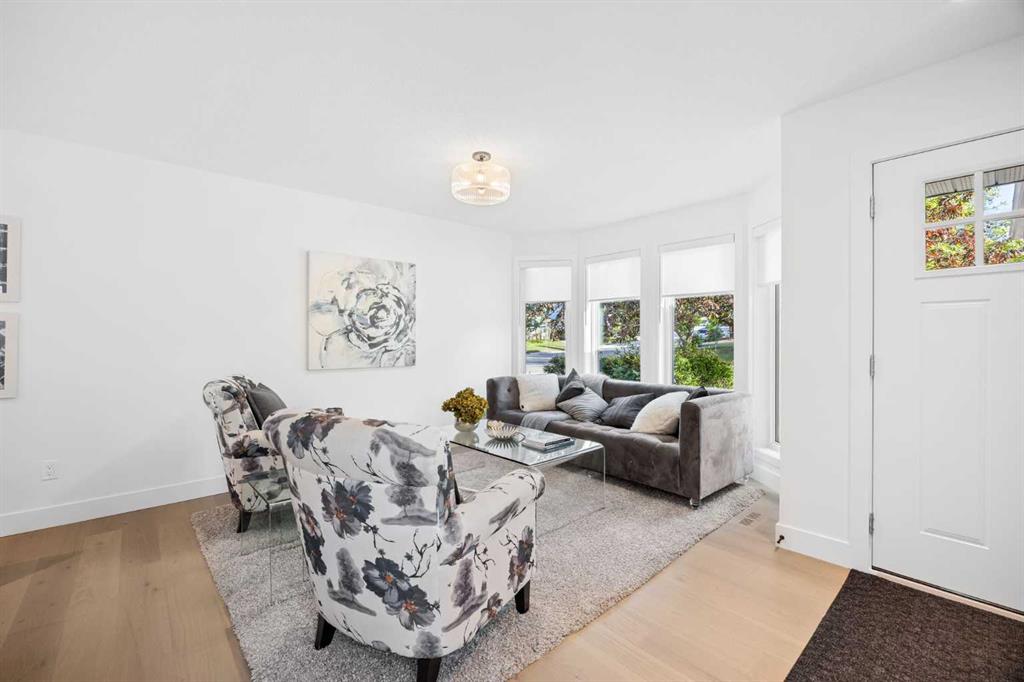
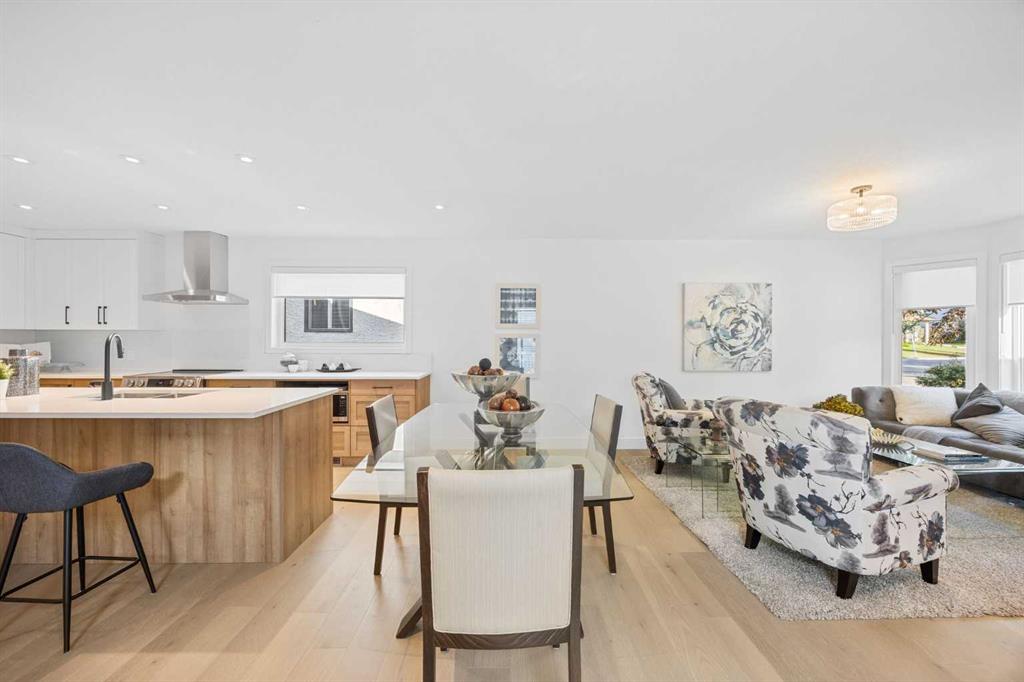
This is it! The property you didn't know existed, but it's perfect! Located in the heart of Old Strathcona Park this bungalow has had a complete 'back to studs' professional renovation which offers the buyer the option of having a perfect legal basement suite- or expanding their living space to the ultimate entertainment area. The main floor features a bright open concept with gourmet kitchen including induction cooktop, quartz countertops, stainless appliances and soft close cabinetry. Just off the kitchen enjoy meals and entertaining on the private deck, or lounging in the cozy living room with bright windows. There are 3 bedrooms upstairs including the Primary suite with a stunning 4 pc. ensuite with massive walk-in shower, while the other 2 generous bedrooms are complimented with a 4 pc. bathroom and upstairs laundry. The walkout basement is accessible from the main level, or can also be completely self contained. This legal suite also is brand new back to studs and features 2 huge bedrooms, a den, large bright living area just off the brand new & fully equipped kitchen. Additionally the basement has its own 'in-suite' laundry, mechanical and utility area while the upstairs has it's own utility room also with self contained HVAC & Hot Water, electrical. This home is perfect for the buyer who is looking for nearly 3000SF of space for themselves with 5 bedrooms, OR, someone who seeks a mortgage helper or space for their Nanny, Adult Kids, Caregiver etc. - the options are endless. Some additional features include: New Driveway and Concrete Sidewalks, Polysaspartic Garage Floor Coating, Isolated Mechanical for each suite including electrical panels, Heat Pump/ AC for upstairs, New Furnace, New Hot Water Tanks, Triple Pane Windows & so much more.
Property details
| Bedrooms | 5 |
| Bathrooms | 3.0 |
| Style | Bungalow |
| Heating | ENERGY STAR Qualified Equipment,Forced Air,Heat Pump,Natural Gas,See Remarks |
| Cooling | Central Air,ENERGY STAR Qualified Equipment,Sep. HVAC Units |
| Flooring | Hardwood,See Remarks,Tile,Vinyl Plank |
| Levels | One |
| Basement | Full |
| Basement development | Finished |
| Interior features | Built-in Features,Closet Organizers,Kitchen Island,No Animal Home,No Smoking Home,Open Floorplan,Pantry,See Remarks,Separate Entrance,Storage,Vinyl Windows |
| Appliances | Dishwasher,Dryer,Electric Range,Garage Control(s),Microwave,Microwave Hood Fan,Range Hood,See Remarks,Washer,Washer/Dryer Stacked,Window Coverings |
| Inclusions | All Suite Appliances & Window Coverings |
| Laundry | In Unit,Multiple Locations,See Remarks |
| Lot size | 4617.00 sqft |
| Frontage | 42.06 ft |
| Lot features | Low Maintenance Landscape,Private,See Remarks |
| Exterior features | Private Yard |
| Fencing | Fenced |
| Patio | Deck,Other,See Remarks |
| Year built | 1985 |
| Construction materials | Mixed,See Remarks |
| Roof | Asphalt Shingle |
| Foundation | Poured Concrete |
| Parking features | Double Garage Attached,See Remarks |
| Garage spaces | 2 |
| Parking total | 4 |
| Annual taxes | $5,083 |
| Tax year | 2026 |
| Possession | 15 Days / Neg |
| Zoning | R-CG |
| Title | Fee Simple |
| Restrictions | None Known |
| Neighbourhood | Strathcona Park |
| Community features | Other,Playground,Schools Nearby,Shopping Nearby,Sidewalks,Street Lights,Tennis Court(s),Walking/Bike Paths |
| List AOR | Calgary |
Location
Sold comparables in Strathcona Park
47 recent sales in Strathcona Park
VOW members see sold prices, sold dates, and full comparable details. Free registration; takes 30 seconds.
Sign up to see sold dataAbout Strathcona Park
AI-generated summaryA quiet, established residential neighbourhood in west Calgary known for its mature tree-lined streets, ravine pathways, and strong sense of community pride.
Bordered by Edworthy Park and the Bow River escarpment to the north
Well-connected to downtown Calgary via Bow Trail
The neighbourhood's ravine and pathway network is a major draw for outdoor enthusiasts
Housing
Predominantly single-family detached homes built largely in the 1970s and 1980s, with many properties featuring large lots and mature landscaping.
Transit
Served by Calgary Transit bus routes with reasonable access to Sarcee Trail and 17th Avenue SW for commuting, though a personal vehicle is generally preferred.
Amenities
Close to Westside Recreation Centre, Strathcona Square shopping centre, and the extensive pathway system along the Bow River and Edworthy Park.
Who lives here
Primarily families and long-term homeowners who value suburban stability, green space, and proximity to both downtown and the mountains.
This neighbourhood summary was generated by AI for general orientation only. Verify details with the City of Calgary and your REALTOR® before making decisions.
Browse Calgary homes by feature
Similar listings in Strathcona Park
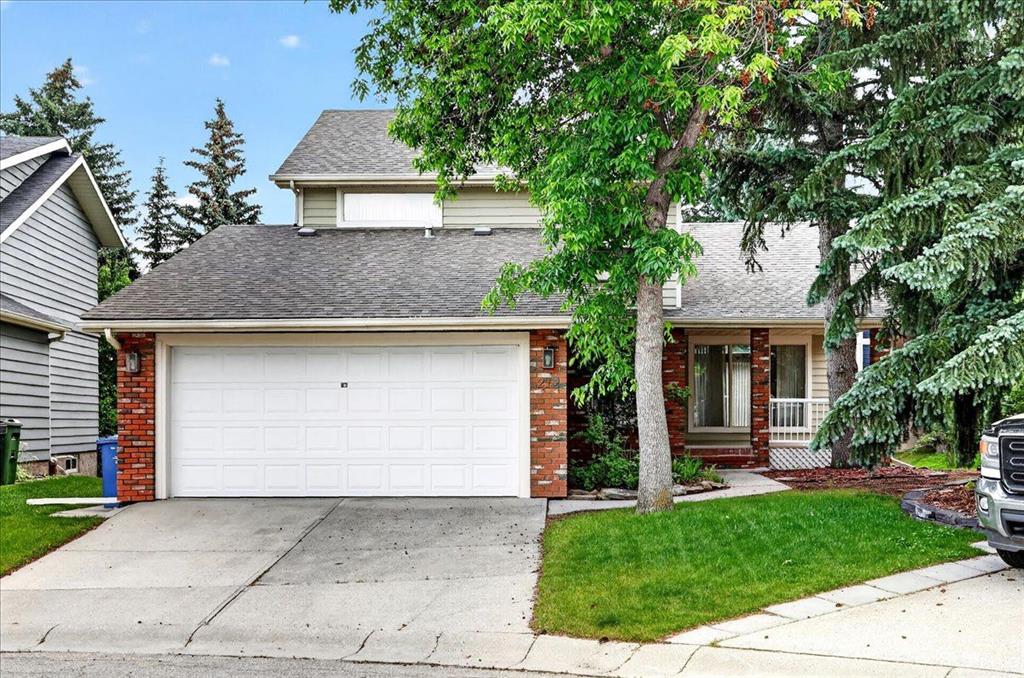
$779,900
212 Stravanan Bay SW
Listed by Coldwell Banker Mountain Central — Patti Reid

$548,000
25-448 Strathcona Drive SW
Listed by Grand Realty — Karen Fung

$1,099,900
30 Strathcona Road SW
Listed by RE/MAX First — Afaf Jomaa

$850,000
51 Straddock Crescent SW
Listed by Century 21 Bamber Realty LTD. — Peyman Valim