

By the numbers
How this listing measures up
$/sqft
$243
vs Thorncliffe median
-40%
community avg $486K
Sqft per bedroom
398
Year built
1975
Annual taxes
$2,012
2026
Thorncliffe avg DOM
27d
$/sqft distribution
Where this listing sits in Thorncliffe
Of 32 active residential listings in Thorncliffe,
this property at $243/sqft
sits in the $200–250 range.
Other active listings
This listing's price range
This listing
About this property
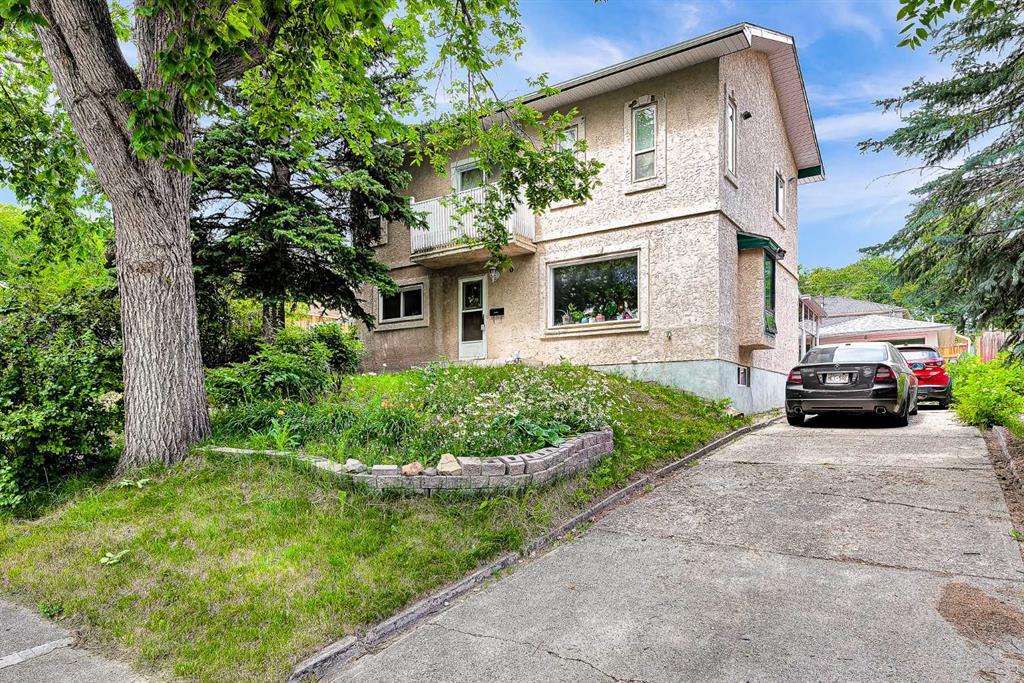
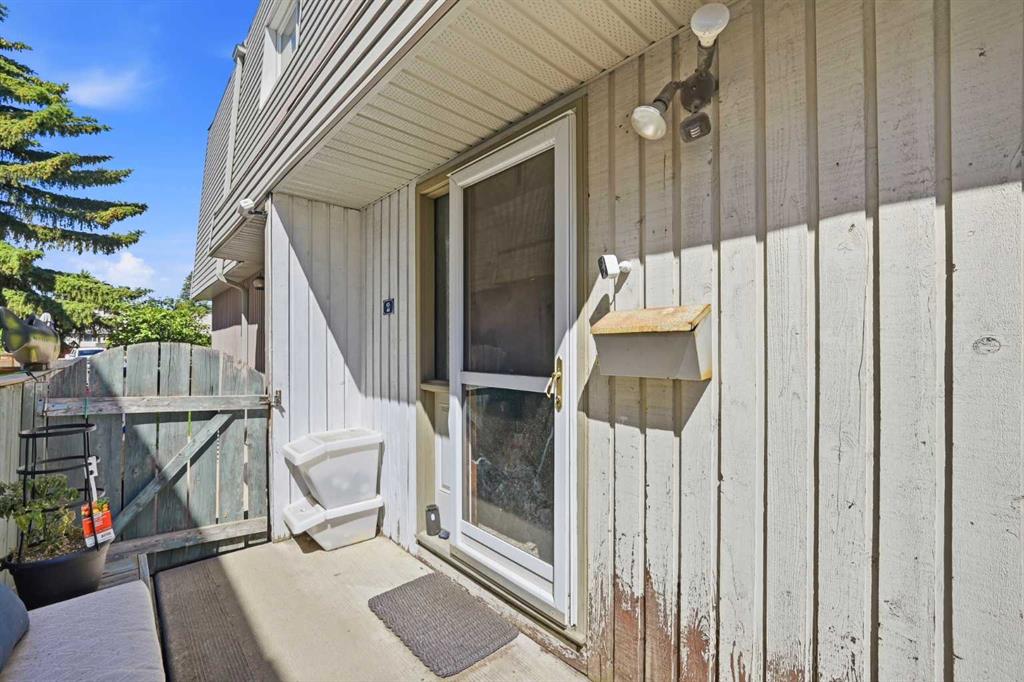
Fantastic opportunity to own a well-located 4-plex unit in the established community of Thorncliffe — with NO CONDO FEES. This 3-bedroom, 1.5-bath home offers the perfect blend of affordability, functionality, and convenience, making it an excellent option for first-time buyers, families, or investors alike.
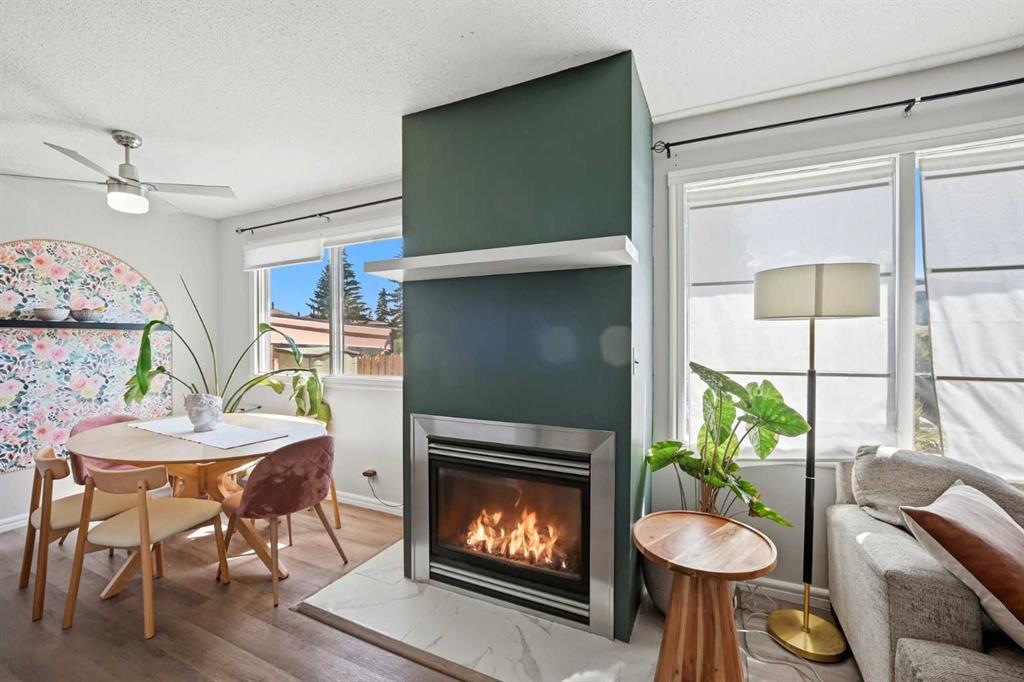
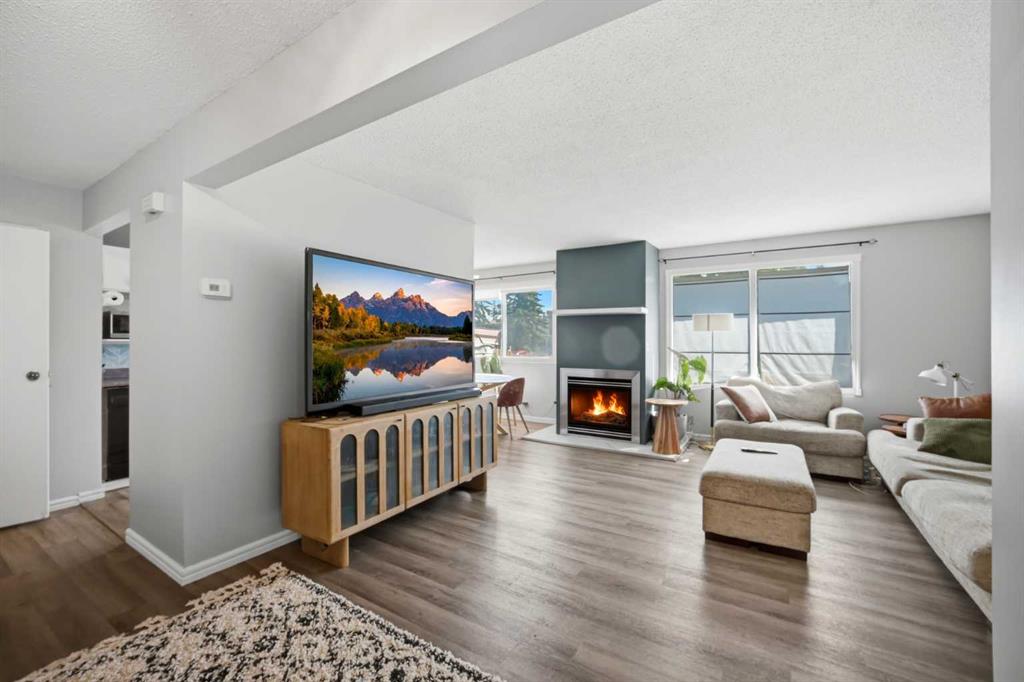
The main floor welcomes you with a spacious foyer and a bright, open-concept layout that seamlessly connects the galley-style kitchen, dining area, and living room — creating a comfortable space for both everyday living and entertaining. Large windows surround the centrally located fireplace and fill the home with natural light while still maintaining privacy.
Upstairs, you’ll find three generously sized bedrooms, each offering ample closet space, along with a full bathroom to complete the upper level. The unfinished basement adds an additional 529 sq. ft. of potential, ready for your future development ideas, whether you envision a recreation room, home gym, office, or additional storage for a growing family.
Outside, enjoy a spacious rear deck with room for a full patio set, plus easy access to the shared pathway and your assigned rear parking stall via a wide paved lane.
Conveniently situated close to Deerfoot City shopping, transit, parks, recreation, and schools, this location truly has it all. You’re within walking distance to multiple bus routes (#3, #4, #5, and #32), and just minutes from Thorncliffe Greenview Community Centre, Thorncliffe Off Leash Dog Park, and a full range of nearby schools including Thorncliffe School, St. Helena School, Sir John A. Macdonald School, and John G. Diefenbaker High School.
A great opportunity in a central location with exceptional value and future potential.
Property details
| Bedrooms | 3 |
| Bathrooms | 2.0 |
| Style | 2 Storey |
| Heating | Forced Air |
| Cooling | None |
| Flooring | Vinyl |
| Levels | Two |
| Basement | Other |
| Interior features | No Animal Home,No Smoking Home,Open Floorplan,See Remarks |
| Appliances | Dishwasher,Range Hood,Refrigerator,See Remarks,Stove(s),Washer/Dryer,Window Coverings |
| Inclusions | N/A |
| Laundry | In Basement |
| Lot features | Back Lane |
| Exterior features | Other |
| Fencing | Fenced |
| Patio | Deck |
| Year built | 1975 |
| Construction materials | Concrete,Other,See Remarks,Wood Siding |
| Roof | Flat Torch Membrane |
| Foundation | Poured Concrete |
| Parking features | Stall |
| Parking total | 1 |
| Annual taxes | $2,012 |
| Tax year | 2026 |
| Possession | Negotiable |
| Zoning | M-C1 |
| Title | Fee Simple |
| Restrictions | None Known |
| Neighbourhood | Thorncliffe |
| Community features | Playground,Schools Nearby,Shopping Nearby,Sidewalks,Street Lights,Walking/Bike Paths |
| List AOR | Calgary |
Location
Sold comparables in Thorncliffe
39 recent sales in Thorncliffe
VOW members see sold prices, sold dates, and full comparable details. Free registration; takes 30 seconds.
Sign up to see sold dataAbout Thorncliffe
AI-generated summaryThorncliffe is a well-established, unpretentious inner-north community with a strong sense of stability and quiet residential pride, offering an affordable alternative to trendier inner-city neighbourhoods.
Established in the 1950s as one of Calgary's post-war suburban expansions
Shares a community association with the adjacent neighbourhood of Greenview
Close proximity to Nose Hill Park, one of the largest urban parks in Canada
Housing
The area is dominated by post-war bungalows and modest detached homes, with some infill development and older multi-family buildings adding density.
Transit
Thorncliffe is served by Calgary Transit bus routes with reasonable access to major roadways like Centre Street and 4th Street NW, though a personal vehicle remains helpful.
Amenities
Residents enjoy proximity to Deerfoot City shopping centre, local strip malls, Nose Hill Park, and the amenities along Centre Street North.
Who lives here
The community attracts long-term homeowners, families seeking affordable inner-city living, and value-conscious buyers priced out of pricier established neighbourhoods.
This neighbourhood summary was generated by AI for general orientation only. Verify details with the City of Calgary and your REALTOR® before making decisions.