

By the numbers
How this listing measures up
$/sqft
$285
vs Thorncliffe median
-47%
community avg $486K
Sqft per bedroom
455
Year built
1971
Annual taxes
$1,888
2026
Thorncliffe avg DOM
27d
$/sqft distribution
Where this listing sits in Thorncliffe
Of 32 active residential listings in Thorncliffe,
this property at $285/sqft
sits in the $250–300 range.
Other active listings
This listing's price range
This listing
About this property
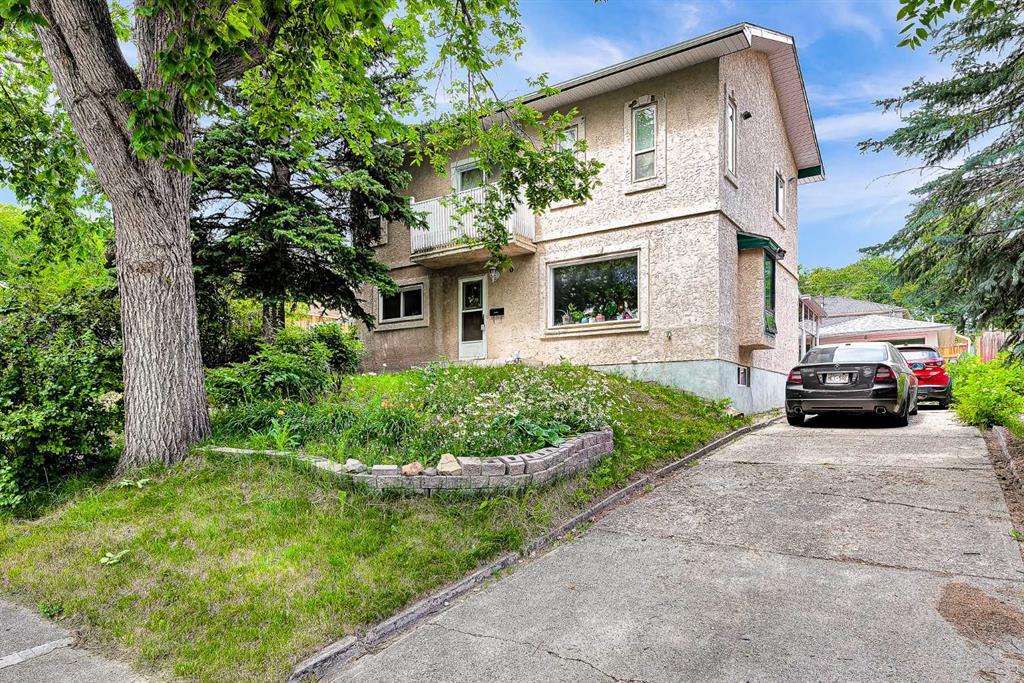
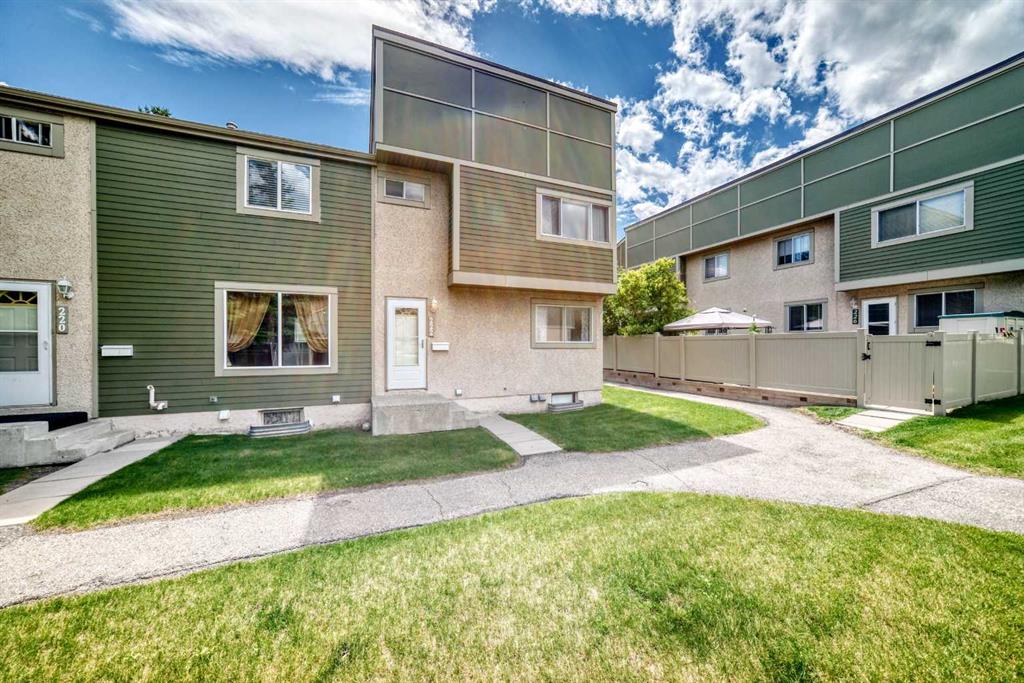
In over three decades, this home has never once been listed. Since 1993, a single careful owner has tended to it, and that kind of quiet stewardship is something you simply cannot manufacture. Nestled in the sought-after Thorncliffe community, this coveted end-unit residence is finally, and for the first time, available to someone new. End units are a rarity in any complex and this one earns its distinction. Two generously proportioned bedrooms, a full 4-piece bath, and a private fenced backyard complete with a garden offer a lifestyle that feels far removed from the ordinary. Whether morning coffee finds you in the yard as the garden comes to life, or evenings wind down in a space that is quietly, effortlessly yours - this home just simply works. Below grade, an unfinished basement awaits your vision. A blank canvas for the extra bedroom, home gym, or creative studio you have always had in the back of your mind. A dedicated parking stall completes the picture. Priced meaningfully below City Assessed Value and recent sold comparables, this is the kind of opportunity that rewards those who move with intention. For the discerning investor, the numbers speak clearly. For the buyer seeking a home to put their own finishing touches on and truly call their own...this is the one you have been waiting for, whether you knew it or not.
Property details
| Bedrooms | 2 |
| Bathrooms | 1.0 |
| Style | 2 Storey |
| Heating | Forced Air |
| Cooling | None |
| Flooring | Linoleum |
| Levels | Two |
| Basement | Full |
| Basement development | Unfinished |
| Interior features | No Animal Home,No Smoking Home |
| Appliances | Electric Range,Refrigerator,Washer/Dryer |
| Inclusions | N/A |
| Laundry | In Basement |
| Lot features | Backs on to Park/Green Space,Garden |
| Exterior features | Courtyard |
| Fencing | Fenced |
| Patio | None |
| Year built | 1971 |
| Construction materials | Mixed |
| Roof | Asphalt |
| Foundation | Poured Concrete |
| Parking features | Stall |
| Parking total | 1 |
| Annual taxes | $1,888 |
| Tax year | 2026 |
| Possession | 15 Days / Neg,30 Days / Neg,45 days / Neg,60 Days / Neg,Immediate |
| Zoning | M-C1 |
| Title | Fee Simple |
| Restrictions | Utility Right Of Way |
| Neighbourhood | Thorncliffe |
| Community features | Park,Playground,Schools Nearby,Shopping Nearby,Sidewalks,Street Lights,Walking/Bike Paths |
| List AOR | Calgary |
Location
Sold comparables in Thorncliffe
39 recent sales in Thorncliffe
VOW members see sold prices, sold dates, and full comparable details. Free registration; takes 30 seconds.
Sign up to see sold dataAbout Thorncliffe
AI-generated summaryThorncliffe is a well-established, unpretentious inner-north community with a strong sense of stability and quiet residential pride, offering an affordable alternative to trendier inner-city neighbourhoods.
Established in the 1950s as one of Calgary's post-war suburban expansions
Shares a community association with the adjacent neighbourhood of Greenview
Close proximity to Nose Hill Park, one of the largest urban parks in Canada
Housing
The area is dominated by post-war bungalows and modest detached homes, with some infill development and older multi-family buildings adding density.
Transit
Thorncliffe is served by Calgary Transit bus routes with reasonable access to major roadways like Centre Street and 4th Street NW, though a personal vehicle remains helpful.
Amenities
Residents enjoy proximity to Deerfoot City shopping centre, local strip malls, Nose Hill Park, and the amenities along Centre Street North.
Who lives here
The community attracts long-term homeowners, families seeking affordable inner-city living, and value-conscious buyers priced out of pricier established neighbourhoods.
This neighbourhood summary was generated by AI for general orientation only. Verify details with the City of Calgary and your REALTOR® before making decisions.