By the numbers
How this listing measures up
$/sqft
$274
vs Fireside median
-40%
community avg $567K
Sqft per bedroom
620
Year built
2016
Annual taxes
$2,343
2026
Fireside avg DOM
34d
$/sqft distribution
Where this listing sits in Fireside
Of 29 active residential listings in Fireside,
this property at $274/sqft
sits in the $250–300 range.
Other active listings
This listing's price range
This listing
About this property
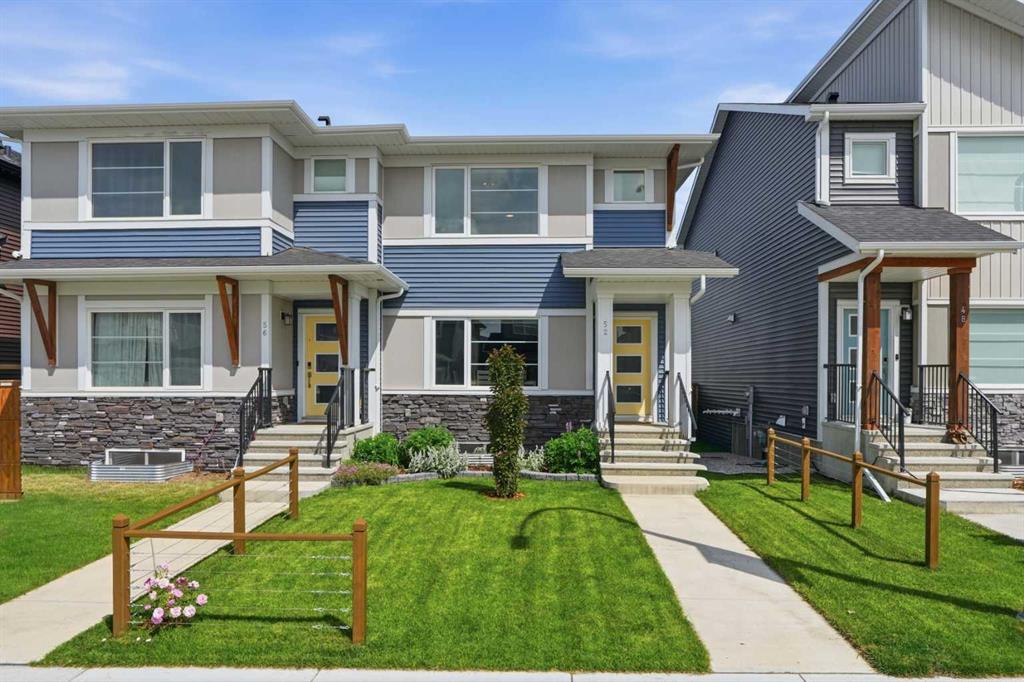
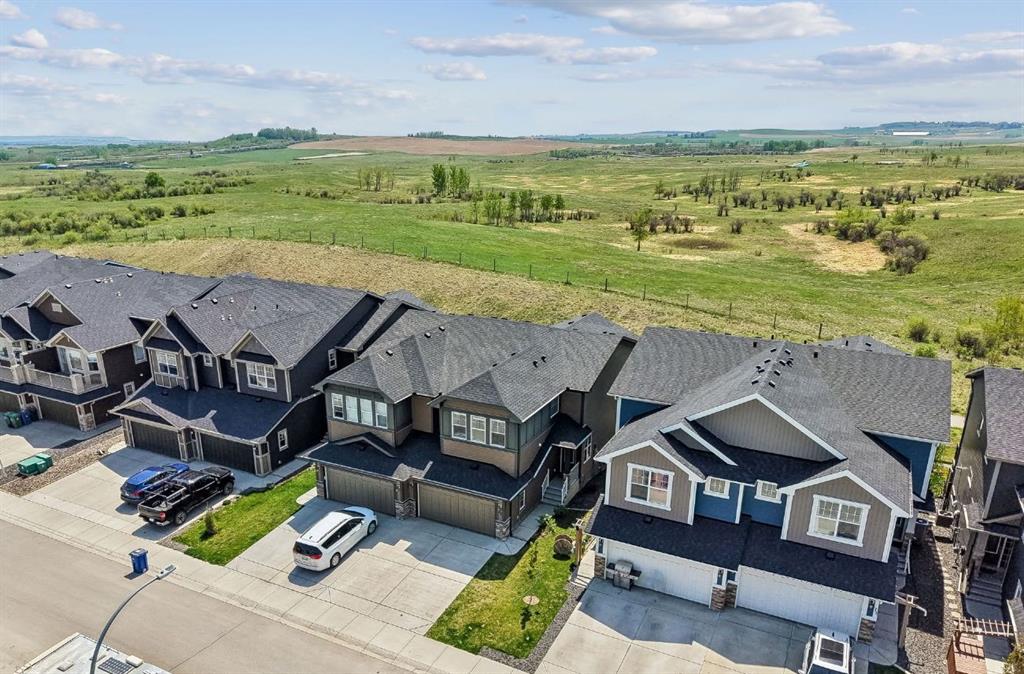
Welcome to a home where thoughtful design, natural light, and everyday convenience come together seamlessly. Perfectly positioned with sought-after south-facing exposure, this beautiful townhome is bathed in sunshine through oversized windows, creating a warm and inviting atmosphere from the moment you step inside. The heart of the home is the stunning chef-inspired kitchen, featuring elegant stone countertops, upgraded lighting, abundant cabinetry, and generous prep space, ideal for everything from casual breakfasts to entertaining family and friends. The open concept main floor flows effortlessly into the spacious living area and onto your private south-facing balcony, the perfect place to enjoy the sunshine, host summer barbecues, or simply relax. A convenient powder room completes the main level. Upstairs, you'll discover an impressive primary retreat complete with a large walk-in closet and exclusive access to your second private balcony, a peaceful escape to enjoy your morning coffee or unwind beneath the evening sky. A spacious second bedroom, well-appointed four-piece bathroom, and upper-level laundry room add comfort and functionality to the home's thoughtfully designed layout. Surrounded by picturesque conservation lands, scenic ponds, and an network of walking and biking paths, this exceptional location offers the perfect balance of nature and urban convenience. Whether you're enjoying an evening stroll, an early morning bike ride, or taking advantage of the shops, restaurants, and everyday amenities just steps from your front door, you'll love the lifestyle this community provides. Offering exceptional finishes, incredible outdoor living, and an unbeatable location, this is more than just a home, it's a place you'll look forward to coming back to every day.
Property details
| Bedrooms | 2 |
| Bathrooms | 2.0 |
| Style | 2 Storey |
| Heating | Central,Natural Gas |
| Cooling | Other |
| Flooring | Carpet,Vinyl |
| Levels | Two |
| Basement | None |
| Interior features | Closet Organizers,Kitchen Island,No Smoking Home,Open Floorplan,Separate Entrance,Stone Counters,Storage,Vinyl Windows,Walk-In Closet(s) |
| Appliances | Dishwasher,Dryer,Electric Range,Microwave Hood Fan,Refrigerator,Washer,Window Coverings |
| Inclusions | N/A |
| Laundry | Laundry Room,Upper Level |
| Lot features | Conservation,Creek/River/Stream/Pond,Environmental Reserve,Landscaped,Level,Low Maintenance Landscape,Street Lighting |
| Exterior features | Balcony,Private Entrance |
| Fencing | None |
| Patio | Balcony(s),Front Porch,Patio,See Remarks |
| Year built | 2016 |
| Construction materials | Mixed |
| Roof | Asphalt Shingle |
| Foundation | Poured Concrete |
| Parking features | Covered,Guest,Paved,Stall,Titled |
| Parking total | 1 |
| Annual taxes | $2,343 |
| Tax year | 2026 |
| Possession | 60 Days / Neg |
| Zoning | R-MD |
| Title | Fee Simple |
| Restrictions | Pet Restrictions or Board approval Required,Pets Allowed |
| Neighbourhood | Fireside |
| Community features | Park,Pond,Schools Nearby,Shopping Nearby,Sidewalks,Street Lights,Walking/Bike Paths |
| List AOR | Calgary |
Location
Sold comparables in Fireside
53 recent sales in Fireside
VOW members see sold prices, sold dates, and full comparable details. Free registration; takes 30 seconds.
Sign up to see sold dataAbout Fireside
AI-generated summaryFireside is a family-oriented suburban community in Cochrane's southeast, offering a relaxed small-town atmosphere with modern amenities and strong community spirit.
32 active listings with an average list price of $565,961
Homes are averaging 52 days on market, suggesting a measured pace of sales activity
Located in Cochrane, AB — one of Alberta's fastest-growing towns
Housing
Predominantly single-family detached homes and townhouses built in the 2010s and 2020s, featuring contemporary designs popular with growing families.
Transit
Car-dependent community with limited public transit; Highway 1A provides the primary commuter link to Calgary, approximately 15–20 minutes to the city's west edge.
Amenities
Residents enjoy nearby Cochrane's walkable downtown shops, restaurants, and services, along with the community's own pathways, parks, and the Fireside Community Association.
Who lives here
Primarily young families and couples who value suburban space, newer construction, and a quieter lifestyle within reach of Calgary.
This neighbourhood summary was generated by AI for general orientation only. Verify details with the City of Calgary and your REALTOR® before making decisions.