

By the numbers
How this listing measures up
$/sqft
$333
vs Fireside median
-7%
community avg $567K
Sqft per bedroom
525
Year built
2023
Annual taxes
$3,607
2026
Garage
2 spaces
$/sqft distribution
Where this listing sits in Fireside
Of 29 active residential listings in Fireside,
this property at $333/sqft
sits in the $300–350 range.
Other active listings
This listing's price range
This listing
About this property
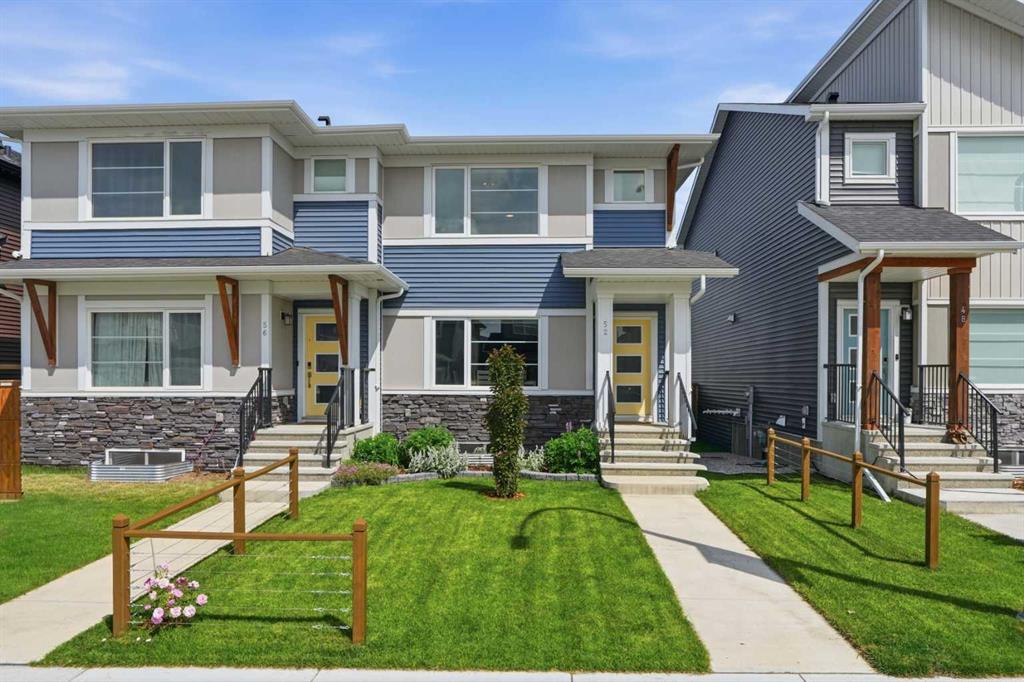
*** OPEN HOUSE SUNDAY, JULY 26 from 11:00AM-1:00PM *** Welcome to this immaculate duplex in the highly sought-after community of Fireside, Cochrane! Offering 1,575 square feet of beautifully finished above-grade living space, this exceptional home features 3 spacious bedrooms and 2.5 spa-inspired bathrooms. Step inside to discover 9-foot ceilings, luxury vinyl plank flooring, dimmable LED lighting, and an inviting electric fireplace that creates a warm and stylish living space. The stunning kitchen is a true showpiece, boasting floor-to-ceiling cabinetry, quartz countertops, upgraded stainless steel appliances, and plenty of storage for all your culinary needs. Other noteworthy features here include central air conditioning, a smart home package, custom window coverings, upgraded basement electrical, and bathroom rough-ins in the basement. Outside, the fully landscaped and fully fenced yard offers privacy and functionality, complete with a large deck featuring a natural gas BBQ hookup—perfect for entertaining. A double detached garage provides ample parking and storage. Ideally situated with a sunny south-facing front yard and north-facing backyard, this home is within walking distance of Fireside's expansive parks, schools, playgrounds, and scenic pathways, making it an outstanding location for families and outdoor enthusiasts alike. Don't miss your opportunity to own this exceptional home—call now!
Property details
| Bedrooms | 3 |
| Bathrooms | 3.0 |
| Style | 2 Storey,Attached-Side by Side |
| Heating | Central,Forced Air |
| Cooling | Central Air,Full |
| Flooring | Carpet,Vinyl Plank |
| Levels | Two |
| Basement | Full |
| Basement development | Unfinished |
| Interior features | Bathroom Rough-in,Built-in Features,Double Vanity,Kitchen Island,Open Floorplan,Pantry,Quartz Counters,See Remarks,Separate Entrance,Stone Counters,Storage,Vinyl Windows,Walk-In Closet(s) |
| Appliances | Central Air Conditioner,Dishwasher,Electric Oven,Electric Stove,Garage Control(s),Microwave,Range Hood,Refrigerator,Washer/Dryer,Window Coverings |
| Inclusions | BBQ |
| Laundry | Upper Level |
| Lot size | 2767.00 sqft |
| Frontage | 24.12 ft |
| Lot features | Back Lane,Back Yard,Front Yard,Landscaped,Lawn,Level,Private,Rectangular Lot,See Remarks |
| Exterior features | BBQ gas line,Private Entrance,Private Yard |
| Fencing | Fenced |
| Patio | Deck |
| Year built | 2023 |
| Construction materials | Wood Frame |
| Roof | Asphalt Shingle |
| Foundation | Poured Concrete |
| Parking features | Alley Access,Covered,Double Garage Detached,Enclosed,Garage Door Opener,Garage Faces Rear,Rear Drive,Secured,See Remarks,Side By Side |
| Garage spaces | 2 |
| Parking total | 3 |
| Annual taxes | $3,607 |
| Tax year | 2026 |
| Possession | Immediate,Negotiable |
| Zoning | R-MX |
| Title | Fee Simple |
| Restrictions | Restrictive Covenant,Utility Right Of Way |
| Neighbourhood | Fireside |
| Community features | Other,Park,Playground,Schools Nearby,Shopping Nearby,Sidewalks,Street Lights,Walking/Bike Paths |
| List AOR | Calgary |
Location
Sold comparables in Fireside
53 recent sales in Fireside
VOW members see sold prices, sold dates, and full comparable details. Free registration; takes 30 seconds.
Sign up to see sold dataAbout Fireside
AI-generated summaryFireside is a family-oriented suburban community in Cochrane's southeast, offering a relaxed small-town atmosphere with modern amenities and strong community spirit.
32 active listings with an average list price of $565,961
Homes are averaging 52 days on market, suggesting a measured pace of sales activity
Located in Cochrane, AB — one of Alberta's fastest-growing towns
Housing
Predominantly single-family detached homes and townhouses built in the 2010s and 2020s, featuring contemporary designs popular with growing families.
Transit
Car-dependent community with limited public transit; Highway 1A provides the primary commuter link to Calgary, approximately 15–20 minutes to the city's west edge.
Amenities
Residents enjoy nearby Cochrane's walkable downtown shops, restaurants, and services, along with the community's own pathways, parks, and the Fireside Community Association.
Who lives here
Primarily young families and couples who value suburban space, newer construction, and a quieter lifestyle within reach of Calgary.
This neighbourhood summary was generated by AI for general orientation only. Verify details with the City of Calgary and your REALTOR® before making decisions.
Browse Calgary homes by feature
Similar listings in Fireside
$579,900
65 Fireside Crescent
Listed by eXp Realty — Karlee Wick

$589,900
125 Emberside Hollow
Listed by 2% Realty — Grahame Green

$675,000
112 Emberside Place
Listed by RE/MAX First — Dennis Paulin, Shilo Storey

$649,900
53 Fireside Crescent
Listed by RE/MAX House of Real Estate — Logan Christianson