

By the numbers
How this listing measures up
$/sqft
$283
vs Fireside median
+2%
community avg $567K
Sqft per bedroom
682
Year built
2018
Annual taxes
$4,183
2026
Garage
2 spaces
$/sqft distribution
Where this listing sits in Fireside
Of 29 active residential listings in Fireside,
this property at $283/sqft
sits in the $250–300 range.
Other active listings
This listing's price range
This listing
About this property
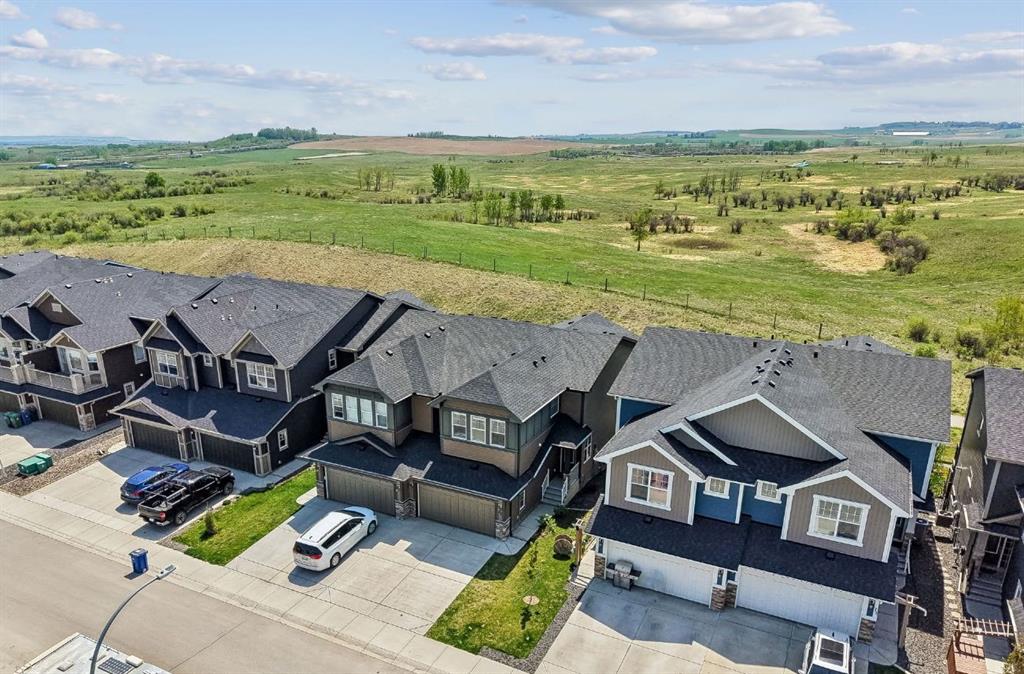
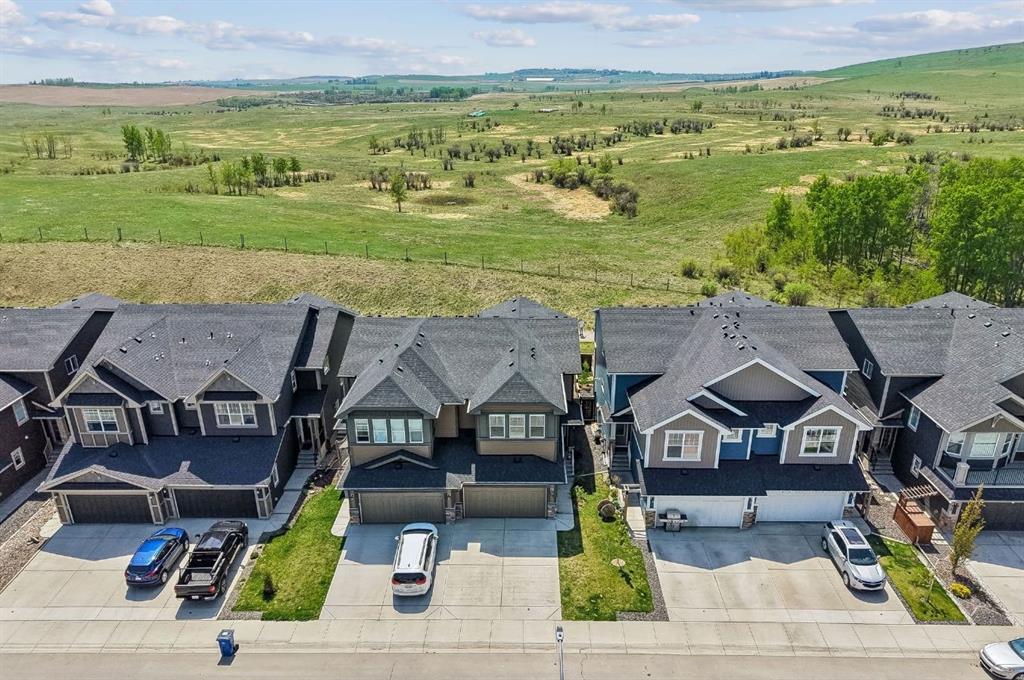
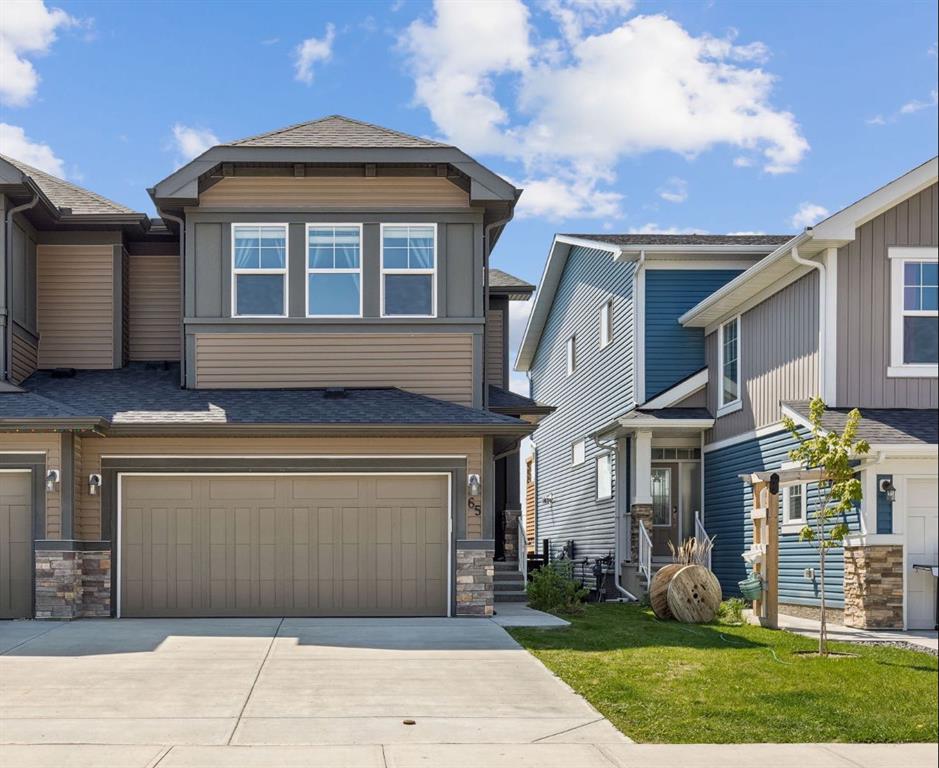
Welcome to 65 Fireside Crescent, a beautifully maintained 2018 SEMI DETACHED home offering 2046 SQ.FT. of thoughtfully designed living space in one of Cochrane’s most family friendly communities. Tucked away on a QUIET STREET with NO NEIGHBOURS BEHIND and backing onto a PATHWAY and LAND TRUST, you’ll love the peaceful setting where you can relax in your LOVELY LANDSCAPED BACKYARD listening to the BIRDS CHIRPING and cows grazing in the distance. The expansive DECK SPANS THE ENTIRE BACK OF THE HOME, creating the perfect outdoor space for entertaining or unwinding at the end of the day.
Inside, the bright open concept main floor features 9FT CEILINGS, a stunning GAS FIREPLACE with TILE SURROUND AND MANTLE, and a stylish kitchen complete with QUARTZ COUNTERS, STAINLESS STEEL APPLIANCES, FRENCH DOOR FRIDGE, MICROWAVE HOOD FAN, STOVE, DISHWASHER, and LOTS OF CABINETRY, a MUDROOM and a SPACIOUS PANTRY for exceptional storage. A BUILT IN DESK adds convenience for working from home or homework space, while the functional 2PC MAIN BATH adds everyday practicality.
Upstairs, the spacious BONUS ROOM creates the ideal family hangout, while the primary retreat offers a spa inspired ensuite with DOUBLE SINKS, QUARTZ COUNTERS, a SOAKER TUB, and TILED SHOWER. The convenient laundry room is thoughtfully connected to the WALK IN CLOSET for added ease. The undeveloped basement features an OPEN STAIRCASE LEADING DOWN, providing endless potential for future development. Completing the home is a DOUBLE ATTACHED GARAGE, FENCED YARD, and incredible curb appeal.
Located in the sought after Fireside community, residents enjoy scenic walking paths, parks, playgrounds, schools, local shops, restaurants, and easy access to both Calgary and the mountains, making this an exceptional place to call home.
Property details
| Bedrooms | 3 |
| Bathrooms | 3.0 |
| Style | 2 Storey,Attached-Side by Side |
| Heating | Forced Air,Natural Gas |
| Cooling | None |
| Flooring | Carpet,Laminate,Tile |
| Levels | Two |
| Basement | Full |
| Basement development | Unfinished |
| Interior features | Built-in Features,Double Vanity,High Ceilings,Kitchen Island,Open Floorplan,Pantry,Quartz Counters,Soaking Tub,Walk-In Closet(s) |
| Appliances | Dishwasher,Electric Stove,Microwave Hood Fan,Refrigerator,Washer/Dryer |
| Inclusions | All Lighting Fixtures Attached, TV Wall Mount(s), Barn Door with All Hardware |
| Laundry | Laundry Room,Upper Level |
| Lot size | 296.00 sqft |
| Lot features | Back Yard,Landscaped,Lawn,No Neighbours Behind,Private,Street Lighting,Views |
| Exterior features | Private Yard |
| Fencing | Fenced |
| Patio | Deck |
| Year built | 2018 |
| Construction materials | Concrete,Vinyl Siding,Wood Frame |
| Roof | Asphalt Shingle |
| Foundation | Poured Concrete |
| Parking features | Double Garage Attached |
| Garage spaces | 2 |
| Parking total | 4 |
| Annual taxes | $4,183 |
| Tax year | 2026 |
| Possession | Negotiable |
| Zoning | R-MX |
| Title | Fee Simple |
| Restrictions | None Known |
| Neighbourhood | Fireside |
| Community features | Park,Playground,Schools Nearby,Shopping Nearby,Sidewalks,Street Lights,Walking/Bike Paths |
| List AOR | Calgary |
Location
Sold comparables in Fireside
53 recent sales in Fireside
VOW members see sold prices, sold dates, and full comparable details. Free registration; takes 30 seconds.
Sign up to see sold dataAbout Fireside
AI-generated summaryFireside is a family-oriented suburban community in Cochrane's southeast, offering a relaxed small-town atmosphere with modern amenities and strong community spirit.
32 active listings with an average list price of $565,961
Homes are averaging 52 days on market, suggesting a measured pace of sales activity
Located in Cochrane, AB — one of Alberta's fastest-growing towns
Housing
Predominantly single-family detached homes and townhouses built in the 2010s and 2020s, featuring contemporary designs popular with growing families.
Transit
Car-dependent community with limited public transit; Highway 1A provides the primary commuter link to Calgary, approximately 15–20 minutes to the city's west edge.
Amenities
Residents enjoy nearby Cochrane's walkable downtown shops, restaurants, and services, along with the community's own pathways, parks, and the Fireside Community Association.
Who lives here
Primarily young families and couples who value suburban space, newer construction, and a quieter lifestyle within reach of Calgary.
This neighbourhood summary was generated by AI for general orientation only. Verify details with the City of Calgary and your REALTOR® before making decisions.
Browse Calgary homes by feature
Similar listings in Fireside
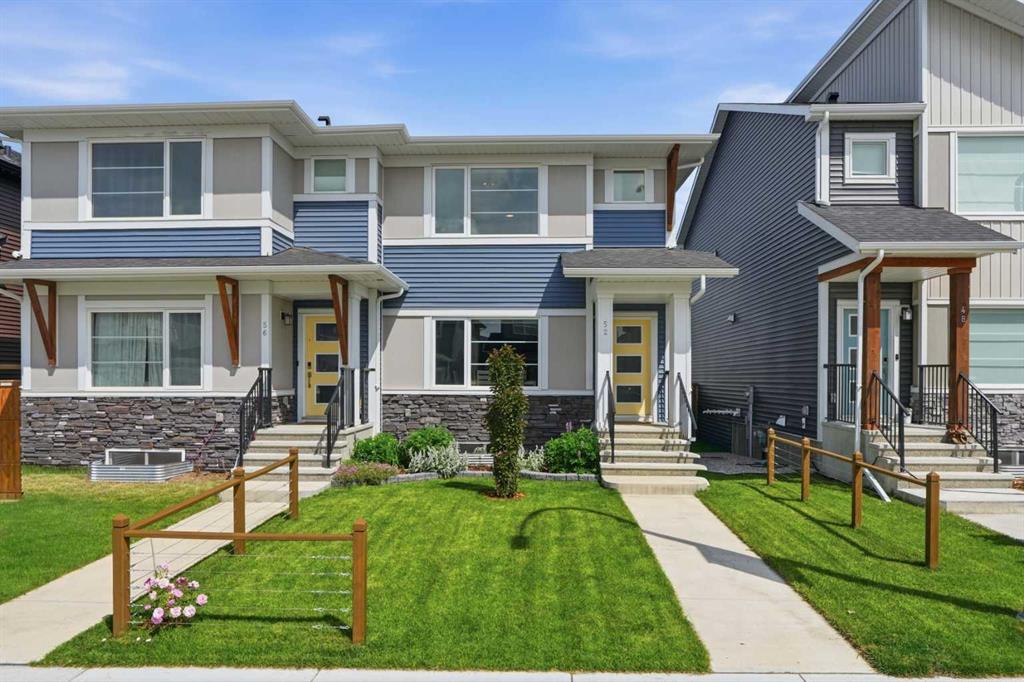
$525,000
52 Emberside Grove
Listed by MaxWell Capital Realty — Jamie Giszas

$589,900
125 Emberside Hollow
Listed by 2% Realty — Grahame Green

$675,000
112 Emberside Place
Listed by RE/MAX First — Dennis Paulin, Shilo Storey

$649,900
53 Fireside Crescent
Listed by RE/MAX House of Real Estate — Logan Christianson