


By the numbers
How this listing measures up
$/sqft
$434
vs Strathcona Park median
-45%
community avg $980K
Sqft per bedroom
415
Year built
1979
Annual taxes
$3,544
2026
Strathcona Park avg DOM
23d
$/sqft distribution
Where this listing sits in Strathcona Park
Of 12 active residential listings in Strathcona Park,
this property at $434/sqft
sits in the $400–450 range.
Other active listings
This listing's price range
This listing
About this property
Welcome home to Strathcona—efficiency, comfort, and premium modern living combined! Nestled on a highly desirable street perfectly framed by a lush park and green space on one side and a fantastic off-leash dog park on the other, this beautifully updated semi-detached home offers 3 bedrooms, 1 full and 2 half baths, and over 1,400 square feet of meticulously finished living space. From the moment you step inside, you will notice the bright, open ambiance highlighted by brand-new recessed lighting and a crisp, freshly painted interior. The main floor boasts gorgeous, rich maple hardwood floors that lead into an updated kitchen fully equipped with upgraded appliances and cupboards and space for a designated dining area looking out to your private backyard. Step outside into your own backyard oasis to relax or entertain on the beautiful, low-maintenance composite deck looking out over your yard featuring both a dedicated garden and pristine grass space. Back inside upstairs, you will love the modern touch and durability of new luxury vinyl plank flooring throughout. The primary bedroom serves as a true retreat, complete with a large closet and a private, convenient half-piece ensuite bath, plus all toilets throughout the entire home have been freshly replaced. Two additional bedrooms, and a 4 piece bathroom complete the level. The partially finished basement features a spacious finished recreation room—perfect for movie nights, a play area, or a home gym—alongside an abundance of dedicated storage space to keep your home organized. No expense has been spared on the integrity of this ultra-efficient home. You can enjoy total peace of mind and low utility bills for years to come thanks to upgraded attic insulation, extra insulation wrapped beneath brand-new vinyl siding, energy-efficient new windows, a newer roof, and central A/C installed in 2024 to keep you perfectly cool all summer long. Located in the heart of Strathcona, a highly sought-after community for its extensive nature walking paths, top-tier schools, and excellent local shopping, you also get the added benefit of quick, effortless access out of the city for weekend getaways. This home perfectly blends structural peace of mind, stylish interior updates, and an unbeatable location for families and outdoor enthusiasts alike. Don't miss out on this rare blend of efficiency and move-in-ready style—book your private showing today!
Property details
| Bedrooms | 3 |
| Bathrooms | 3.0 |
| Style | 2 Storey,Attached-Side by Side |
| Heating | Forced Air,Natural Gas |
| Cooling | Central Air |
| Flooring | Cork,Hardwood,Linoleum,Vinyl Plank |
| Levels | Two |
| Basement | Full |
| Basement development | Partially Finished |
| Interior features | Recessed Lighting,Vinyl Windows |
| Appliances | Central Air Conditioner,Dishwasher,Dryer,Electric Range,Microwave,Range Hood,Refrigerator,Washer,Window Coverings |
| Inclusions | 3-piece Ikea shelving unit in basement flex room, Shelf beside clothes washer, all window coverings. Dishwasher, Electric Stove, Microwave, Range Hood, Refrigerator, Washer, Dryer, cabinet in the powder room, |
| Laundry | In Basement |
| Lot size | 2583.00 sqft |
| Frontage | 29.2 ft |
| Lot features | Back Lane,Back Yard,Fruit Trees/Shrub(s),Garden,Level |
| Exterior features | Garden,Private Yard |
| Fencing | Fenced |
| Patio | Deck |
| Year built | 1979 |
| Construction materials | Vinyl Siding |
| Roof | Asphalt Shingle |
| Foundation | Poured Concrete |
| Parking features | Off Street |
| Annual taxes | $3,544 |
| Tax year | 2026 |
| Possession | 60 Days / Neg,Negotiable |
| Zoning | R-CG |
| Title | Fee Simple |
| Restrictions | Utility Right Of Way |
| Neighbourhood | Strathcona Park |
| Community features | Park,Playground,Schools Nearby,Shopping Nearby,Sidewalks,Street Lights,Walking/Bike Paths |
| List AOR | Calgary |
Location
Sold comparables in Strathcona Park
47 recent sales in Strathcona Park
VOW members see sold prices, sold dates, and full comparable details. Free registration; takes 30 seconds.
Sign up to see sold dataAbout Strathcona Park
AI-generated summaryA quiet, established residential neighbourhood in west Calgary known for its mature tree-lined streets, ravine pathways, and strong sense of community pride.
Bordered by Edworthy Park and the Bow River escarpment to the north
Well-connected to downtown Calgary via Bow Trail
The neighbourhood's ravine and pathway network is a major draw for outdoor enthusiasts
Housing
Predominantly single-family detached homes built largely in the 1970s and 1980s, with many properties featuring large lots and mature landscaping.
Transit
Served by Calgary Transit bus routes with reasonable access to Sarcee Trail and 17th Avenue SW for commuting, though a personal vehicle is generally preferred.
Amenities
Close to Westside Recreation Centre, Strathcona Square shopping centre, and the extensive pathway system along the Bow River and Edworthy Park.
Who lives here
Primarily families and long-term homeowners who value suburban stability, green space, and proximity to both downtown and the mountains.
This neighbourhood summary was generated by AI for general orientation only. Verify details with the City of Calgary and your REALTOR® before making decisions.
Browse Calgary homes by feature
Similar listings in Strathcona Park
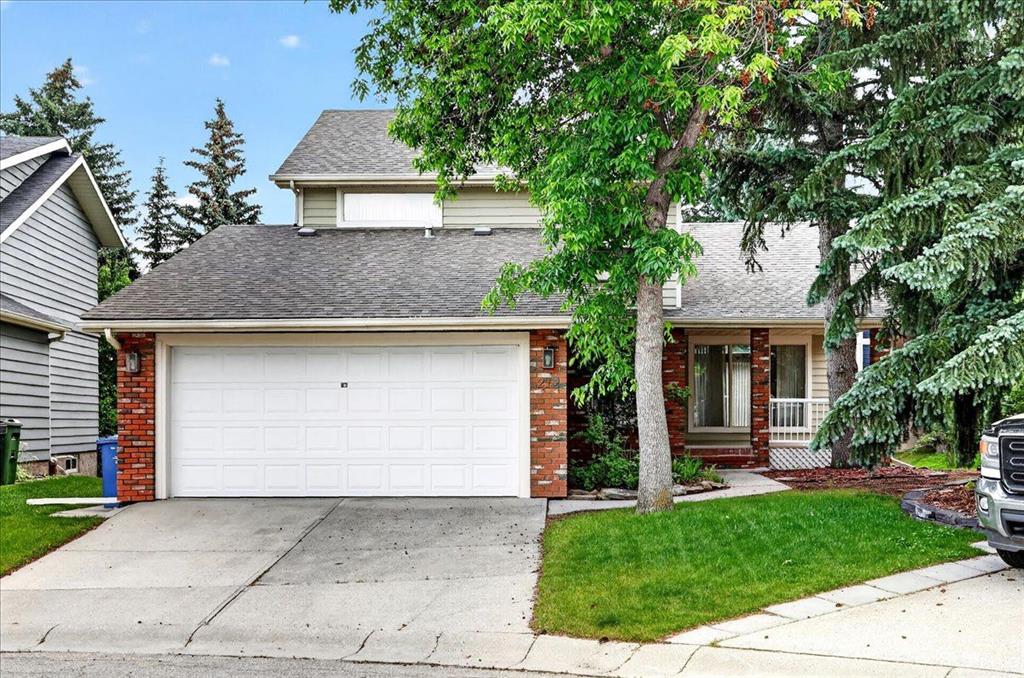
$779,900
212 Stravanan Bay SW
Listed by Coldwell Banker Mountain Central — Patti Reid

$548,000
25-448 Strathcona Drive SW
Listed by Grand Realty — Karen Fung

$1,099,900
30 Strathcona Road SW
Listed by RE/MAX First — Afaf Jomaa
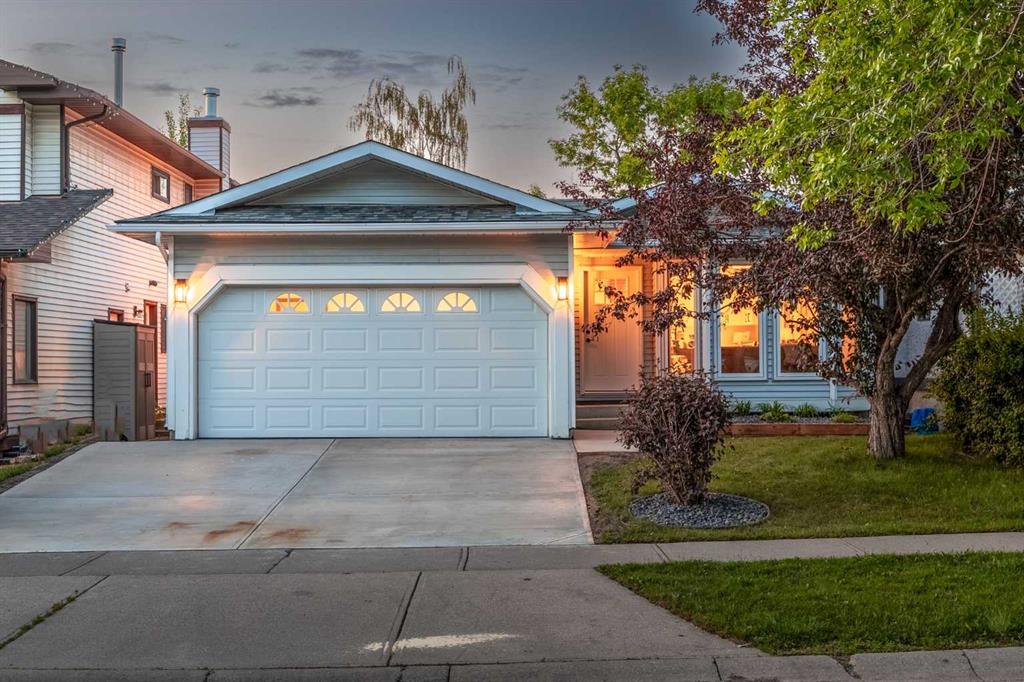
$1,295,000
60 Strathcona Road SW
Listed by eXp Realty — Jonathan Popowich