
By the numbers
How this listing measures up
$/sqft
$346
vs Southwinds median
-7%
community avg $692K
Sqft per bedroom
620
Year built
2026
Garage
2 spaces
$/sqft distribution
Where this listing sits in Southwinds
Of 11 active residential listings in Southwinds,
this property at $346/sqft
sits in the $300–350 range.
Other active listings
This listing's price range
This listing
About this property
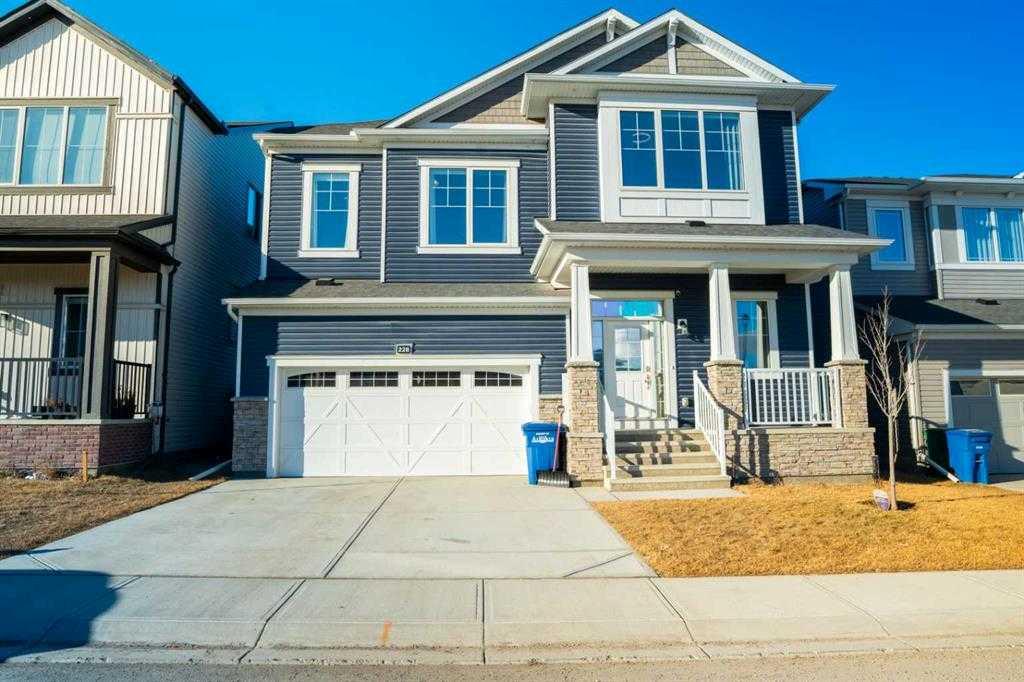
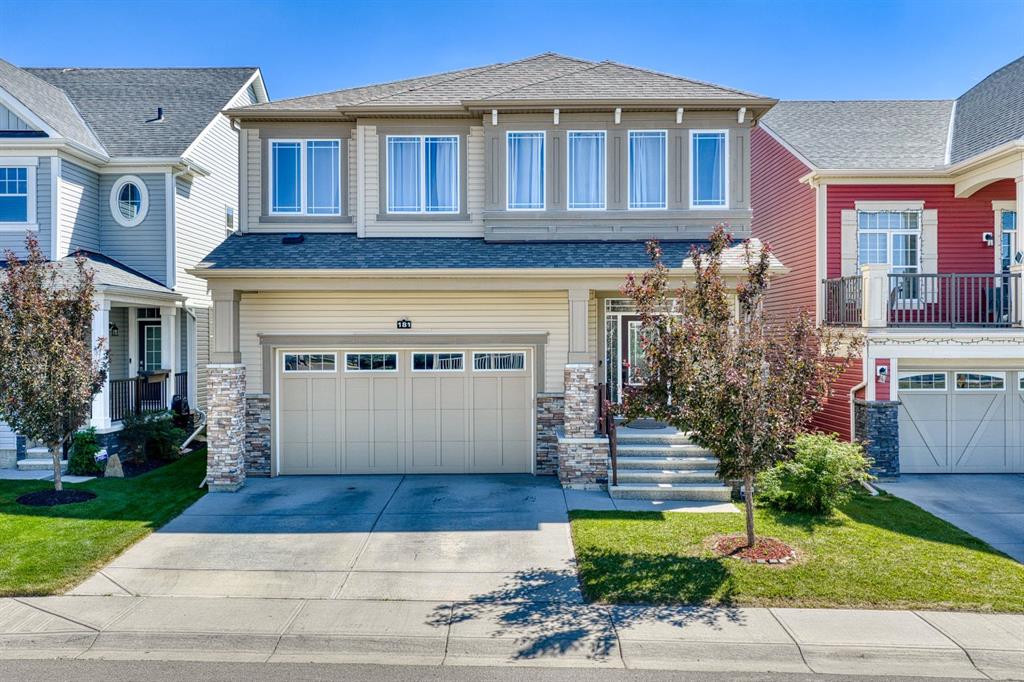
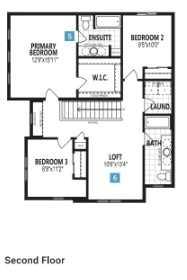
The Monarch brings about the true essence of home with a defined foyer that leads into an open great room with an electric fireplace and a kitchen with a wealth of full-height cabinet space centered around an oversized quartz island. The main floor has upgraded 8' doors and is completed with luxury vinyl plank flooring. A separate den provides flexible main floor space for formal dining or dedicated workspace. Upstairs, three bedrooms are thoughtfully arranged around a full bath and additional loft space. The practical primary bedroom features French doors, 2 walk-in closets, and a private Bath Oasis ensuite with soaker tub, stand-up shower, dual sinks and a water closet. for a calm and comfortable retreat. Mattamy includes 8 solar panels, Hardie Board siding and built on wide lots as a standard on all their homes. This home will be ready to move in July! Located walking distance to a central park with a pavilion, pathways, parks and ponds.
Property details
| Bedrooms | 3 |
| Bathrooms | 3.0 |
| Style | 2 Storey |
| Heating | Forced Air |
| Cooling | None |
| Flooring | Carpet,Tile,Vinyl |
| Levels | Two |
| Basement | Full |
| Basement development | Unfinished |
| Interior features | Bathroom Rough-in,Double Vanity,High Ceilings,No Animal Home,No Smoking Home,Open Floorplan,Pantry,Quartz Counters,Vinyl Windows,Walk-In Closet(s) |
| Appliances | See Remarks |
| Inclusions | N/A |
| Laundry | Upper Level |
| Lot size | 3498.00 sqft |
| Frontage | 44.79 ft |
| Lot features | Back Yard,Corner Lot,Irregular Lot,No Back Lane,Street Lighting |
| Exterior features | Lighting,Rain Gutters |
| Fencing | None |
| Patio | Front Porch,Wrap Around |
| Year built | 2026 |
| New construction | 1 |
| Construction materials | Composite Siding,Wood Frame |
| Roof | Asphalt Shingle |
| Foundation | Poured Concrete |
| Parking features | Double Garage Attached |
| Garage spaces | 2 |
| Parking total | 4 |
| Tax year | 2025 |
| Possession | Other/See Remarks,Upon Completion |
| Zoning | R-G |
| Title | Fee Simple |
| Restrictions | None Known |
| Neighbourhood | Southwinds |
| Community features | Park,Playground,Sidewalks,Street Lights |
| List AOR | Calgary |
Location
Sold comparables in Southwinds
19 recent sales in Southwinds
VOW members see sold prices, sold dates, and full comparable details. Free registration; takes 30 seconds.
Sign up to see sold dataAbout Southwinds
AI-generated summarySouthwinds is a newer, family-oriented community in northeast Calgary offering a quiet suburban atmosphere with modern streetscapes and a strong sense of community.
11 active listings with an average list price of $692,604
Homes are averaging 34 days on market, suggesting a balanced pace of sales
Located in the Cityscape/Cornerstone area of northeast Calgary with ongoing community development
Housing
Housing stock consists primarily of newly built single-family detached homes and townhouses reflecting contemporary prairie architectural styles.
Transit
The community is car-dependent, though Calgary Transit bus routes provide connections to broader transit infrastructure including the MAX Yellow BRT corridor nearby.
Amenities
Residents are close to CrossIron Mills and Costco to the north, with everyday conveniences, schools, and parks continuing to develop as the community matures.
Who lives here
Southwinds attracts young families and first-time buyers drawn by newer construction, relative affordability compared to inner-city neighbourhoods, and room to grow.
This neighbourhood summary was generated by AI for general orientation only. Verify details with the City of Calgary and your REALTOR® before making decisions.