By the numbers
How this listing measures up
$/sqft
$319
vs Southwinds median
+16%
community avg $692K
Sqft per bedroom
502
Year built
2017
Annual taxes
$4,886
2025
Garage
2 spaces
$/sqft distribution
Where this listing sits in Southwinds
Of 11 active residential listings in Southwinds,
this property at $319/sqft
sits in the $300–350 range.
Other active listings
This listing's price range
This listing
About this property
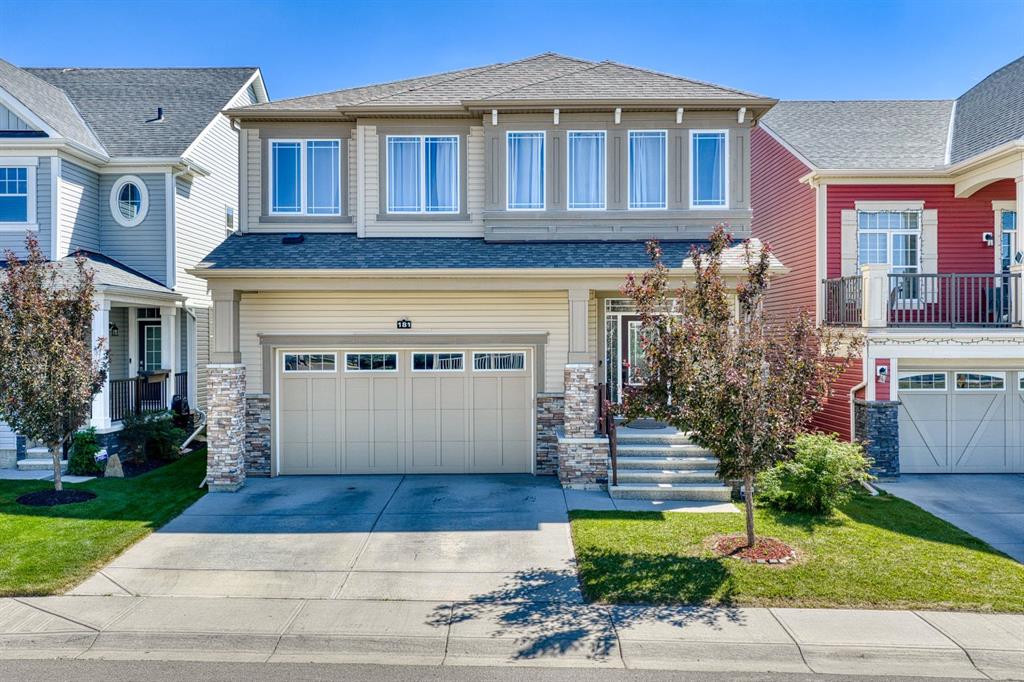
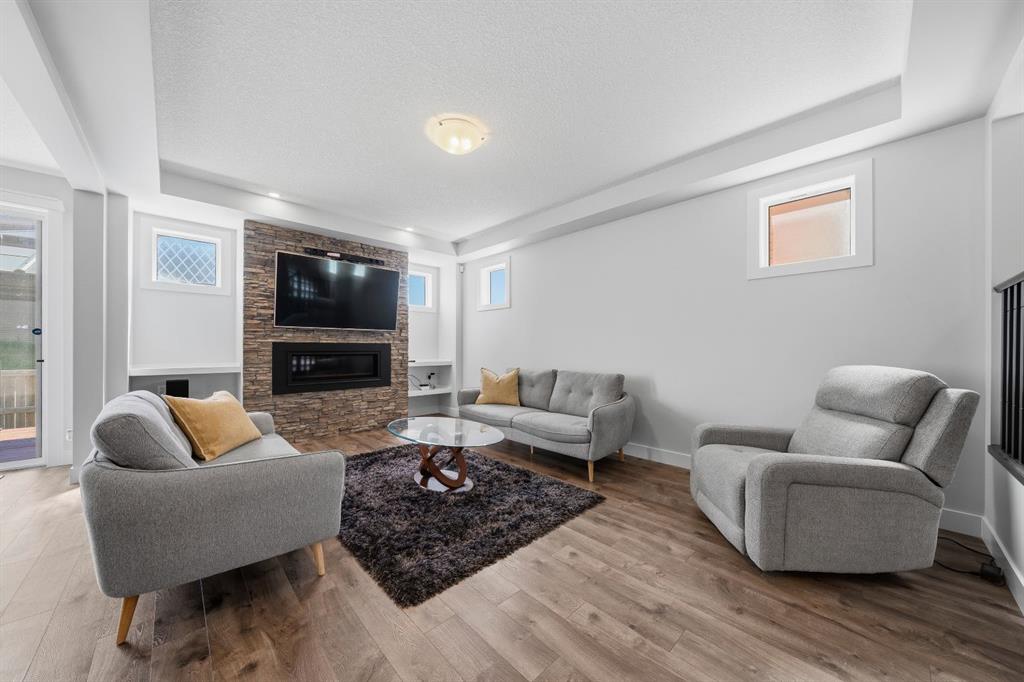
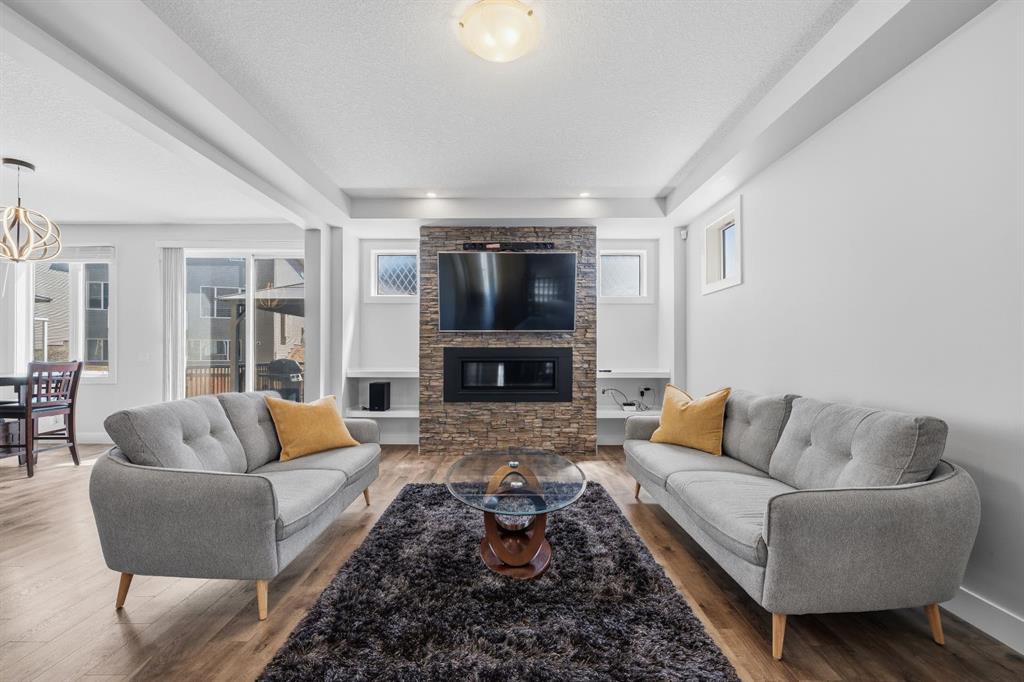
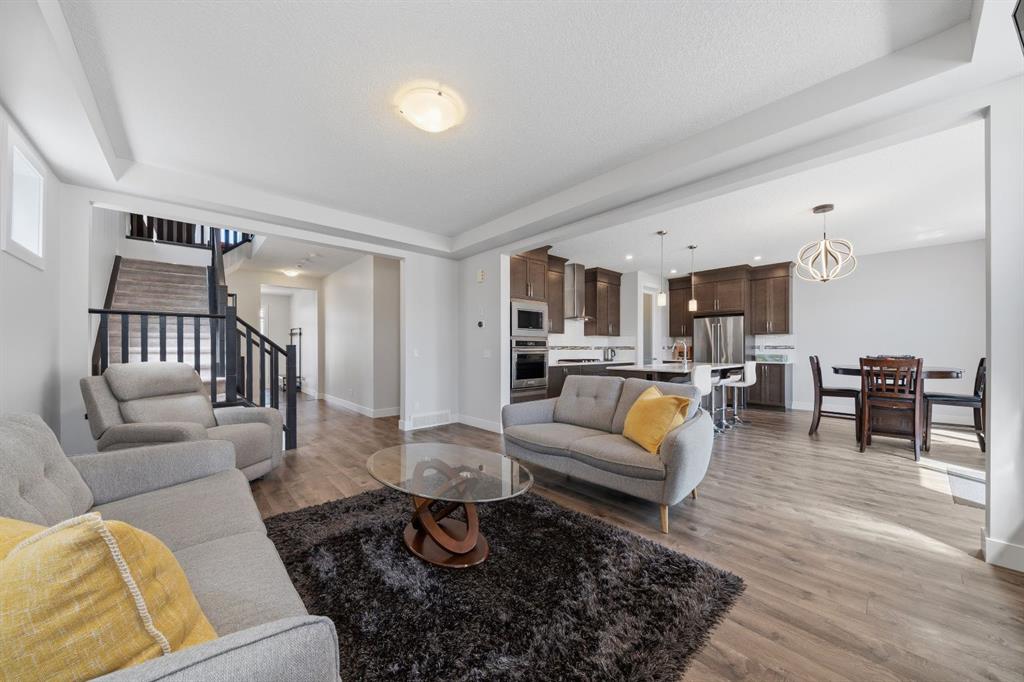
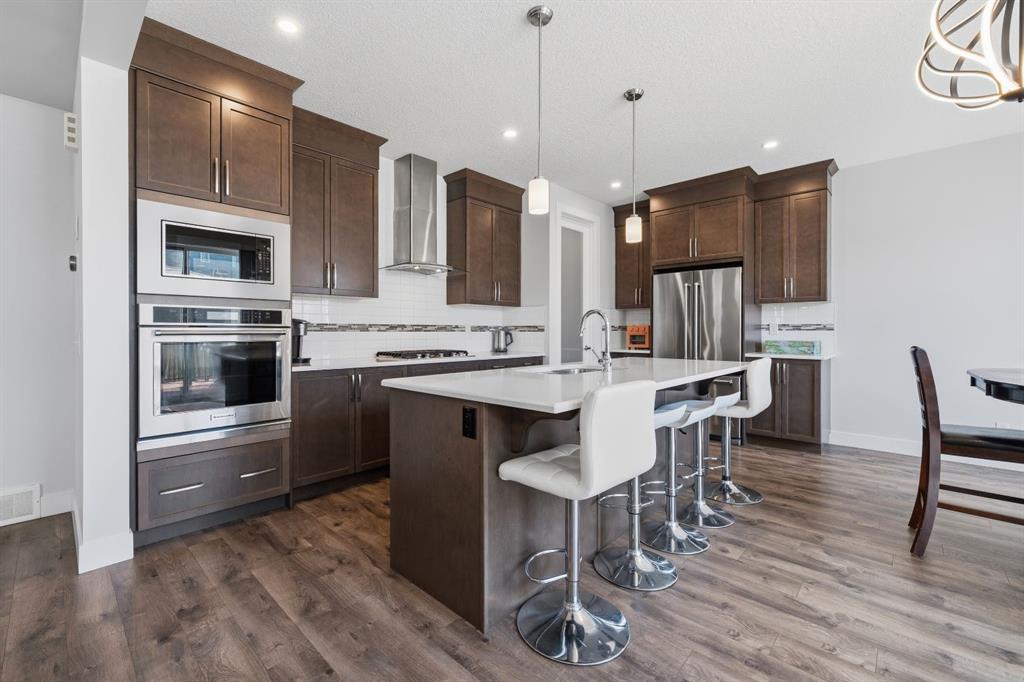
***OPEN HOUSE SUNDAY, JULY 26, 2-4 PM***Welcome to this beautifully upgraded, open-concept home designed with both style and functionality in mind. From the moment you step inside, you'll appreciate the bright, spacious feel created by 9-foot ceilings on both the main and second floors, along with impressive 8-foot doors throughout. The main floor is built for everyday living and entertaining, featuring rich hardwood flooring and a thoughtfully designed open layout. The kitchen is the heart of the home, offering upgraded full-height dark cabinetry, a stylish backsplash, a big island, a walk-through pantry, a gas cooktop, built-in oven, and a sleek chimney hood fan. Just off the kitchen, the dining area opens through sliding glass doors to a sunny south-facing deck and backyard, perfect for summer BBQs. The inviting living room is anchored by an upgraded fireplace, creating a warm and welcoming space to gather. The staircase, accented by an elegant wood railing, leads to the second level, where a bright bonus room filled with natural light offers the perfect place to relax. You'll also find two spacious bedrooms, a full bathroom featuring quartz countertops, double sinks, and a full-height mirror, along with an impressive primary suite. The builder's upgraded "Bath Oasis" package includes a spa-inspired ensuite with dual vanities, a full-height mirror, a corner soaker tub, a separate glass shower with upgraded tile, and the added convenience of his & hers walk-in closets. The fully finished basement extends the living space with a large recreation room complete with a wet bar, ideal for movie nights, entertaining, or watching the big game. Two additional bedrooms and a full bathroom make this level ideal for guests, extended family, or a growing household. Located in one of the area's most sought-after communities, this home offers exceptional access to parks, recreation, schools, and everyday amenities. You're just steps from the Southwinds Pump Track, Southwinds Pickleball Courts, and Osborne Park, with the future Genesis Centre also planned nearby. Families will appreciate the proximity to Windsong Heights School (K–8) and the future high school, while shopping and daily conveniences are just minutes away at Cooper's Promenade Plaza and the future retail plaza on 8th Avenue.
Property details
| Bedrooms | 5 |
| Bathrooms | 4.0 |
| Style | 2 Storey |
| Heating | Forced Air |
| Cooling | None |
| Flooring | Carpet,Ceramic Tile,Hardwood |
| Levels | Two |
| Basement | Full |
| Basement development | Finished |
| Interior features | Breakfast Bar,Double Vanity,Kitchen Island,No Animal Home,No Smoking Home,Open Floorplan,Pantry,Quartz Counters,Soaking Tub,Walk-In Closet(s) |
| Appliances | Built-In Oven,Dishwasher,Dryer,Garage Control(s),Gas Cooktop,Refrigerator,Washer,Window Coverings |
| Inclusions | n/a |
| Laundry | Upper Level |
| Lot size | 3480.00 sqft |
| Frontage | 40.03 ft |
| Lot features | No Back Lane,Rectangular Lot |
| Exterior features | None |
| Fencing | Fenced |
| Patio | Deck |
| Year built | 2017 |
| Construction materials | Wood Frame |
| Roof | Asphalt Shingle |
| Foundation | Poured Concrete |
| Parking features | Double Garage Attached,Garage Door Opener |
| Garage spaces | 2 |
| Parking total | 4 |
| Annual taxes | $4,886 |
| Tax year | 2025 |
| Zoning | R1-U |
| Title | Fee Simple |
| Restrictions | Easement Registered On Title,Utility Right Of Way |
| Neighbourhood | Southwinds |
| Community features | Park,Playground,Schools Nearby,Shopping Nearby |
| List AOR | Calgary |
Location
Sold comparables in Southwinds
19 recent sales in Southwinds
VOW members see sold prices, sold dates, and full comparable details. Free registration; takes 30 seconds.
Sign up to see sold dataAbout Southwinds
AI-generated summarySouthwinds is a newer, family-oriented community in northeast Calgary offering a quiet suburban atmosphere with modern streetscapes and a strong sense of community.
11 active listings with an average list price of $692,604
Homes are averaging 34 days on market, suggesting a balanced pace of sales
Located in the Cityscape/Cornerstone area of northeast Calgary with ongoing community development
Housing
Housing stock consists primarily of newly built single-family detached homes and townhouses reflecting contemporary prairie architectural styles.
Transit
The community is car-dependent, though Calgary Transit bus routes provide connections to broader transit infrastructure including the MAX Yellow BRT corridor nearby.
Amenities
Residents are close to CrossIron Mills and Costco to the north, with everyday conveniences, schools, and parks continuing to develop as the community matures.
Who lives here
Southwinds attracts young families and first-time buyers drawn by newer construction, relative affordability compared to inner-city neighbourhoods, and room to grow.
This neighbourhood summary was generated by AI for general orientation only. Verify details with the City of Calgary and your REALTOR® before making decisions.
Browse Calgary homes by feature
Similar listings in Southwinds

$800,000
610 Southwinds Close SW
Listed by RE/MAX First — Cooper Holm

$660,990
4097 Southwinds Way SW
Listed by RE/MAX Crown — Happe Dhillon, Raman Chahal
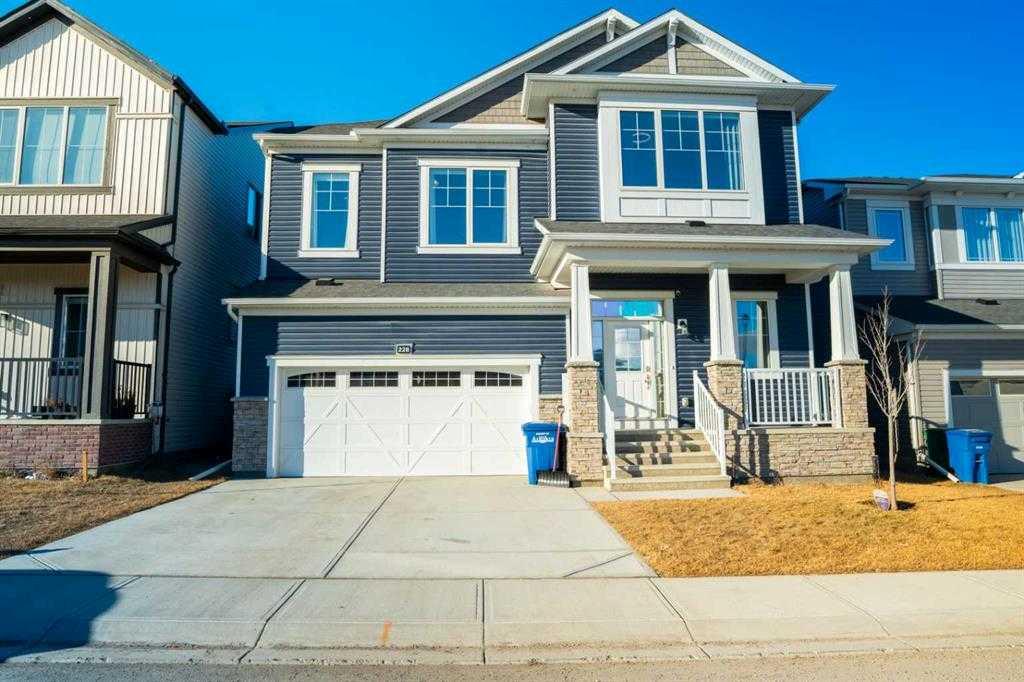
$879,900
228 Windrow Link SW
Listed by eXp Realty — Jot Singh

$432,990
416 Southwinds Boulevard SW
Listed by RE/MAX Crown — Happe Dhillon, Raman Chahal