

By the numbers
How this listing measures up
$/sqft
$303
vs Southwinds median
+27%
community avg $692K
Sqft per bedroom
726
Year built
2024
Annual taxes
$5,416
2025
Garage
2 spaces
$/sqft distribution
Where this listing sits in Southwinds
Of 11 active residential listings in Southwinds,
this property at $303/sqft
sits in the $300–350 range.
Other active listings
This listing's price range
This listing
About this property
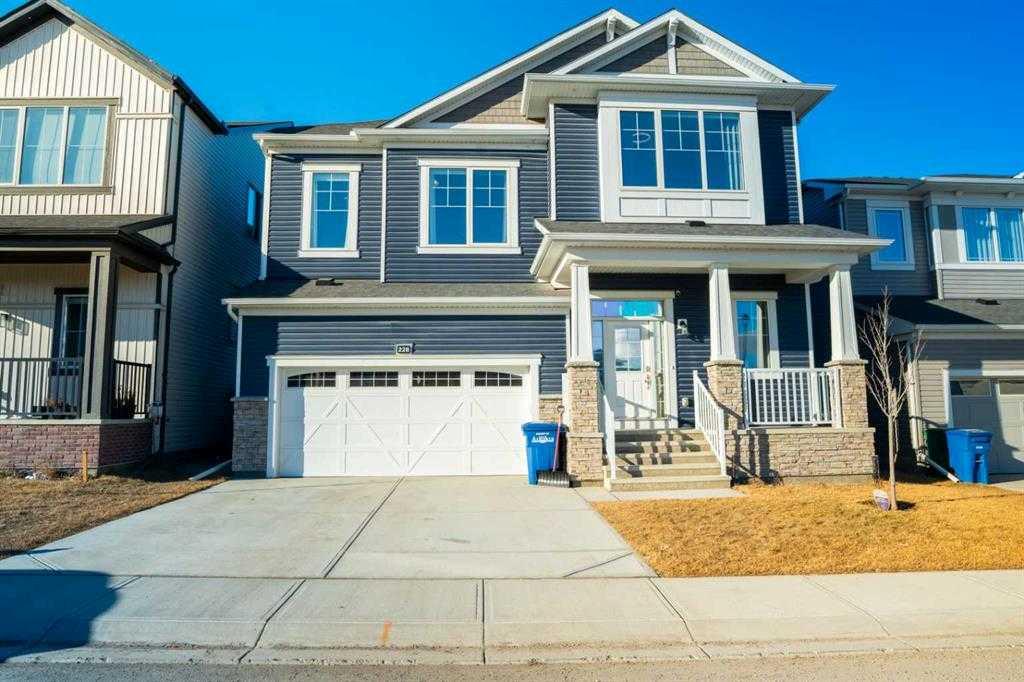
Welcome to 228 Windrow Link SW — a rare walkout home positioned on a premium pond-backing lot with a park directly out front. With no homes immediately in front or behind, this property offers the kind of privacy, natural light, and open views that buyers rarely find.
Inside, the main floor feels bright, open, and thoughtfully designed. The great room features a sleek electric fireplace with a bold black accent wall, creating a modern focal point while keeping the space warm and inviting. The kitchen is the heart of the home, highlighted by a custom oversized quartz island with soft curved edges, full-height cabinetry, built-in appliances, and a clean modern finish. It is built for everyday family living, entertaining, and hosting with ease.
A separate spice kitchen adds major value, allowing you to cook freely while keeping the main kitchen clean and presentable. The main floor office provides the perfect space for working from home, studying, or managing day-to-day business.
Upstairs offers four generously sized bedrooms, including a comfortable primary retreat with a walk-in closet and private ensuite. The layout is ideal for growing families, multigenerational living, or anyone wanting space without sacrificing function.
The walkout basement opens the door to future possibilities — whether you are considering additional living space, extended family use, or potential income options, subject to required approvals. Step outside to the glass-railed deck and enjoy peaceful pond views, evening sunsets, and a backyard setting that feels private and relaxing.
This home combines a premium lot, functional layout, modern finishes, spice kitchen, main floor office, and walkout basement potential — all in one of Airdrie’s desirable communities.
Property details
| Bedrooms | 4 |
| Bathrooms | 3.0 |
| Style | 2 Storey |
| Heating | Forced Air |
| Cooling | Central Air |
| Flooring | Carpet,Tile,Vinyl Plank |
| Levels | Two |
| Basement | Full |
| Basement development | Unfinished |
| Interior features | Double Vanity,High Ceilings,Kitchen Island,No Animal Home,No Smoking Home,Open Floorplan,Quartz Counters,Vaulted Ceiling(s) |
| Appliances | Built-In Oven,Dishwasher,Dryer,Electric Cooktop,Garage Control(s),Gas Range,Microwave,Range Hood,Washer |
| Inclusions | None |
| Laundry | Upper Level |
| Lot size | 3822.00 sqft |
| Frontage | 12.01 ft |
| Lot features | Back Yard |
| Exterior features | Playground |
| Fencing | Fenced |
| Patio | Deck,Front Porch |
| Year built | 2024 |
| Construction materials | Vinyl Siding,Wood Frame |
| Roof | Asphalt Shingle |
| Foundation | Poured Concrete |
| Parking features | Concrete Driveway,Double Garage Attached |
| Garage spaces | 2 |
| Parking total | 4 |
| Annual taxes | $5,416 |
| Tax year | 2025 |
| Possession | 30 Days / Neg,Immediate,Negotiable |
| Zoning | R1-U |
| Title | Fee Simple |
| Restrictions | Easement Registered On Title,Restrictive Covenant,Utility Right Of Way |
| Neighbourhood | Southwinds |
| Community features | Park,Playground |
| List AOR | Calgary |
Location
Sold comparables in Southwinds
19 recent sales in Southwinds
VOW members see sold prices, sold dates, and full comparable details. Free registration; takes 30 seconds.
Sign up to see sold dataAbout Southwinds
AI-generated summarySouthwinds is a newer, family-oriented community in northeast Calgary offering a quiet suburban atmosphere with modern streetscapes and a strong sense of community.
11 active listings with an average list price of $692,604
Homes are averaging 34 days on market, suggesting a balanced pace of sales
Located in the Cityscape/Cornerstone area of northeast Calgary with ongoing community development
Housing
Housing stock consists primarily of newly built single-family detached homes and townhouses reflecting contemporary prairie architectural styles.
Transit
The community is car-dependent, though Calgary Transit bus routes provide connections to broader transit infrastructure including the MAX Yellow BRT corridor nearby.
Amenities
Residents are close to CrossIron Mills and Costco to the north, with everyday conveniences, schools, and parks continuing to develop as the community matures.
Who lives here
Southwinds attracts young families and first-time buyers drawn by newer construction, relative affordability compared to inner-city neighbourhoods, and room to grow.
This neighbourhood summary was generated by AI for general orientation only. Verify details with the City of Calgary and your REALTOR® before making decisions.
Browse Calgary homes by feature
Similar listings in Southwinds

$800,000
610 Southwinds Close SW
Listed by RE/MAX First — Cooper Holm

$660,990
4097 Southwinds Way SW
Listed by RE/MAX Crown — Happe Dhillon, Raman Chahal
$799,900
181 Windrow Link SW
Listed by REMAX Innovations — Ves Svilenova

$432,990
416 Southwinds Boulevard SW
Listed by RE/MAX Crown — Happe Dhillon, Raman Chahal