

By the numbers
How this listing measures up
$/sqft
$273
vs Thorncliffe median
-4%
community avg $486K
Sqft per bedroom
567
Year built
1976
Annual taxes
$2,606
2026
Garage
1 space
$/sqft distribution
Where this listing sits in Thorncliffe
Of 32 active residential listings in Thorncliffe,
this property at $273/sqft
sits in the $250–300 range.
Other active listings
This listing's price range
This listing
About this property
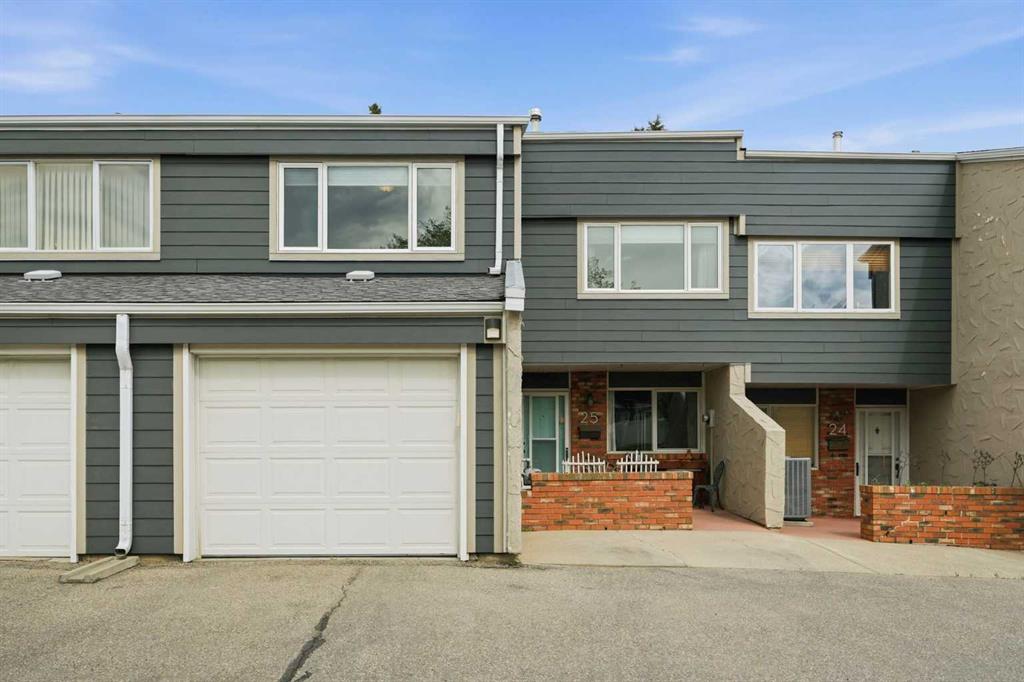
The one you have been waiting for! Welcome to Theodore Place NW, a stunning, fully finished townhome in the heart of the NW that has been tastefully renovated, lovingly maintained, and is truly move-in ready. From the moment you step inside, you will appreciate the character, warmth, and thoughtful finishings throughout this beautiful home. The entryway welcomes you with rich tile flooring, setting the tone for the stylish updates found throughout. The main floor features beautiful new luxury vinyl plank flooring, creating a seamless, modern flow throughout the space. The kitchen has been beautifully updated with new cabinetry, rich stone countertops, trendy finishes, and a stylish framed, house-style layout that gives the space a custom feel. Stainless steel appliances complete the kitchen, making it both functional and inviting. The kitchen flows effortlessly into the large dining area, offering plenty of space for family dinners, hosting friends, or enjoying everyday meals. From there, you move into the spacious main-floor living room, where a cozy wood-burning fireplace adds charm and warmth to the heart of the home. Whether you are relaxing after a long day, entertaining guests, or enjoying a quiet night in, this space feels comfortable, welcoming, and full of character. Just off the dining area, you will find your own private patio, perfectly sized for a BBQ, outdoor dining table, and patio furniture. This outdoor space backs onto a lovely green space, offering a peaceful setting for morning coffee, summer evenings, or a quiet place to unwind. The main floor is completed by a beautifully updated bathroom, adding convenience and style to the everyday layout. Upstairs, the home continues to impress with two large bedrooms, each offering ample space, natural light, and flexibility for a family, guests, a home office, or a hobby room. You will also find a full bathroom on this level, perfectly positioned for the secondary bedrooms. The massive primary retreat is a true highlight, featuring generous space, a large wall-to-wall closet, and its own attached ensuite bathroom. It is the perfect place to relax, recharge, and enjoy a private retreat within the home. The lower level has been freshly finished and offers even more functional living space. Here you will find a large recreation room, ideal for a movie area, kids’ playroom, gym space, home office, games room, or additional family room. The basement also includes a large storage room and convenient in-suite laundry, giving you the extra space and practicality every home needs. Additional features include a single attached garage, parking for two vehicles, extra visitor parking, and central air conditioning to keep you comfortable through the warmer months. With thoughtful renovations, a fully finished layout, great storage, outdoor space, and a fantastic NW location, this home checks all the boxes. Beautifully updated, fully finished, and located in a desirable community. Run, don’t walk
Property details
| Bedrooms | 3 |
| Bathrooms | 3.0 |
| Style | Townhouse |
| Heating | Forced Air,Natural Gas |
| Cooling | Central Air |
| Flooring | Carpet,Ceramic Tile,Vinyl |
| Levels | Two |
| Basement | Full |
| Basement development | Finished |
| Interior features | Ceiling Fan(s),No Smoking Home,Vaulted Ceiling(s) |
| Appliances | Dishwasher,Dryer,Electric Stove,Garage Control(s),Microwave,Range Hood,Refrigerator,Washer,Window Coverings |
| Inclusions | N/A |
| Laundry | In Basement |
| Lot features | Backs on to Park/Green Space,Level,Low Maintenance Landscape |
| Exterior features | None |
| Fencing | None |
| Patio | Patio |
| Year built | 1976 |
| Construction materials | Stucco,Wood Frame,Wood Siding |
| Roof | Asphalt Shingle |
| Foundation | Poured Concrete |
| Parking features | Insulated,Single Garage Attached |
| Garage spaces | 1 |
| Parking total | 2 |
| Annual taxes | $2,606 |
| Tax year | 2026 |
| Possession | Negotiable |
| Zoning | M-C1 d75 |
| Title | Fee Simple |
| Restrictions | Board Approval,Utility Right Of Way |
| Neighbourhood | Thorncliffe |
| Community features | Park,Playground,Pool,Schools Nearby,Shopping Nearby,Sidewalks,Street Lights |
| List AOR | Calgary |
Location
Sold comparables in Thorncliffe
39 recent sales in Thorncliffe
VOW members see sold prices, sold dates, and full comparable details. Free registration; takes 30 seconds.
Sign up to see sold dataAbout Thorncliffe
AI-generated summaryThorncliffe is a well-established, unpretentious inner-north community with a strong sense of stability and quiet residential pride, offering an affordable alternative to trendier inner-city neighbourhoods.
Established in the 1950s as one of Calgary's post-war suburban expansions
Shares a community association with the adjacent neighbourhood of Greenview
Close proximity to Nose Hill Park, one of the largest urban parks in Canada
Housing
The area is dominated by post-war bungalows and modest detached homes, with some infill development and older multi-family buildings adding density.
Transit
Thorncliffe is served by Calgary Transit bus routes with reasonable access to major roadways like Centre Street and 4th Street NW, though a personal vehicle remains helpful.
Amenities
Residents enjoy proximity to Deerfoot City shopping centre, local strip malls, Nose Hill Park, and the amenities along Centre Street North.
Who lives here
The community attracts long-term homeowners, families seeking affordable inner-city living, and value-conscious buyers priced out of pricier established neighbourhoods.
This neighbourhood summary was generated by AI for general orientation only. Verify details with the City of Calgary and your REALTOR® before making decisions.