By the numbers
How this listing measures up
$/sqft
$614
Sqft per bedroom
560
Year built
2026
Annual taxes
$3,019
2026
Garage
2 spaces
About this property
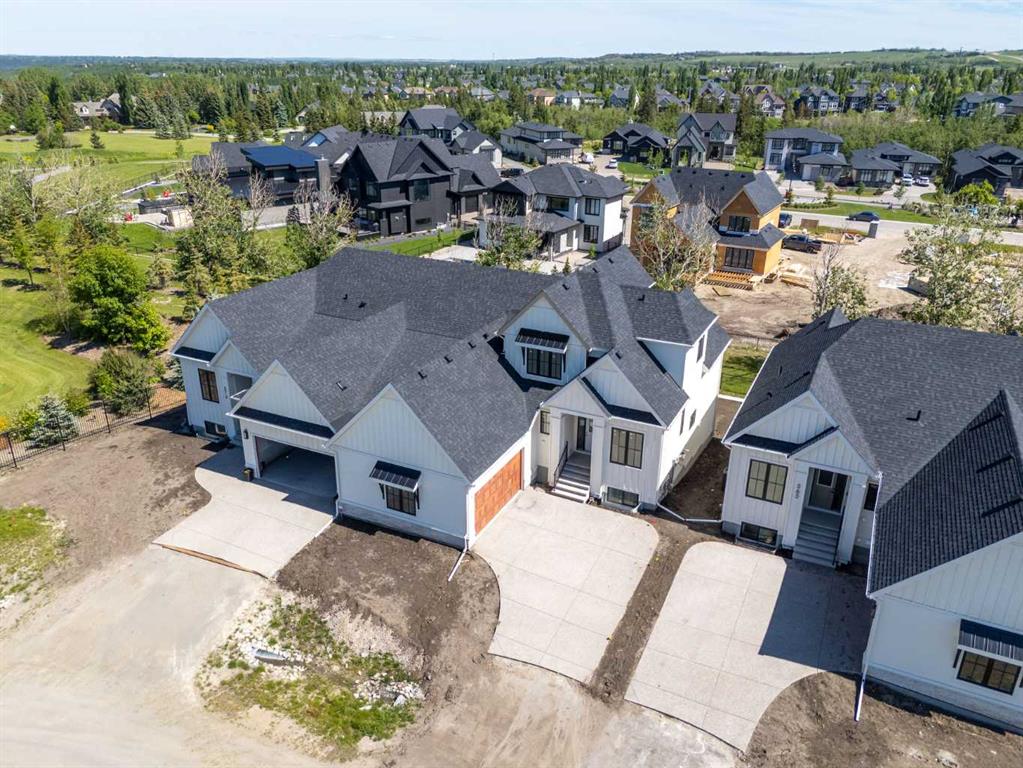
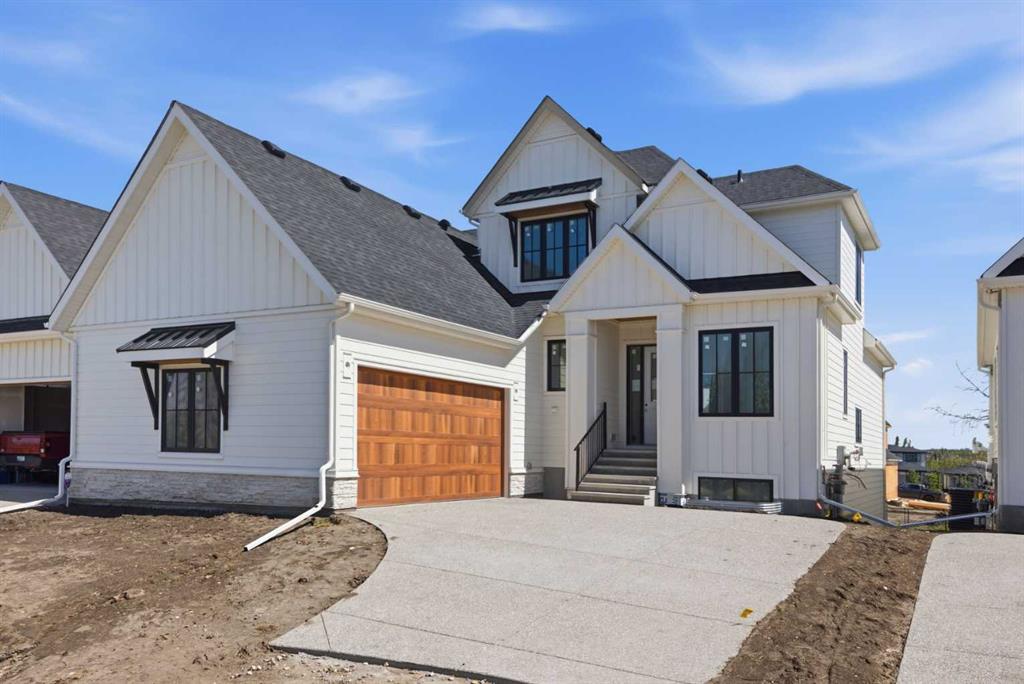
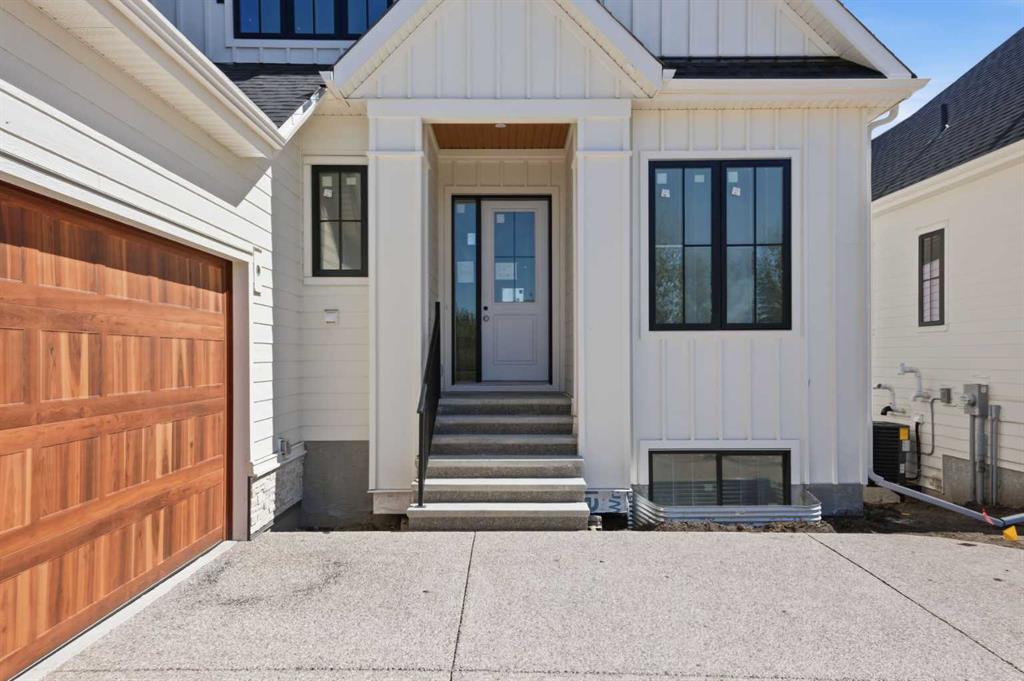
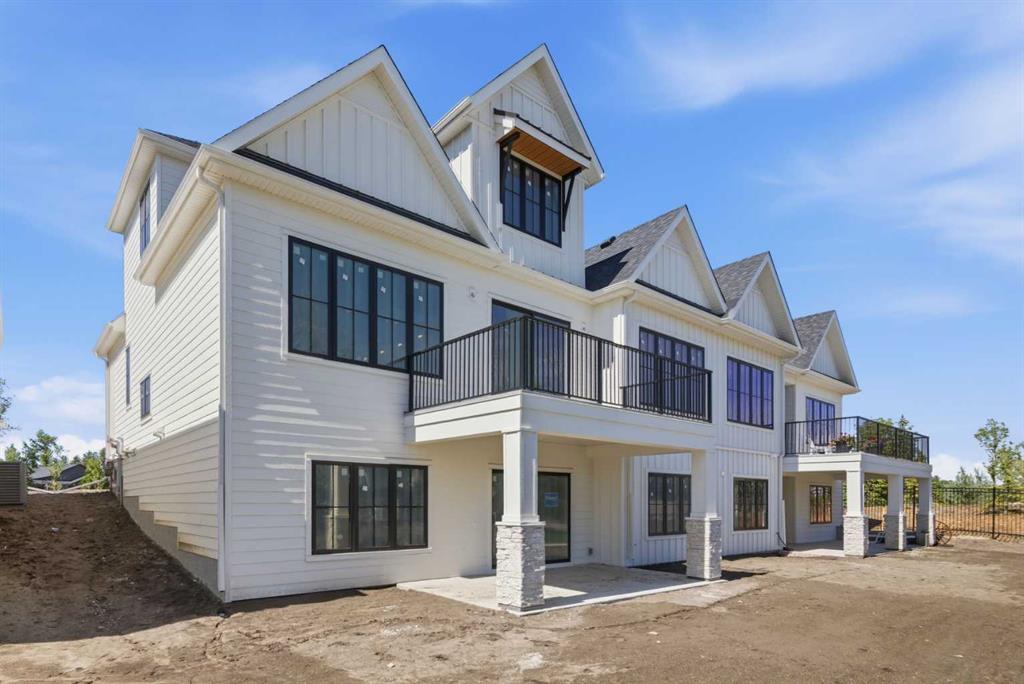
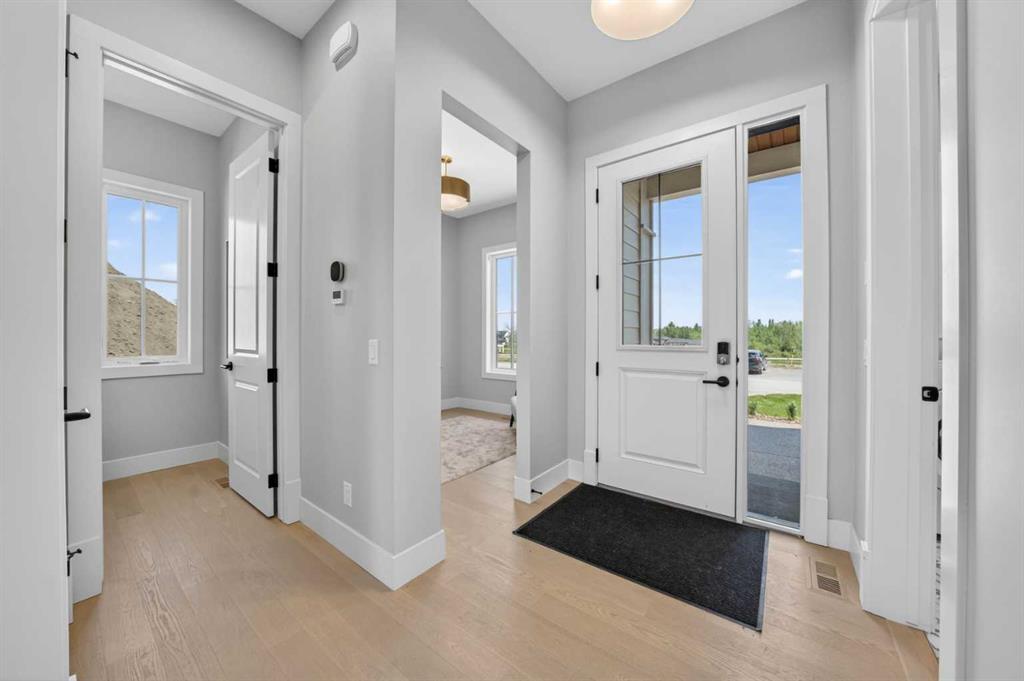
4-BED | 3.5 BATH | 1.5 STOREYS | FINISHED WALKOUT BASEMENT | With over 3,700 sq.ft. of total living space, this Crystal Creek Homes villa offers the size, flexibility, and finish buyers rarely find in a low-maintenance setting. Set just minutes from Calgary, this beautifully designed 1.5-storey home features a bright main floor with vaulted ceilings, oversized windows, a warm great room with fireplace, and a designer kitchen with a large island, built-in appliances, walk-through pantry, and easy connection to the dining area and rear deck. The primary suite is tucked privately on the main level with a spa-inspired ensuite, freestanding tub, oversized shower, and generous walk-in closet, while the front den provides a practical space for a home office or quiet sitting room. Upstairs, the half-storey adds a flexible loft area, fourth bedroom, and full bathroom, making it ideal for guests, family, or a private retreat. The finished walkout basement expands the home with a large games room, media room, two additional bedrooms, full bathroom, storage, and direct access to the lower patio with a quiet rear lane and treed outlook beyond. With an attached garage, thoughtful layout, quality finishes, and lawn care and snow removal included through the HOA, this home delivers the comfort and space of a detached home with the ease of villa living. Book your showing today! (Interior photos are of show home with similar layout and may not accurately represent property for sale)
Property details
| Bedrooms | 4 |
| Bathrooms | 4.0 |
| Style | 1 and Half Storey,Attached-Side by Side |
| Heating | Forced Air |
| Cooling | Rough-In |
| Flooring | Carpet,Hardwood,Tile |
| Levels | One and One Half |
| Basement | Full |
| Basement development | Finished |
| Interior features | Closet Organizers,Double Vanity,High Ceilings,Kitchen Island,No Animal Home,No Smoking Home,Open Floorplan,Pantry,Quartz Counters,Tankless Hot Water,Walk-In Closet(s) |
| Appliances | Bar Fridge,Built-In Oven,Dishwasher,Dryer,Gas Cooktop,Microwave,Range Hood,Refrigerator,Washer |
| Inclusions | N/A |
| Laundry | Laundry Room,Main Level |
| Lot size | 4942.00 sqft |
| Frontage | 47.08 ft |
| Lot features | Back Yard,Backs on to Park/Green Space,Landscaped |
| Exterior features | BBQ gas line |
| Fencing | Partial |
| Patio | Deck,Patio |
| Year built | 2026 |
| New construction | 1 |
| Construction materials | Composite Siding,Wood Frame |
| Roof | Asphalt Shingle |
| Foundation | Poured Concrete |
| Parking features | Double Garage Attached |
| Garage spaces | 2 |
| Parking total | 4 |
| Annual taxes | $3,019 |
| Tax year | 2026 |
| Possession | Upon Completion |
| Zoning | RMF |
| Title | Fee Simple |
| Restrictions | None Known |
| Community features | Pond,Schools Nearby,Shopping Nearby |
| List AOR | Calgary |
Location
Sold comparables in this area
0 recent sales in this area
VOW members see sold prices, sold dates, and full comparable details. Free registration; takes 30 seconds.
Sign up to see sold data