


By the numbers
How this listing measures up
$/sqft
$381
vs Strathmore Lakes Estates median
+19%
community avg $496K
Sqft per bedroom
517
Year built
2006
Annual taxes
$4,710
2025
Garage
2 spaces
$/sqft distribution
Where this listing sits in Strathmore Lakes Estates
Of 20 active residential listings in Strathmore Lakes Estates,
this property at $381/sqft
sits in the $350–400 range.
Other active listings
This listing's price range
This listing
About this property
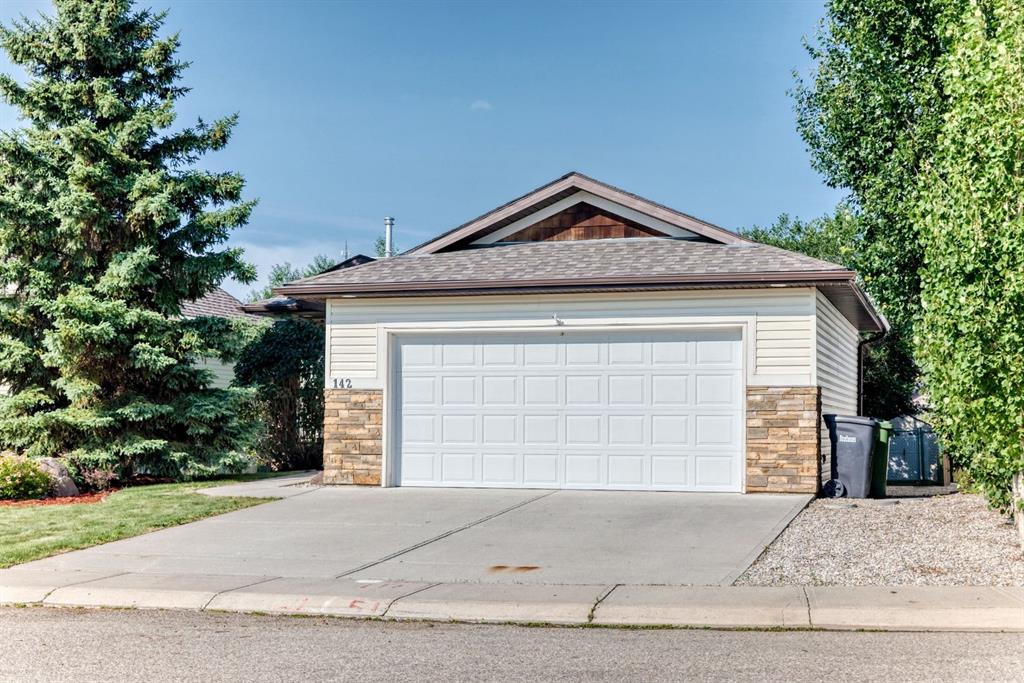
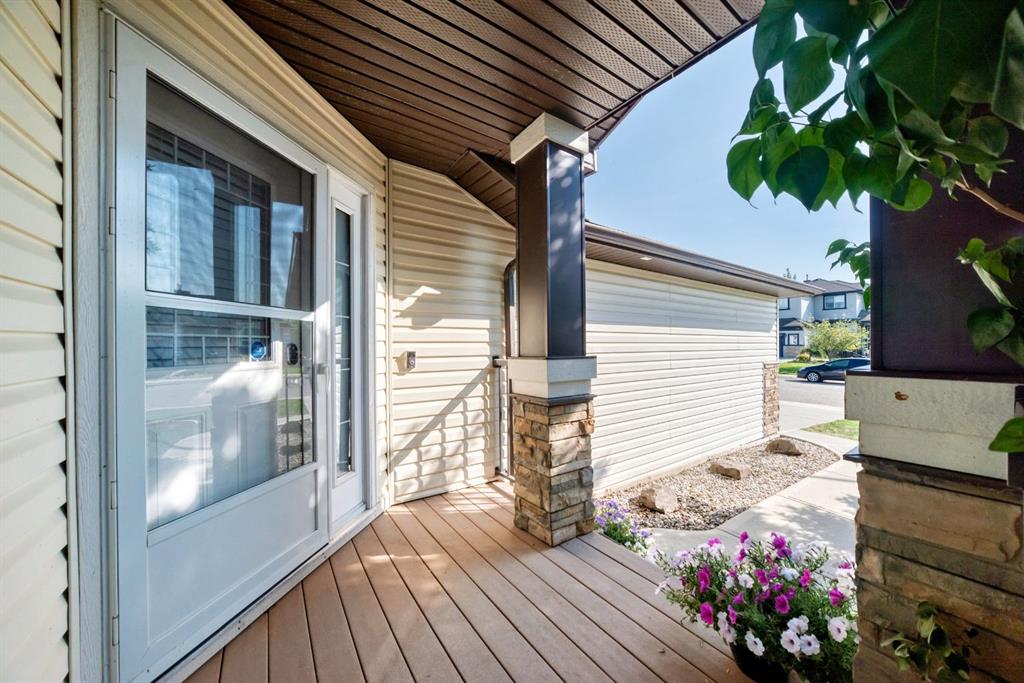
Welcome to your dream home in the serene Strathmore Lakes Estates! Nestled on a tranquil cut-de-sac, this stunningly appointed bungalow with an Oversized Double Attached Garage is sure to captivate your heart. From the moment you step inside, you'll be embraced by the inviting and spacious layout. This gem features 3 well-sized bedrooms, 3 full baths, a cozy den, and main floor laundry. Walking inside you will be embraced by the lovely vaulted ceilings and abundant natural light that accentuates the warmth of the space, complemented by charming alcoves and the allure of a 2-way fire place - with an additional one for extra coziness. The kitchen is equipped with sleek stainless steel appliances and a walk in pantry. The primary suite is a private haven, boasting a two-way fireplace, an expansive en-suite with double vanity, corner soaker tub, separate shower, and a generous walk-in closet, all designed for your utmost relaxation. Gaze out from the living and dining areas into your personal oasis-a beautifully landscaped yard, featuring a secluded pergola, and a stamped concrete patio, perfect for peaceful afternoons or lively gatherings. The fully developed lower level is a delight for entertainers. It offers a spacious flex room, where a custom-designed wet bar awaits your celebrations, along with the 2nd fireplace for added ambiance. Additionally, there are two extra bedrooms and a third full bath to accommodate family and guests comfortably. This beautiful home embodies comfort and convenience in style and location. Don't miss your chance to make this haven yours-schedule a viewing today and prepare to fall in love!
Property details
| Bedrooms | 3 |
| Bathrooms | 3.0 |
| Style | Bungalow |
| Heating | Forced Air,Natural Gas |
| Cooling | Central Air |
| Flooring | Carpet,Ceramic Tile,Hardwood,Laminate |
| Levels | One |
| Basement | Full |
| Basement development | Finished |
| Interior features | Bar,Ceiling Fan(s),Chandelier,No Smoking Home,Vaulted Ceiling(s) |
| Appliances | Dishwasher,Garage Control(s),Garburator,Gas Range,Microwave,Range Hood,Refrigerator,Washer/Dryer,Window Coverings |
| Inclusions | Fireplace tools and log holder. Barstool chairs in basement. Shelves in closet, chandelier |
| Laundry | In Hall,Main Level |
| Lot size | 6867.00 sqft |
| Frontage | 14.71 ft |
| Lot features | Back Yard,Cul-De-Sac,Dog Run Fenced In,Few Trees,Front Yard,Lawn,No Back Lane |
| Exterior features | Dog Run,Private Entrance,Private Yard |
| Fencing | Fenced |
| Patio | Deck,Pergola |
| Year built | 2006 |
| Construction materials | Stone,Vinyl Siding,Wood Frame |
| Roof | Asphalt |
| Foundation | Poured Concrete |
| Parking features | Double Garage Attached,Garage Faces Front,Oversized,Parking Pad |
| Garage spaces | 2 |
| Parking total | 4 |
| Annual taxes | $4,710 |
| Tax year | 2025 |
| Possession | Immediate,Negotiable |
| Zoning | R1 |
| Title | Fee Simple |
| Restrictions | None Known |
| Neighbourhood | Strathmore Lakes Estates |
| Community features | Golf,Lake,Park,Playground |
| List AOR | Calgary |
Location
Sold comparables in Strathmore Lakes Estates
9 recent sales in Strathmore Lakes Estates
VOW members see sold prices, sold dates, and full comparable details. Free registration; takes 30 seconds.
Sign up to see sold dataAbout Strathmore Lakes Estates
AI-generated summaryA quiet, lake-oriented residential enclave in the Town of Strathmore offering a relaxed small-town atmosphere with scenic water features and a strong sense of community.
19 active listings with an average list price of $491,021
Homes are averaging 34 days on market, suggesting a balanced to slightly slower pace
Strathmore Lakes Estates offers notable value compared to similarly priced Calgary lake communities
Housing
Predominantly single-family detached homes with lake or pond views, typically featuring larger lots than comparable Calgary properties at similar price points.
Transit
Strathmore is a car-dependent community; Highway 1 provides straightforward access to Calgary approximately 45 minutes east, with limited local transit options.
Amenities
Strathmore town centre offers everyday essentials including grocery stores, schools, medical services, and recreation facilities within a short drive.
Who lives here
Families and semi-retirees seeking affordability, space, and a quieter lifestyle within commuting distance of Calgary.
This neighbourhood summary was generated by AI for general orientation only. Verify details with the City of Calgary and your REALTOR® before making decisions.
Browse Calgary homes by feature
Similar listings in Strathmore Lakes Estates

$259,900
113-1005A Westmount Drive
Listed by RE/MAX Complete Realty — Tracey Luking

$499,000
33 Strathmore Lakes Bay
Listed by KIC Realty — Dixie Hartell

$798,800
67 Lakes Estates Circle
Listed by Real Broker — Gary Banipal, Sunny Banipal

$790,000
207 Strathmore Lakes Bend
Listed by eXp Realty — Justin Havre, Brian Lalonde