
By the numbers
How this listing measures up
$/sqft
$338
vs Westmere median
+46%
community avg $666K
Sqft per bedroom
721
Year built
2011
Annual taxes
$4,876
2025
Garage
3 spaces
$/sqft distribution
Where this listing sits in Westmere
Of 50 active residential listings in Westmere,
this property at $338/sqft
sits in the $300–350 range.
Other active listings
This listing's price range
This listing
About this property
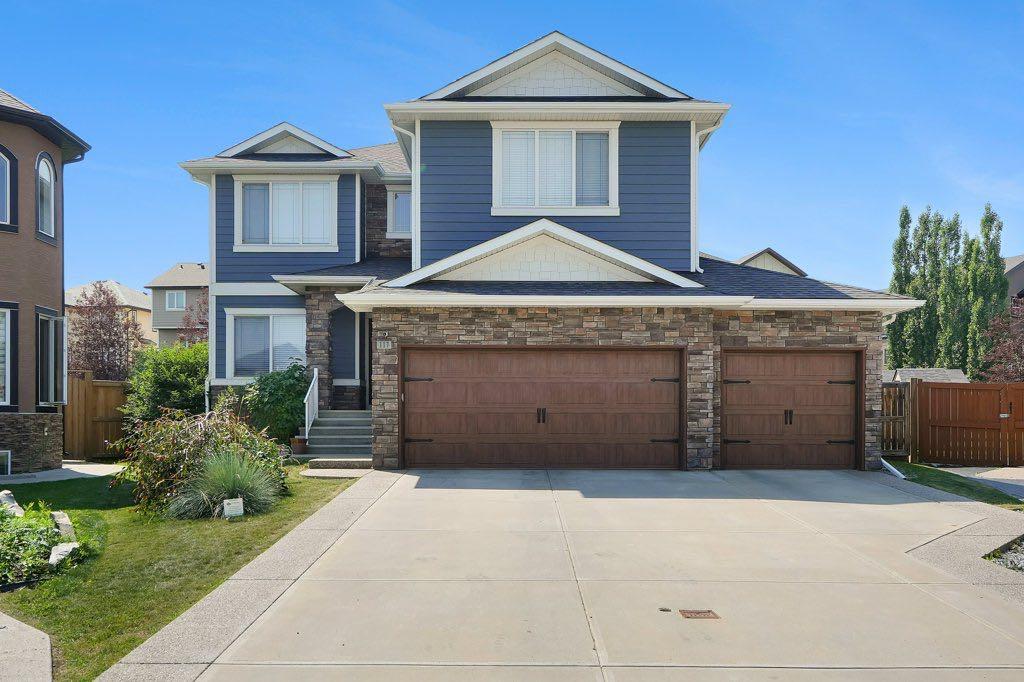
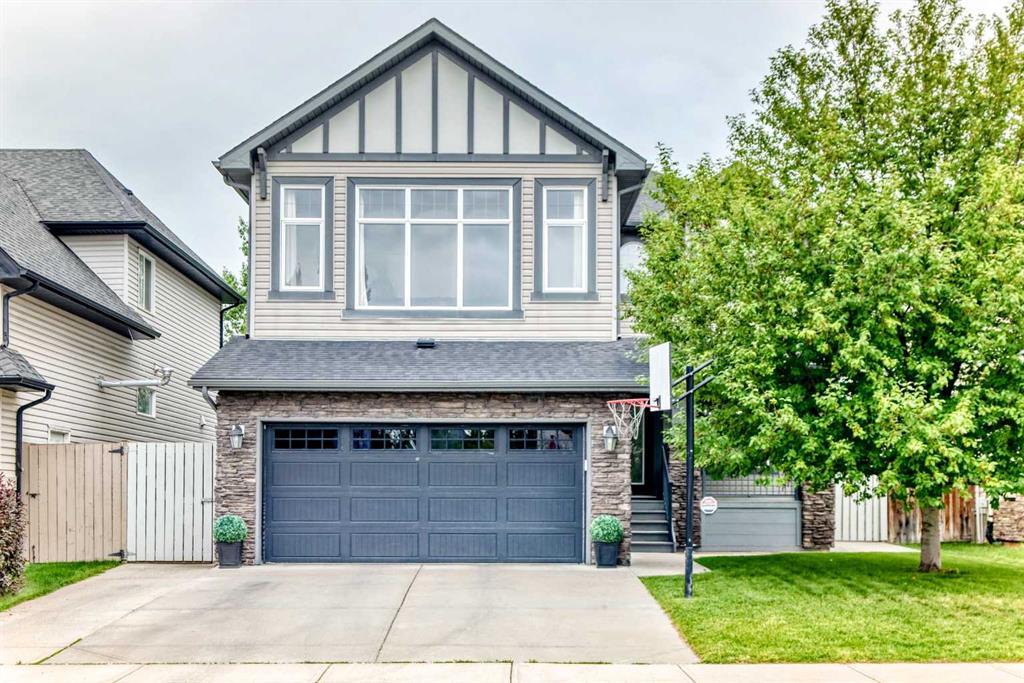
Welcome to this stunning triple-garage estate home in the desirable Marina Bay community of Chestermere. Situated on an expansive 8985 sq ft lot in a quiet cul-de-sac, this 2,883 sq ft residence offers exceptional craftsmanship and thoughtful upgrades throughout.
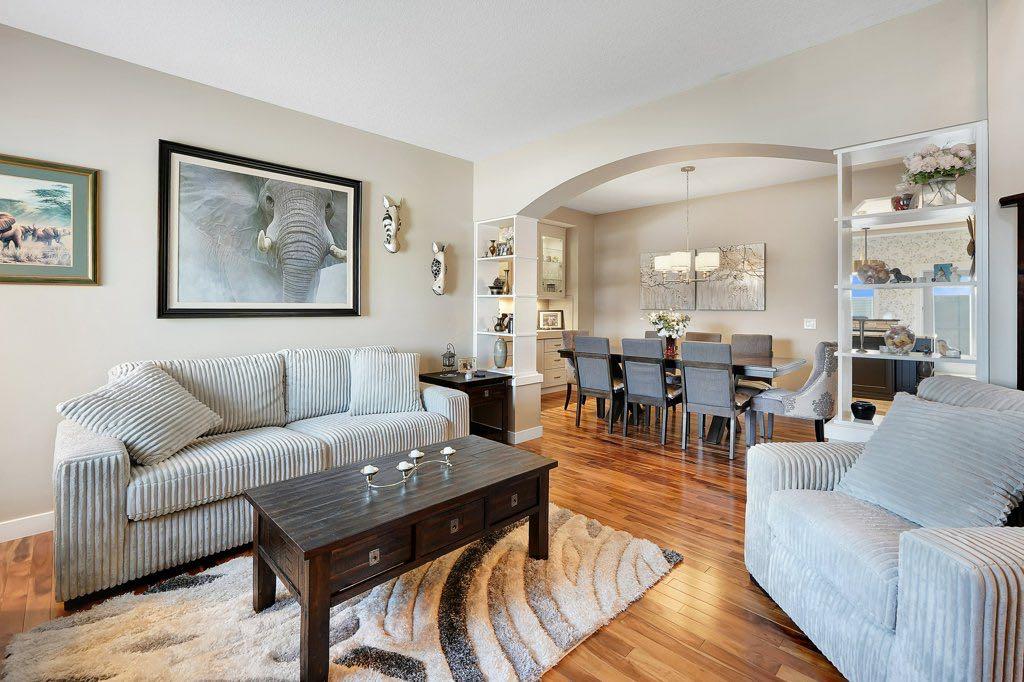
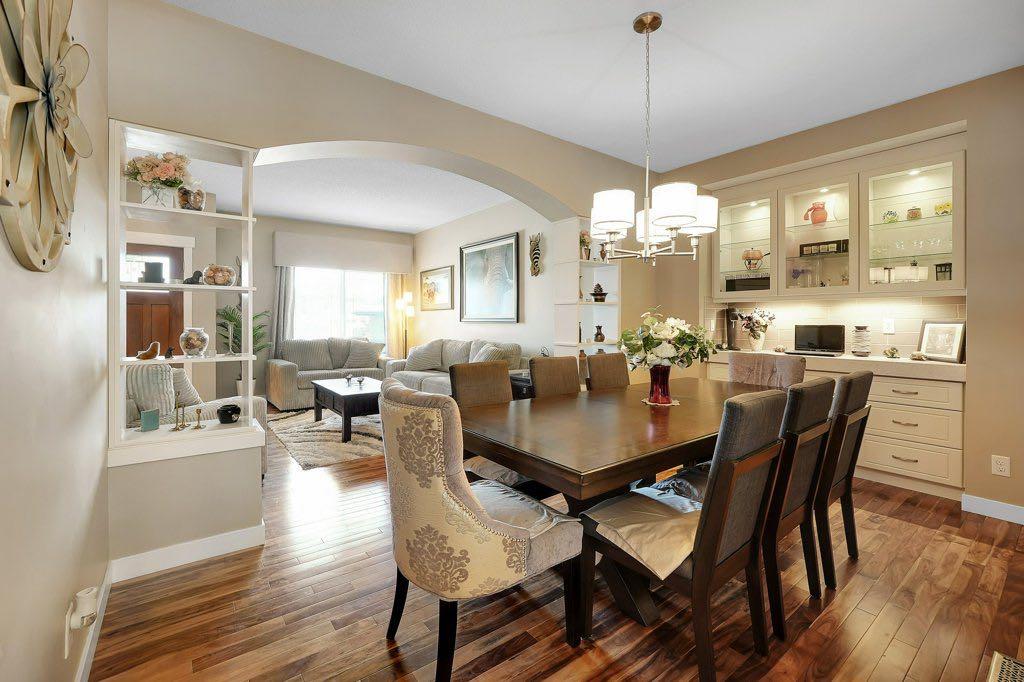
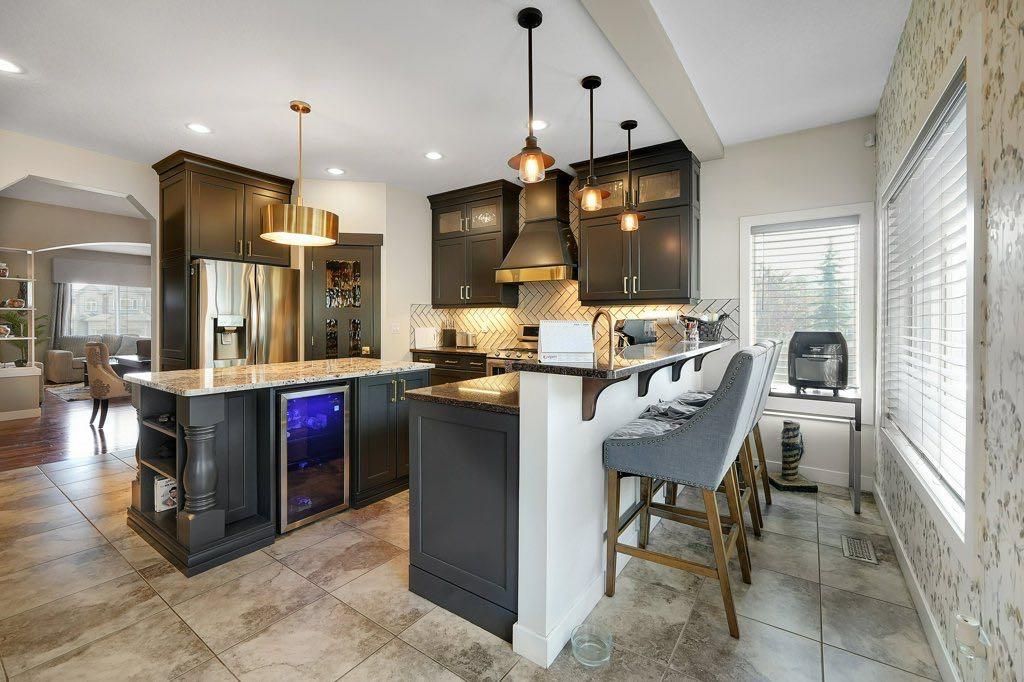
Step inside to discover soaring 9 ft ceilings, open layout with two living areas, formal dinning, ceiling high kitchen cabinets, and beautiful custom shelving featured throughout the entire home. The gourmet kitchen is a true highlight, boasting granite countertops with a generous breakfast bar, custom cabinets, high end appliances including dual oven gas range, undermount hood fan w/decorative custom enclosure, built-in microwave drawer, and dual section pull out dishwasher. Not to forget built-in speakers throughout the house and deck designed for effortless entertaining and family living.
Stay comfortable year-round with TWO FURNACES (one for the main floor/basement and one for upstairs), TWO AC units, a 75 US gallon hot water tank, and a new WATER SOFTENER system (installed Jan 2026). An Eco Pure water filtration system, pop and beer fridge, and a striking three-faced gas fireplace add to the luxury and coziness, especially on those chilly Alberta evenings. Recent updates include kitchen and living room cabinets refinished in elegant Iron Ore with brass hardware (Jan 2026) and R50+ cellulose blow-in insulation (Dec 2025).
The fully finished, HEATED OVERSIZED triple garage is a standout with a convenient mezzanine for extra storage. Outside, enjoy premium Centurion Stone accents and blue Hardie board on the eaves, enclosed gazebo/greenhouse, deck, fully landscaped private yard with mature trees perfect for relaxing, and a tool shed for lawn equipment.
This meticulously maintained home combines timeless elegance with modern comforts — an incredible opportunity in one of Chestermere’s most sought-after pockets. Don’t miss your chance to call it home! Call your favourite realtor to book your private viewing.
Property details
| Bedrooms | 4 |
| Bathrooms | 3.0 |
| Style | 2 Storey |
| Heating | Central,Natural Gas |
| Cooling | Central Air |
| Flooring | Hardwood,Tile,Vinyl Plank |
| Levels | Two |
| Basement | Full |
| Basement development | Unfinished |
| Interior features | Bookcases,Breakfast Bar,Built-in Features,Ceiling Fan(s),Central Vacuum,Closet Organizers,Double Vanity,Granite Counters,High Ceilings,Kitchen Island,Open Floorplan,Walk-In Closet(s) |
| Appliances | Bar Fridge,Central Air Conditioner,Convection Oven,Dishwasher,Garage Control(s),Gas Range,Microwave,Range Hood,Water Softener,Window Coverings,Wine Refrigerator |
| Inclusions | NA |
| Laundry | Laundry Room,Upper Level |
| Lot size | 8985.00 sqft |
| Frontage | 28.15 ft |
| Lot features | Back Yard,City Lot,Cul-De-Sac,Fruit Trees/Shrub(s),Landscaped,Pie Shaped Lot |
| Exterior features | BBQ gas line,Private Yard,Storage |
| Fencing | Fenced |
| Patio | Deck |
| Year built | 2011 |
| Construction materials | Brick,Cement Fiber Board,Wood Frame |
| Roof | Asphalt,Asphalt Shingle |
| Foundation | Poured Concrete |
| Parking features | Aggregate,Heated Garage,Insulated,Oversized,Triple Garage Attached |
| Garage spaces | 3 |
| Parking total | 6 |
| Annual taxes | $4,876 |
| Tax year | 2025 |
| Possession | 30 Days / Neg,45 days / Neg |
| Zoning | R1 |
| Title | Fee Simple |
| Restrictions | None Known |
| Neighbourhood | Westmere |
| Community features | Golf,Lake,Playground,Schools Nearby,Shopping Nearby,Walking/Bike Paths |
| List AOR | Calgary |
Location
Sold comparables in Westmere
50 recent sales in Westmere
VOW members see sold prices, sold dates, and full comparable details. Free registration; takes 30 seconds.
Sign up to see sold dataAbout Westmere
AI-generated summaryWestmere is a quiet, established suburban community in Calgary's west end, known for its family-friendly streets, mature trees, and a relaxed residential atmosphere.
48 active listings currently on the market
Average list price of $667,963
Homes are averaging 47 days on market, suggesting a measured pace of sales activity
Housing
The neighbourhood features a mix of single-family detached homes and some semi-detached properties, typical of Calgary's mid-range suburban developments.
Transit
Westmere is primarily car-dependent, though residents have reasonable access to Stoney Trail and other major roadways for commuting across the city.
Amenities
Residents are close to CrossIron Mills and Crowfoot Crossing for shopping, with everyday conveniences, schools, and parks accessible within a short drive.
Who lives here
Westmere tends to attract families and established homeowners who value space, quiet streets, and proximity to Calgary's northwest and west corridors.
This neighbourhood summary was generated by AI for general orientation only. Verify details with the City of Calgary and your REALTOR® before making decisions.
Browse Calgary homes by feature
Similar listings in Westmere

$789,900
331 Parkmere Green
Listed by Royal LePage Benchmark — Serhan Tarkan

$254,500
236-300 Marina Drive
Listed by RE/MAX First — Natalia Baietrau
$759,900
188 Hawkmere Way
Listed by Century 21 Bravo Realty — Wasim Elafech, Darshna Sribalamohan

$1,329,900
255 Stonemere Green
Listed by Real Broker — Gary Banipal, Sunny Banipal