

By the numbers
How this listing measures up
$/sqft
$696
vs Thorncliffe median
+51%
community avg $486K
Sqft per bedroom
352
Year built
1956
Annual taxes
$4,060
2026
Thorncliffe avg DOM
27d
$/sqft distribution
Where this listing sits in Thorncliffe
Of 32 active residential listings in Thorncliffe,
this property at $696/sqft
sits in the $650–700 range.
Other active listings
This listing's price range
This listing
About this property
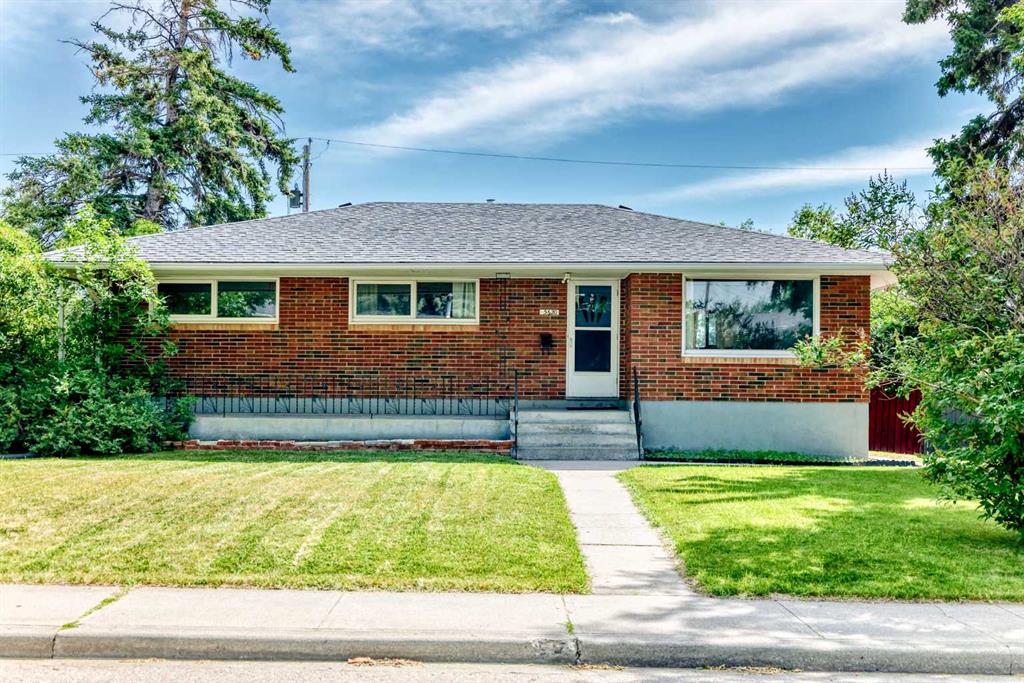
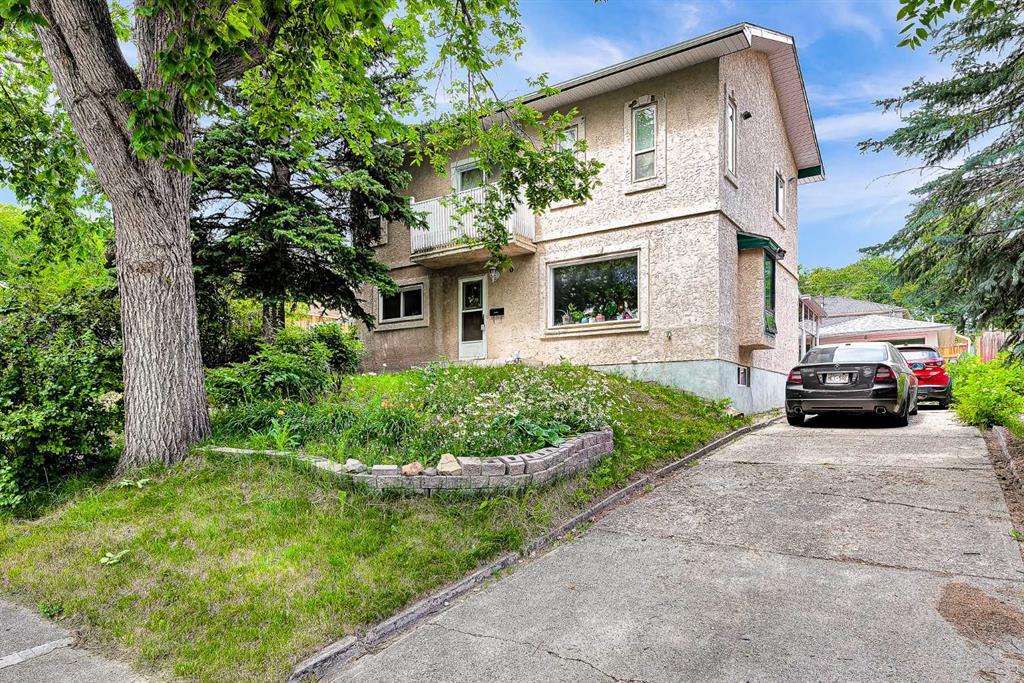
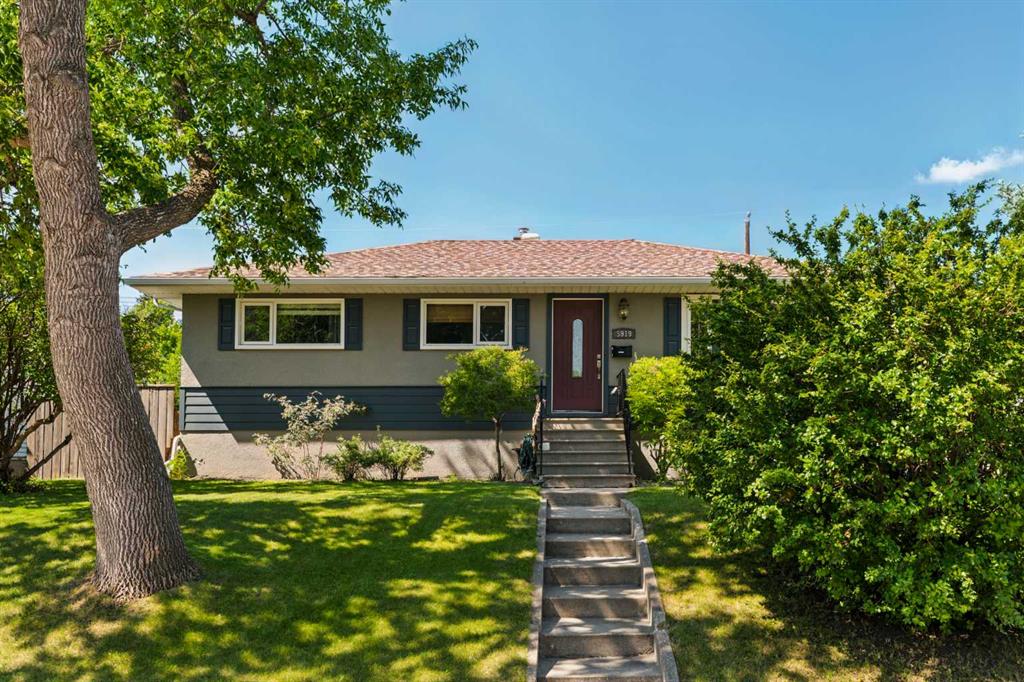
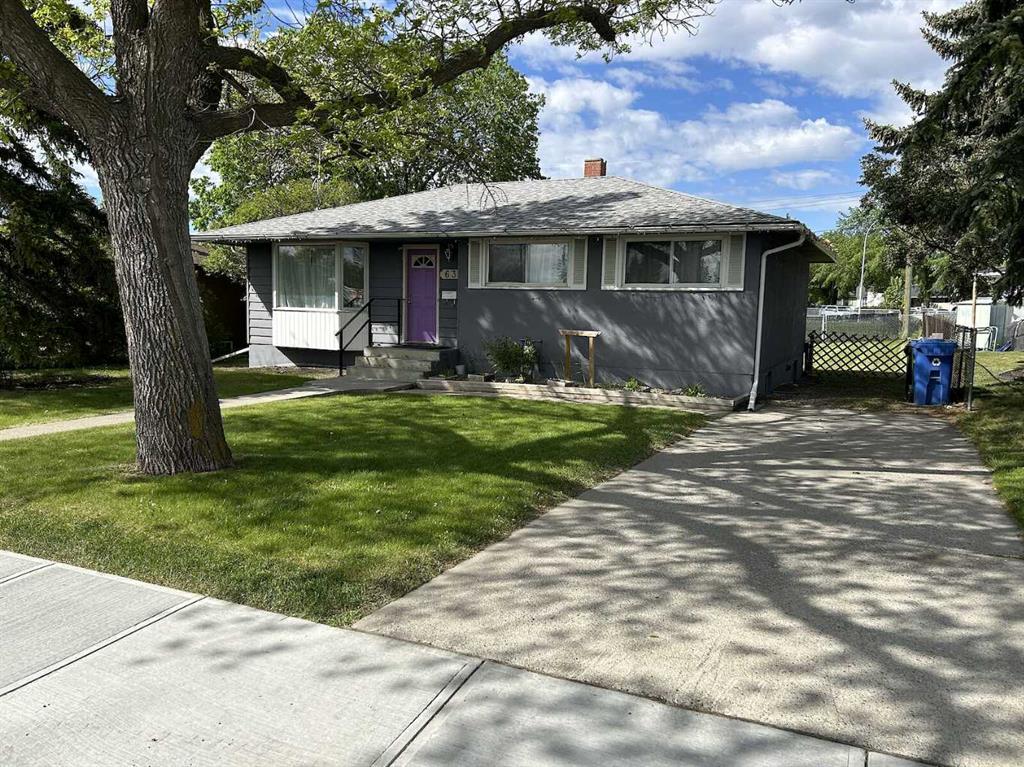
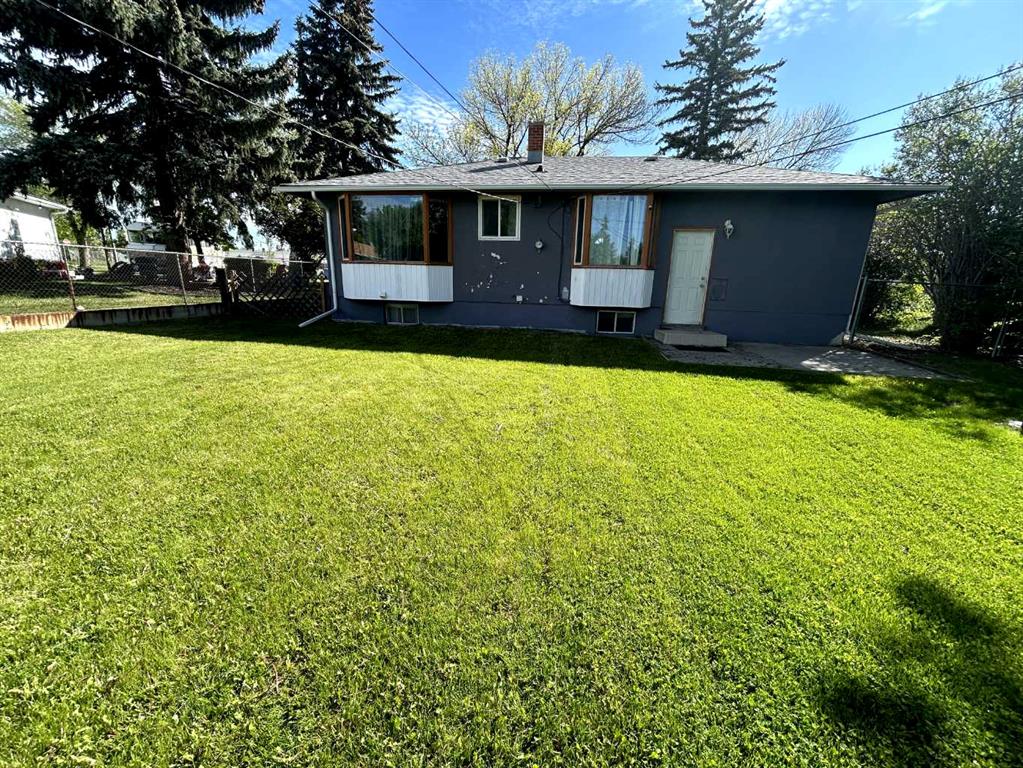
A rare and highly desirable infill development lot in the established community of Thorncliffe (NW Calgary), offering exceptional location advantages and fully approved plans for immediate construction. This property is zoned R-CG and comes with an approved Development Permit for two detached single-family homes (~2500sqft each with 5 bedrooms, gym, rec room, 4.5 bathroom), each designed with a front-attached double garage—a premium feature seldom available in inner-city infill projects.
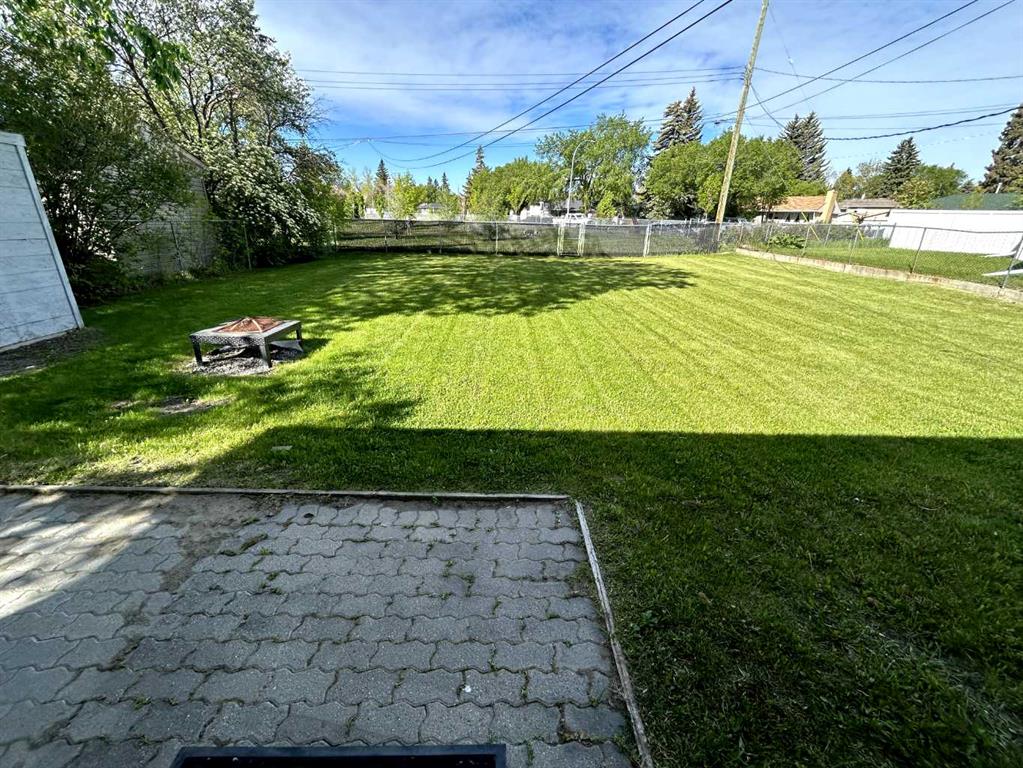
Positioned directly across from TLC Elementary School and backing onto a beautiful dog-park green space, the site provides an ideal blend of family-friendly convenience and unobstructed natural views. Few lots offer this combination of front-to-back openness, making it a standout opportunity for builders, investors, or homeowners seeking a custom build.
All City of Calgary levies have been fully paid, significantly reducing upfront development costs. In addition, complete architectural and structural drawings are included, saving months of design time and allowing you to move straight into the building phase.
Whether you plan to build and sell, build and hold, or create multi-generational living options, this property delivers the zoning flexibility, approvals, and location advantages that make infill projects successful.
Property details
| Bedrooms | 3 |
| Bathrooms | 1.0 |
| Style | Bungalow |
| Heating | Forced Air |
| Cooling | None |
| Flooring | Hardwood |
| Levels | One |
| Basement | Full |
| Basement development | Partially Finished |
| Interior features | See Remarks |
| Appliances | None |
| Inclusions | None |
| Laundry | In Basement |
| Lot size | 7545.00 sqft |
| Frontage | 62.9 ft |
| Lot features | Backs on to Park/Green Space,Level,No Neighbours Behind,Rectangular Lot,See Remarks |
| Exterior features | None |
| Fencing | Fenced |
| Patio | None |
| Year built | 1956 |
| Construction materials | Concrete,See Remarks |
| Roof | Asphalt Shingle |
| Foundation | Poured Concrete |
| Parking features | None,RV Access/Parking |
| Parking total | 1 |
| Annual taxes | $4,060 |
| Tax year | 2026 |
| Possession | 15 Days / Neg,Immediate |
| Zoning | RCG |
| Title | Fee Simple |
| Restrictions | None Known |
| Neighbourhood | Thorncliffe |
| Community features | Park,Playground,Schools Nearby |
| List AOR | Calgary |
Location
Sold comparables in Thorncliffe
39 recent sales in Thorncliffe
VOW members see sold prices, sold dates, and full comparable details. Free registration; takes 30 seconds.
Sign up to see sold dataAbout Thorncliffe
AI-generated summaryThorncliffe is a well-established, unpretentious inner-north community with a strong sense of stability and quiet residential pride, offering an affordable alternative to trendier inner-city neighbourhoods.
Established in the 1950s as one of Calgary's post-war suburban expansions
Shares a community association with the adjacent neighbourhood of Greenview
Close proximity to Nose Hill Park, one of the largest urban parks in Canada
Housing
The area is dominated by post-war bungalows and modest detached homes, with some infill development and older multi-family buildings adding density.
Transit
Thorncliffe is served by Calgary Transit bus routes with reasonable access to major roadways like Centre Street and 4th Street NW, though a personal vehicle remains helpful.
Amenities
Residents enjoy proximity to Deerfoot City shopping centre, local strip malls, Nose Hill Park, and the amenities along Centre Street North.
Who lives here
The community attracts long-term homeowners, families seeking affordable inner-city living, and value-conscious buyers priced out of pricier established neighbourhoods.
This neighbourhood summary was generated by AI for general orientation only. Verify details with the City of Calgary and your REALTOR® before making decisions.