

By the numbers
How this listing measures up
$/sqft
$385
vs Abbeydale median
+5%
community avg $446K
Sqft per bedroom
407
Year built
1980
Annual taxes
$3,185
2026
Garage
2 spaces
$/sqft distribution
Where this listing sits in Abbeydale
Of 11 active residential listings in Abbeydale,
this property at $385/sqft
sits in the $350–400 range.
Other active listings
This listing's price range
This listing
About this property
Highlights: Oversized Double Detached Garage, South-Facing Primary Bedroom w/ a Freshly Resurfaced 2nd Floor Balcony, Mature Trees, Front Porch Shaded Privacy, Irrigated Backyard with a Raised Deck on the Sun Soak North Side, & Walkable to the Rotary Mattamy Greenway.
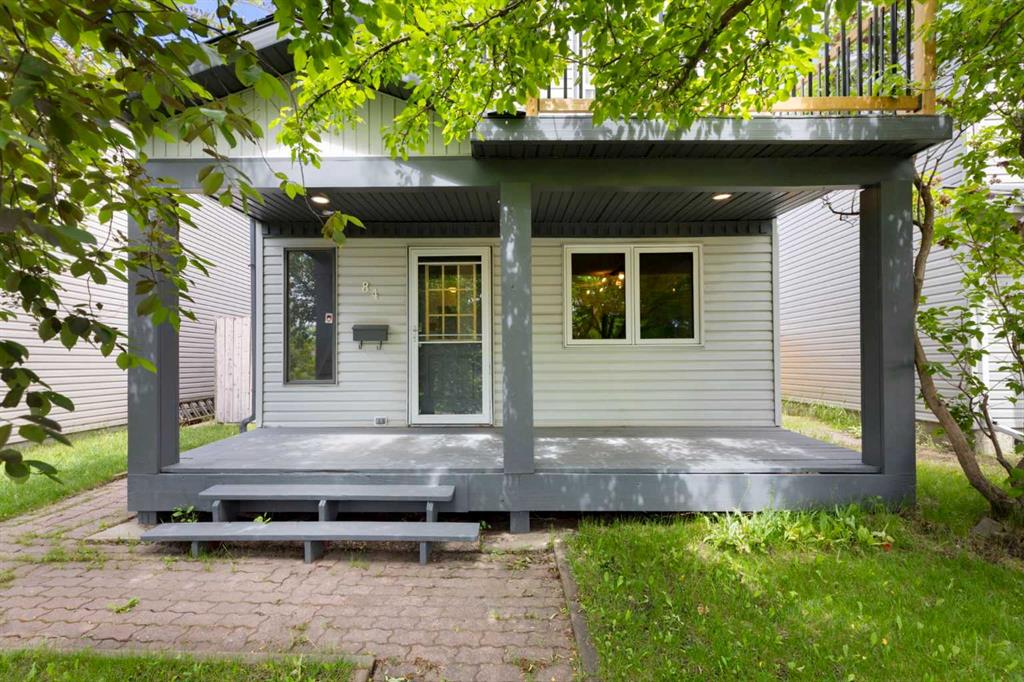
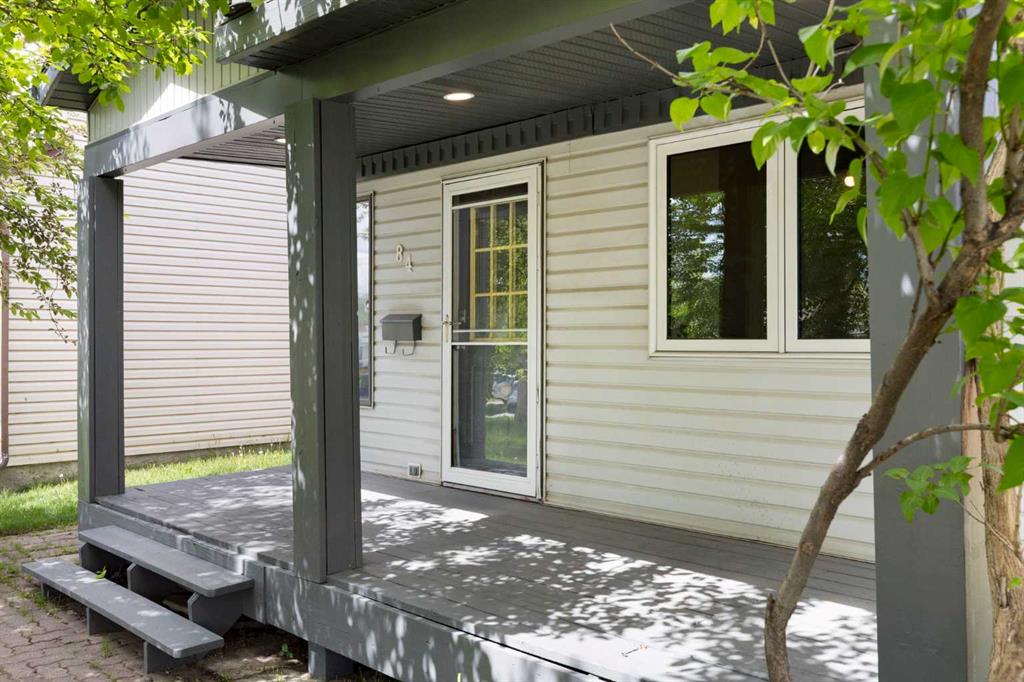
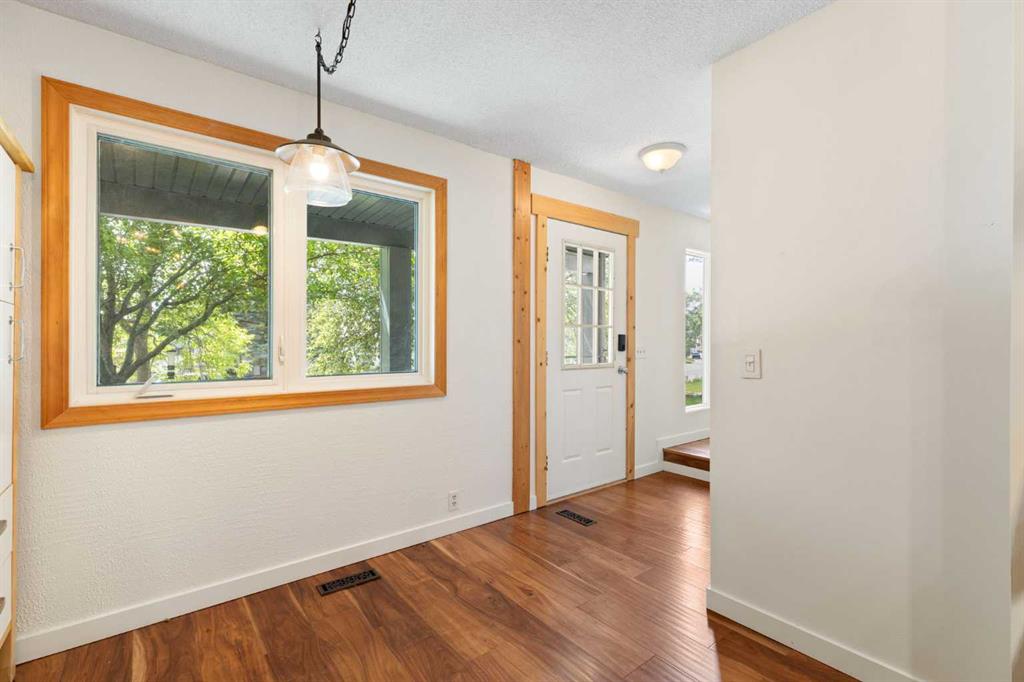
Write-up: When walking up, the first thing you'll notice is how the mature trees instantly provide a sense of privacy while actively keeping the house several degrees cooler during the summer months. Stepping onto the professionally painted south-facing front patio and through the front door, you'll still smell the professionally painted main floor and stairway area, setting a neutral, calming tone. Engineered hardwood floors throughout provide appealing warmth and easy clean up, while the European-inspired kitchen provides soft charm and easy food prep.
Three Bedrooms upstairs with the primary room opening up to a completely resurfaced, south-facing private balcony—a totally unexpected feature for Abbydale. Downstairs, the basement offers an additional 544 sq. ft. of functional space, complete with a rec room, a utility room & a concrete-floored workout area. The real highlight though is the backyard, walking through the French doors in the main living area you're instantly enjoying the unique outdoor living space simply not found in the area, making this a standout option for those who enjoy being outside. It comes fully equipped with an irrigation system to keep the lush greenery thriving effortlessly, while the raised deck sits perfectly positioned near the oversized double detached garage to catch the sun's rays as it sits on the north side of the lot.
This location is completely dialled in for anyone looking for an active lifestyle without sacrificing convenience. If you have pets or kids, being a few lots down from the local park is a massive win. For the avid runner or cyclist, you have immediate access to the Rotary Mattamy Greenway, the extensive paved trail system running right along Stoney Trail with some of the best mountain views in Calgary. All the while, grabbing your weekly groceries is quite effortless with the Costco just up the road. Factor in the easy access to major arteries, tons of street parking, and the double-car garage with dual doors and a paved alley, this home covers every practical need.
Property details
| Bedrooms | 3 |
| Bathrooms | 2.0 |
| Style | 2 Storey |
| Heating | Forced Air,Natural Gas |
| Cooling | None |
| Flooring | Carpet,Tile,Vinyl Plank |
| Levels | Two |
| Basement | Full |
| Basement development | Finished |
| Interior features | No Smoking Home,Vinyl Windows |
| Appliances | Dishwasher,Electric Oven,Garage Control(s),Oven,Refrigerator,Washer/Dryer |
| Inclusions | N/A |
| Laundry | In Basement,Laundry Room |
| Lot size | 4294.00 sqft |
| Frontage | 29.04 ft |
| Lot features | Back Lane,Back Yard,Front Yard,Landscaped,Paved,Rectangular Lot,Treed,Underground Sprinklers,Yard Lights |
| Exterior features | Balcony,Garden,Lighting,Private Yard,Rain Gutters |
| Fencing | Fenced |
| Patio | Balcony(s),Front Porch,Patio,Porch |
| Year built | 1980 |
| Construction materials | Vinyl Siding,Wood Frame |
| Roof | Asphalt Shingle |
| Foundation | Poured Concrete |
| Parking features | Double Garage Detached,Garage Faces Rear,Oversized,Workshop in Garage |
| Garage spaces | 2 |
| Parking total | 2 |
| Annual taxes | $3,185 |
| Tax year | 2026 |
| Possession | 15 Days / Neg,30 Days / Neg,Immediate,Negotiable |
| Zoning | R-CG |
| Title | Fee Simple |
| Restrictions | None Known |
| Neighbourhood | Abbeydale |
| Community features | Park,Playground,Schools Nearby,Shopping Nearby,Sidewalks,Street Lights,Walking/Bike Paths |
| List AOR | Calgary |
Location
Sold comparables in Abbeydale
34 recent sales in Abbeydale
VOW members see sold prices, sold dates, and full comparable details. Free registration; takes 30 seconds.
Sign up to see sold dataAbout Abbeydale
AI-generated summaryAbbeydale is a quiet, established northeast Calgary community with a strong sense of affordability and multicultural character, offering a relaxed suburban feel close to major roadways.
Established community developed primarily in the 1970s–1980s
Located in northeast Calgary near the McKnight Boulevard corridor
Generally offers lower price points compared to Calgary's average detached home
Housing
The neighbourhood features predominantly single-family detached homes built largely in the 1970s and 1980s, with some semi-detached and townhouse options available.
Transit
Abbeydale is served by Calgary Transit bus routes with reasonable access to 36 Street NE and McKnight Boulevard for commuters driving or cycling.
Amenities
Residents enjoy proximity to Abbeydale Plaza, nearby schools, Sunridge Mall, and the amenities along 36 Street NE and McKnight Boulevard corridors.
Who lives here
Abbeydale attracts families, first-time buyers, and a diverse multicultural community drawn to its relative affordability within Calgary's northeast.
This neighbourhood summary was generated by AI for general orientation only. Verify details with the City of Calgary and your REALTOR® before making decisions.
Browse Calgary homes by feature
Similar listings in Abbeydale
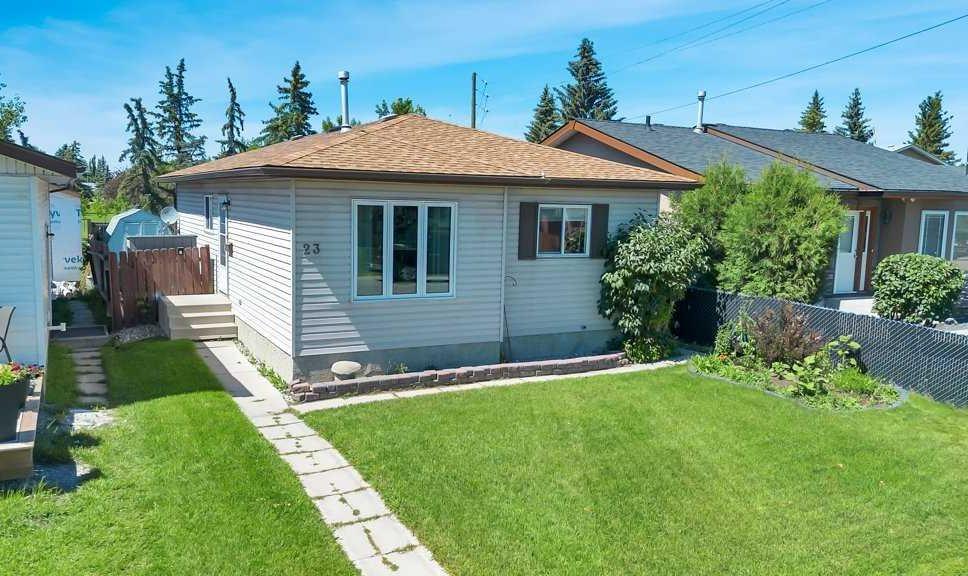
$440,000
23 Abbercove Road SE
Listed by RE/MAX Key — Stacey Page
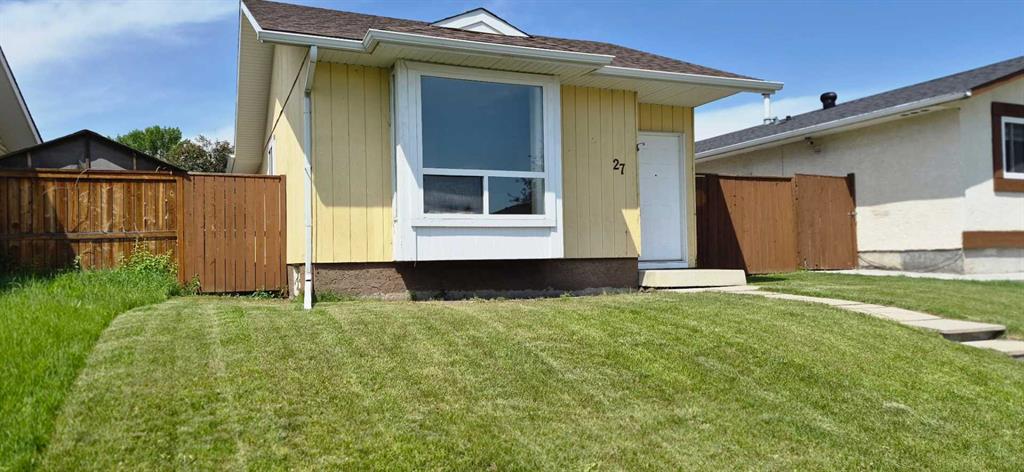
$448,900
27 Aberdare Crescent NE
Listed by Century 21 Foothills Real Estate — Grace Stratton
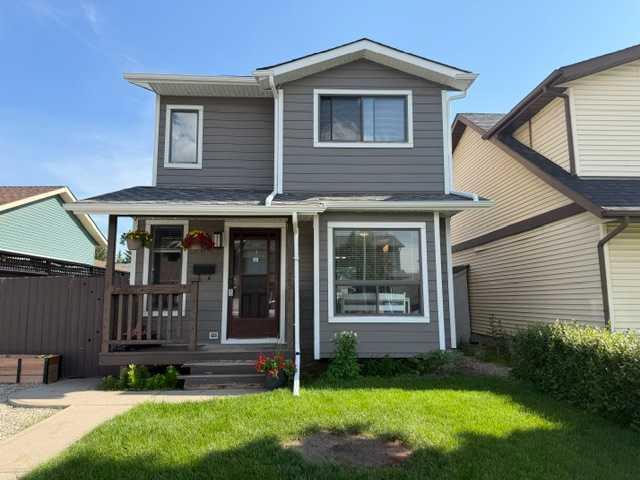
$499,900
96 Abberfield Crescent NE
Listed by RE/MAX Complete Realty — Patrick Hospes
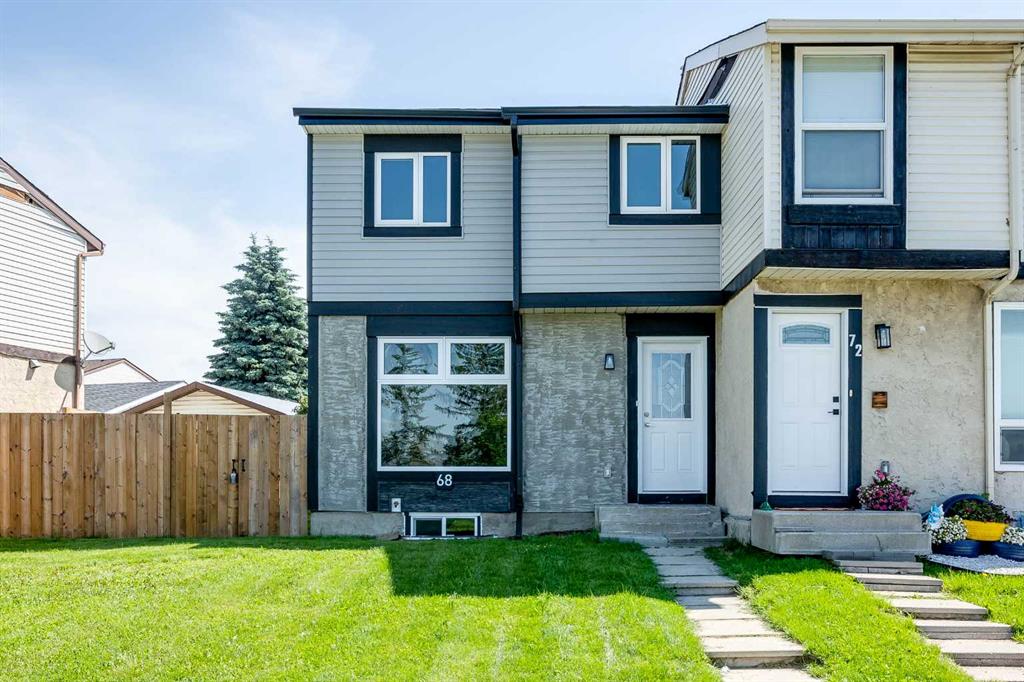
$489,900
68 Abergale Way NE
Listed by CIR Realty — Derek Timmons