


By the numbers
How this listing measures up
$/sqft
$267
vs Abbeydale median
+11%
community avg $449K
Sqft per bedroom
624
Year built
1979
Annual taxes
$3,434
2026
Garage
2 spaces
$/sqft distribution
Where this listing sits in Abbeydale
Of 12 active residential listings in Abbeydale,
this property at $267/sqft
sits in the $250–300 range.
Other active listings
This listing's price range
This listing
About this property
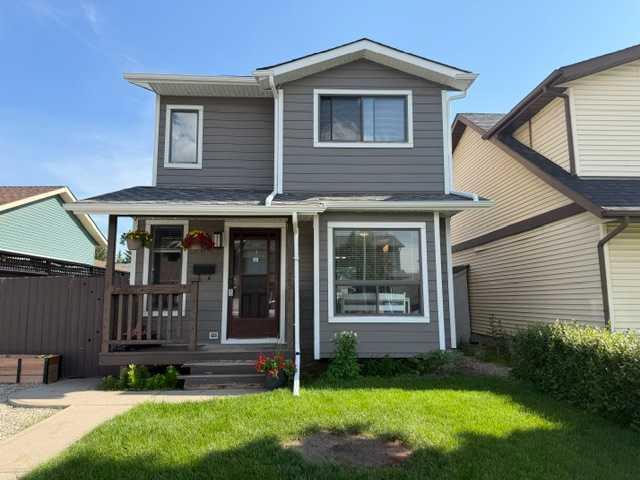
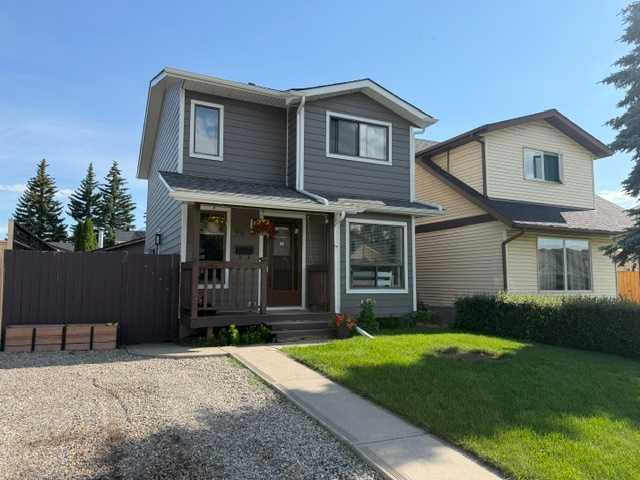
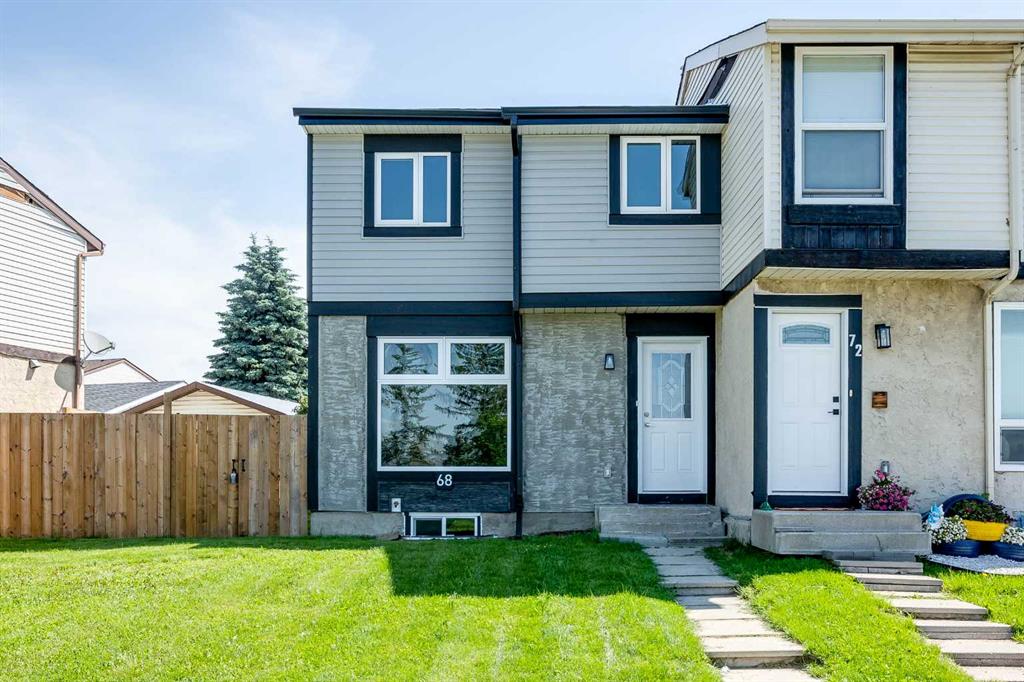
Tucked away on a quiet street in the heart of Abbeydale, this welcoming 2-storey home offers the perfect blend of comfort, thoughtful updates, and everyday functionality. Located kitty-corner from a neighbourhood tot lot, it features a front driveway, a sunny south-facing backyard, and an oversized heated double detached garage—ideal for vehicles, hobbies, or extra storage.
Step inside to a bright and inviting main floor where natural light fills the living and dining areas, creating warm, comfortable spaces for everyday living and family gatherings. The refreshed kitchen is ready for its next chapter with brand-new professionally installed cabinet fronts, classic subway tile backsplash, generous counter space, and plenty of storage. A charming bay-window breakfast nook is the perfect spot to enjoy your morning coffee, while patio doors lead to the sunny deck, making summer BBQs and backyard evenings easy to enjoy. A convenient 2-piece bathroom and side entrance complete the main level.
Upstairs, you'll find three comfortable bedrooms, including a spacious primary retreat with his-and-her closets, along with a full 4-piece bathroom. The fully finished basement extends your living space with endless possibilities—whether it's a cozy movie room, kids' play area, home gym, or quiet place to unwind. The spa-inspired bathroom, complete with heated floors, a jetted soaker tub, and a separate glass shower, adds an unexpected touch of comfort.
You'll also appreciate the many updates that add lasting value, including newer shingles, durable Hardie board siding, updated soffit, fascia and eavestroughs, updated garage siding, central air conditioning, a high-efficiency furnace, tankless hot water system, and a customizable GOVEE permanent exterior lighting system that adds year-round curb appeal.
Close to schools, parks, shopping, transit, and major commuter routes, this is a home that's been well cared for and thoughtfully updated—ready for new memories to be made.
Property details
| Bedrooms | 3 |
| Bathrooms | 3.0 |
| Style | 2 Storey |
| Heating | Forced Air,Natural Gas |
| Cooling | None |
| Flooring | Carpet,Ceramic Tile,Laminate |
| Levels | Two |
| Basement | Full |
| Basement development | Finished |
| Interior features | Built-in Features,Ceiling Fan(s),Chandelier,Jetted Tub,Laminate Counters,Recessed Lighting |
| Appliances | Dishwasher,Dryer,Electric Stove,Range Hood,Refrigerator,Washer |
| Inclusions | N/A |
| Laundry | In Basement,Laundry Room |
| Lot size | 3433.00 sqft |
| Frontage | 33.99 ft |
| Lot features | Back Lane,Back Yard,Few Trees,Front Yard,Fruit Trees/Shrub(s),Landscaped,Lawn,Low Maintenance Landscape,Private,Rectangular Lot,See Remarks,Street Lighting,Yard Lights |
| Exterior features | Lighting,Private Entrance,Private Yard,Rain Barrel/Cistern(s) |
| Fencing | Fenced |
| Patio | Deck,Front Porch,See Remarks |
| Year built | 1979 |
| Construction materials | Wood Frame |
| Roof | Asphalt Shingle |
| Foundation | Poured Concrete |
| Parking features | Alley Access,Covered,Double Garage Detached,Driveway,Garage Door Opener,Garage Faces Rear,Gravel Driveway,Heated Garage,Off Street,Parking Pad,Workshop in Garage |
| Garage spaces | 2 |
| Parking total | 4 |
| Annual taxes | $3,434 |
| Tax year | 2026 |
| Possession | 45 days / Neg |
| Zoning | R-CG |
| Title | Fee Simple |
| Restrictions | None Known |
| Neighbourhood | Abbeydale |
| Community features | Playground,Schools Nearby,Shopping Nearby,Sidewalks,Street Lights |
| List AOR | Calgary |
Location
Sold comparables in Abbeydale
34 recent sales in Abbeydale
VOW members see sold prices, sold dates, and full comparable details. Free registration; takes 30 seconds.
Sign up to see sold dataAbout Abbeydale
AI-generated summaryAbbeydale is a quiet, established northeast Calgary community with a strong sense of affordability and multicultural character, offering a relaxed suburban feel close to major roadways.
Established community developed primarily in the 1970s–1980s
Located in northeast Calgary near the McKnight Boulevard corridor
Generally offers lower price points compared to Calgary's average detached home
Housing
The neighbourhood features predominantly single-family detached homes built largely in the 1970s and 1980s, with some semi-detached and townhouse options available.
Transit
Abbeydale is served by Calgary Transit bus routes with reasonable access to 36 Street NE and McKnight Boulevard for commuters driving or cycling.
Amenities
Residents enjoy proximity to Abbeydale Plaza, nearby schools, Sunridge Mall, and the amenities along 36 Street NE and McKnight Boulevard corridors.
Who lives here
Abbeydale attracts families, first-time buyers, and a diverse multicultural community drawn to its relative affordability within Calgary's northeast.
This neighbourhood summary was generated by AI for general orientation only. Verify details with the City of Calgary and your REALTOR® before making decisions.
Browse Calgary homes by feature
Similar listings in Abbeydale

$474,900
51 Aberdare Way NE
Listed by TREC The Real Estate Company — Jim Campbell
$440,000
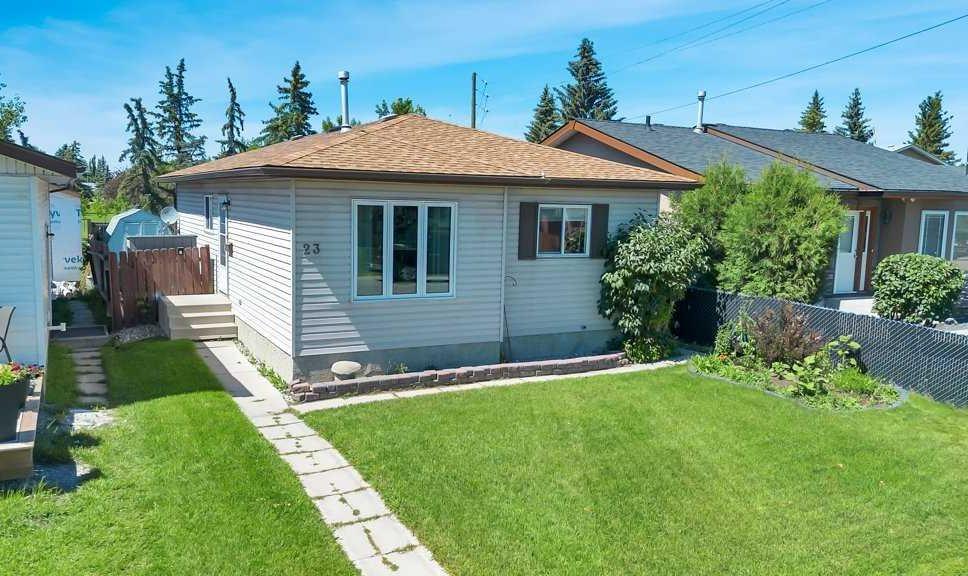
23 Abbercove Road SE
Listed by RE/MAX Key — Stacey Page
$448,900
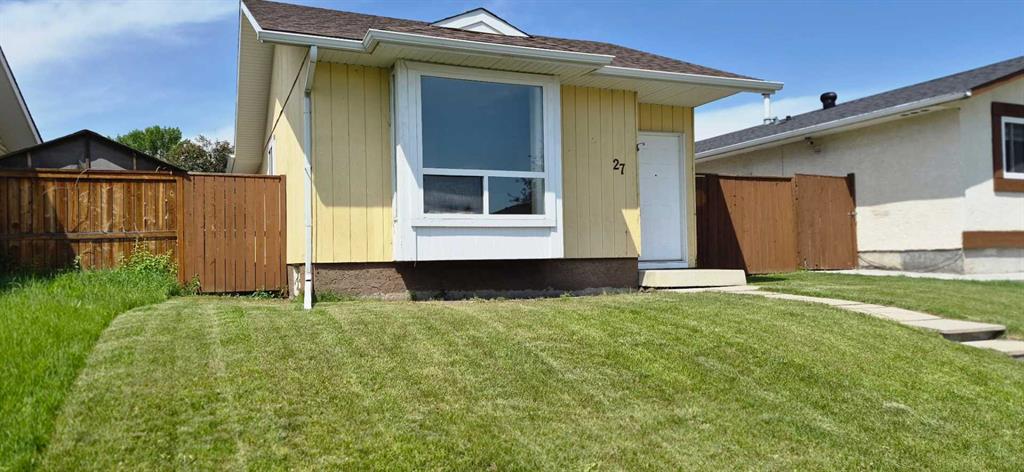
27 Aberdare Crescent NE
Listed by Century 21 Foothills Real Estate — Grace Stratton
$489,900
68 Abergale Way NE
Listed by CIR Realty — Derek Timmons