

By the numbers
How this listing measures up
$/sqft
$444
vs Abbeydale median
-1%
community avg $446K
Sqft per bedroom
248
Year built
1982
Annual taxes
$2,832
2026
Abbeydale avg DOM
27d
$/sqft distribution
Where this listing sits in Abbeydale
Of 11 active residential listings in Abbeydale,
this property at $444/sqft
sits in the $400–450 range.
Other active listings
This listing's price range
This listing
About this property
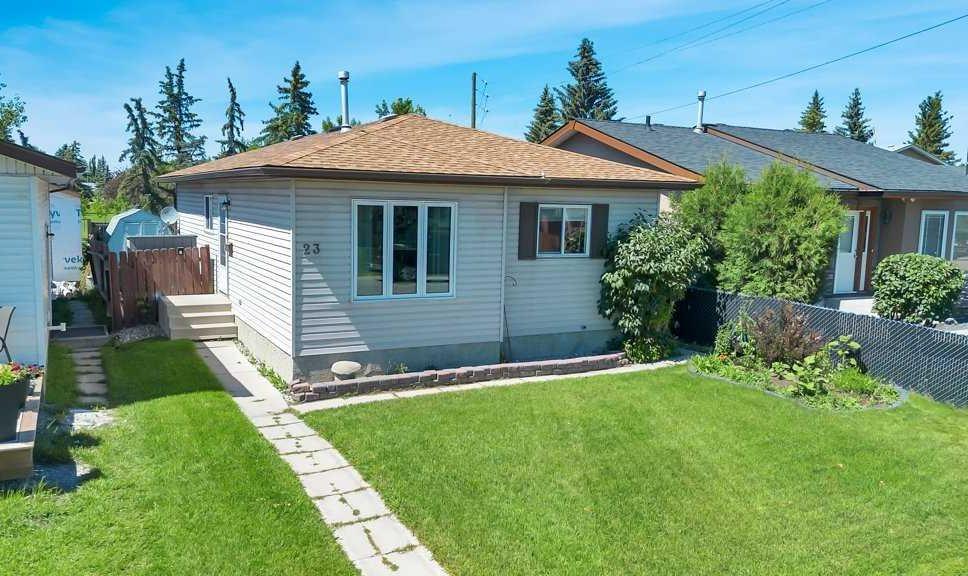
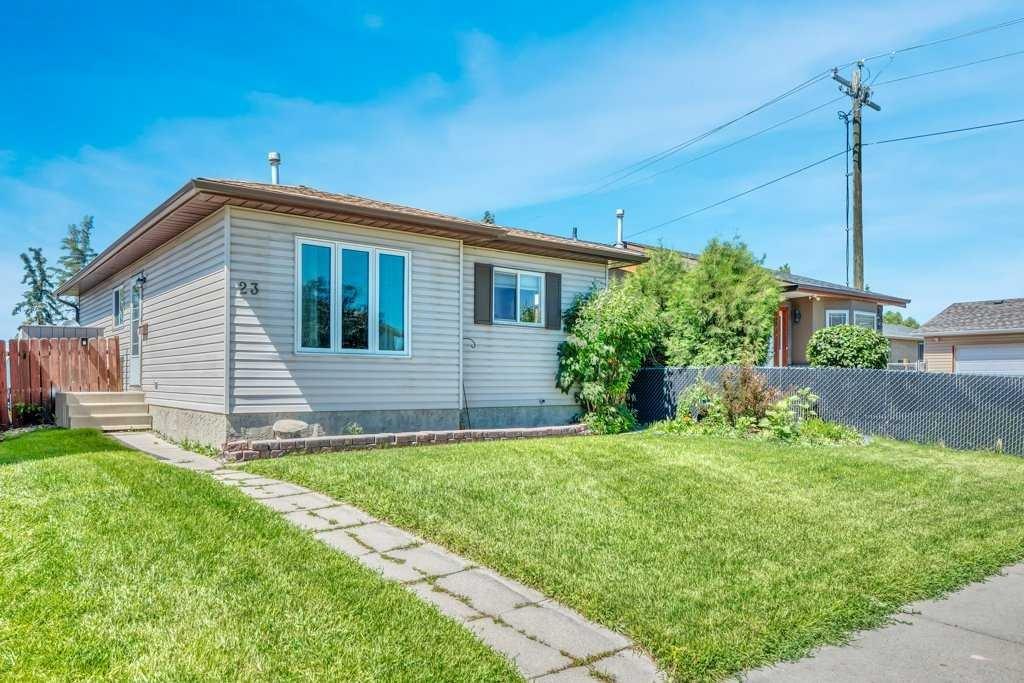
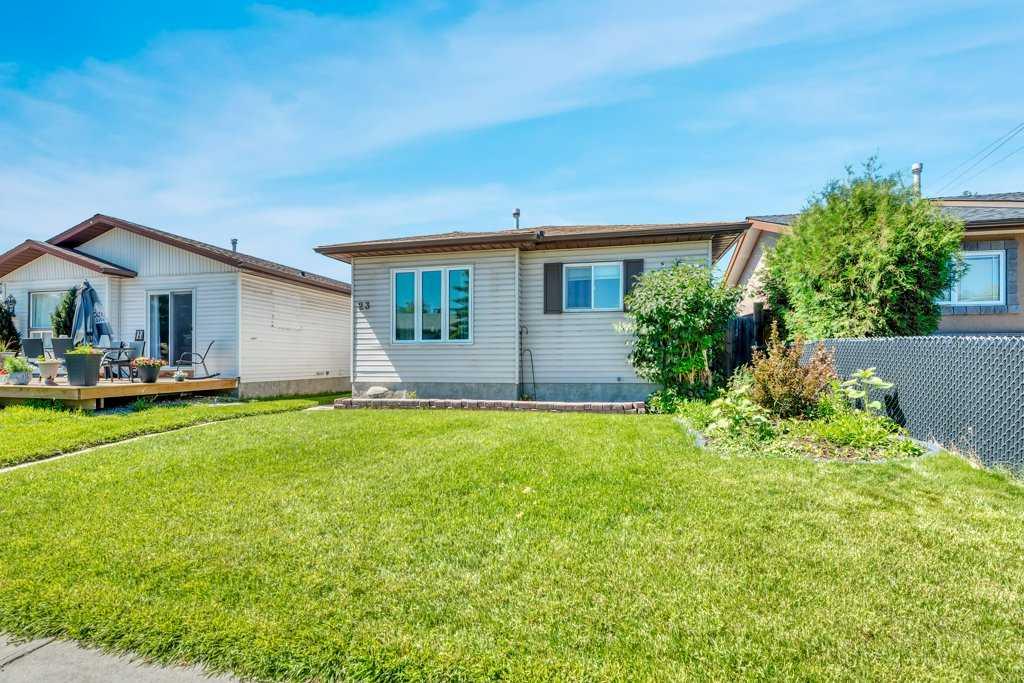
Welcome to this bright and inviting 3-bedroom bungalow on a quiet street in the heart of Abbeydale. Perfectly positioned with a backyard backing onto green space, this home offers privacy, natural light, and a peaceful setting. Step inside to discover new laminate flooring throughout the main level and an abundance of sunshine streaming into the south-facing living room and eat-in kitchen. The functional kitchen features a moveable island, allowing you to customize the space for everyday living or entertaining as well as custom pull-out drawers. Three bedrooms and a full 4-piece bathroom complete the main floor. Enjoy year-round comfort with central air conditioning, plus the peace of mind that comes with a high-efficiency furnace and hot water on demand, both replaced approximately five years ago. Newer vinyl windows throughout add to the home's energy efficiency and value. The separate side entrance leads to a developed basement offering excellent flexibility. It features a spacious living area, a large kitchen, a 3-piece bathroom, and an additional room that could easily become a legal bedroom with the addition of a compliant egress window, making it an ideal setup for extended family or future income potential (subject to City approval). Outside, you'll love the fully fenced backyard with a ground-level deck, perfect for summer BBQs, relaxing in the sunshine, or watching the kids play in the green space beyond. The rear lane provides convenient access and future garage potential if desired. Whether you're a first-time buyer, growing family, or investor, this well-maintained home offers exceptional value in a fantastic location close to parks, schools, shopping, transit, and major commuter routes.
Property details
| Bedrooms | 4 |
| Bathrooms | 2.0 |
| Style | Bungalow |
| Heating | Forced Air |
| Cooling | Central Air |
| Flooring | Laminate |
| Levels | One |
| Basement | Full |
| Basement development | Finished |
| Interior features | Breakfast Bar |
| Appliances | Central Air Conditioner,Electric Stove,Range Hood,Refrigerator,Washer/Dryer |
| Inclusions | pergola, back shed |
| Laundry | Lower Level |
| Lot size | 3509.00 sqft |
| Frontage | 34.52 ft |
| Lot features | Back Lane,Back Yard,Backs on to Park/Green Space,Level |
| Exterior features | Private Yard |
| Fencing | Fenced |
| Patio | Patio |
| Year built | 1982 |
| Construction materials | Vinyl Siding,Wood Frame |
| Roof | Asphalt Shingle |
| Foundation | Poured Concrete |
| Parking features | Off Street |
| Parking total | 2 |
| Annual taxes | $2,832 |
| Tax year | 2026 |
| Possession | Negotiable |
| Zoning | R-CG |
| Title | Fee Simple |
| Restrictions | None Known |
| Neighbourhood | Abbeydale |
| Community features | Schools Nearby,Shopping Nearby,Sidewalks,Street Lights |
| List AOR | Calgary |
Location
Sold comparables in Abbeydale
34 recent sales in Abbeydale
VOW members see sold prices, sold dates, and full comparable details. Free registration; takes 30 seconds.
Sign up to see sold dataAbout Abbeydale
AI-generated summaryAbbeydale is a quiet, established northeast Calgary community with a strong sense of affordability and multicultural character, offering a relaxed suburban feel close to major roadways.
Established community developed primarily in the 1970s–1980s
Located in northeast Calgary near the McKnight Boulevard corridor
Generally offers lower price points compared to Calgary's average detached home
Housing
The neighbourhood features predominantly single-family detached homes built largely in the 1970s and 1980s, with some semi-detached and townhouse options available.
Transit
Abbeydale is served by Calgary Transit bus routes with reasonable access to 36 Street NE and McKnight Boulevard for commuters driving or cycling.
Amenities
Residents enjoy proximity to Abbeydale Plaza, nearby schools, Sunridge Mall, and the amenities along 36 Street NE and McKnight Boulevard corridors.
Who lives here
Abbeydale attracts families, first-time buyers, and a diverse multicultural community drawn to its relative affordability within Calgary's northeast.
This neighbourhood summary was generated by AI for general orientation only. Verify details with the City of Calgary and your REALTOR® before making decisions.
Browse Calgary homes by feature
Similar listings in Abbeydale
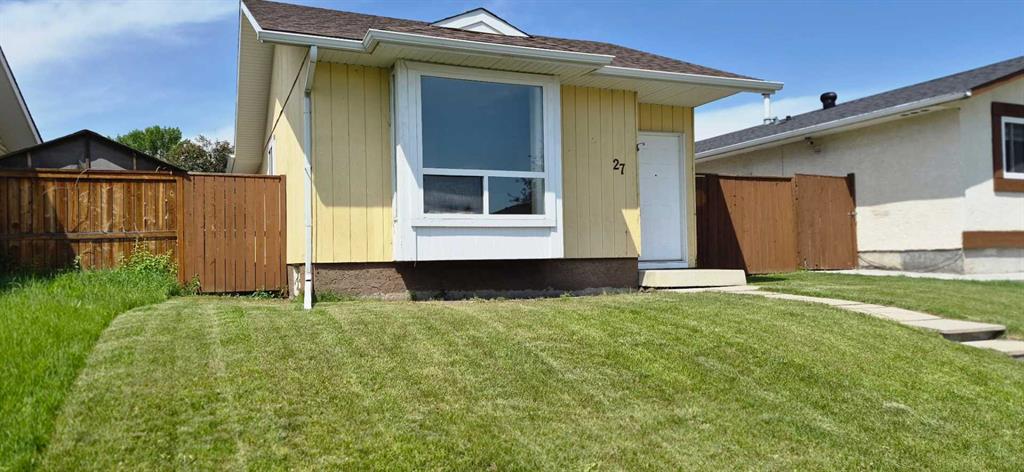
$448,900
27 Aberdare Crescent NE
Listed by Century 21 Foothills Real Estate — Grace Stratton
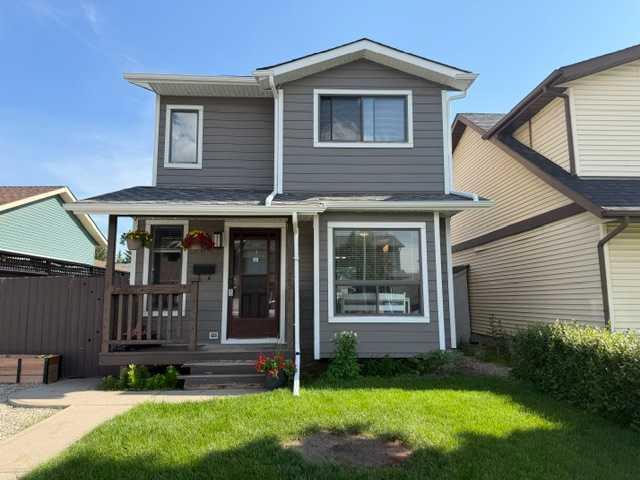
$499,900
96 Abberfield Crescent NE
Listed by RE/MAX Complete Realty — Patrick Hospes
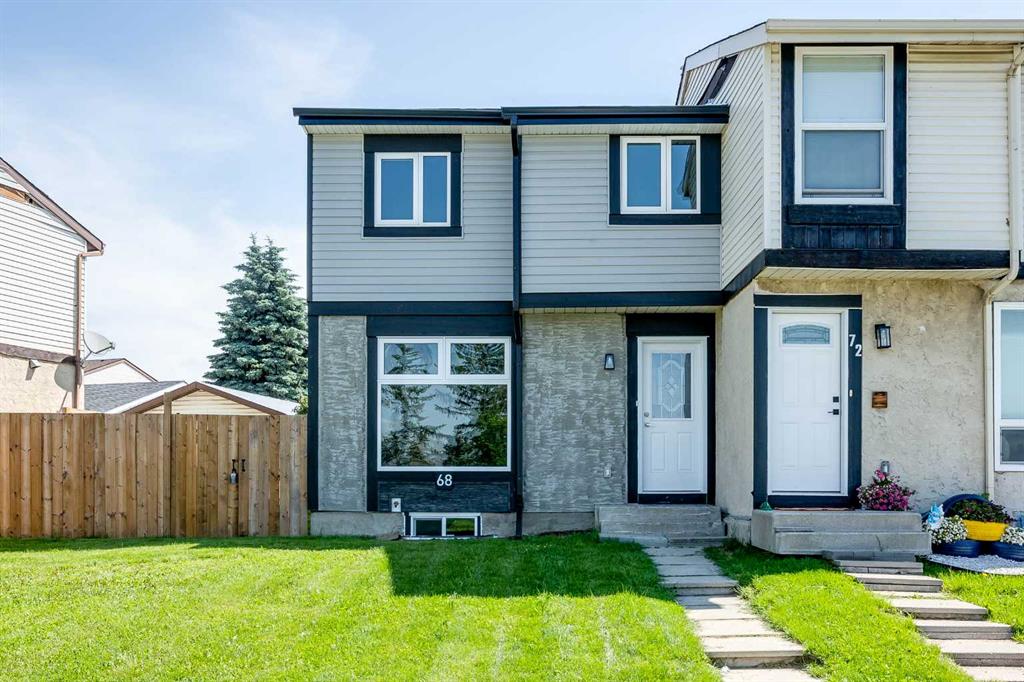
$489,900
68 Abergale Way NE
Listed by CIR Realty — Derek Timmons
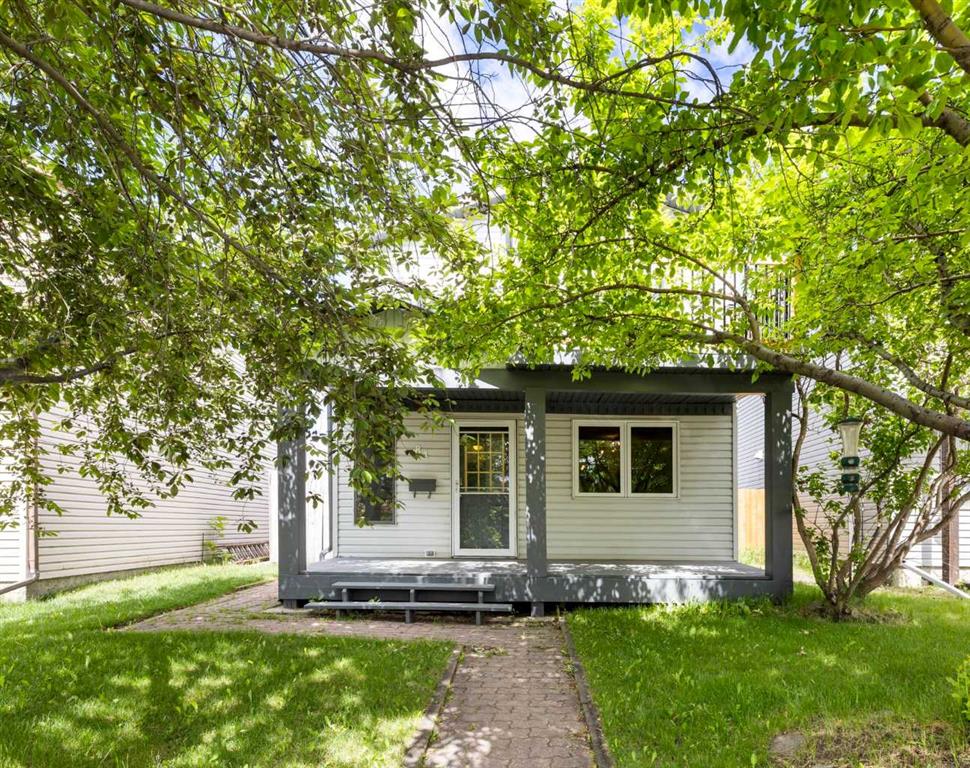
$445,000
84 Abingdon Crescent NE
Listed by The Real Estate District — Adam Fyfe