


By the numbers
How this listing measures up
$/sqft
$445
vs Strathcona Park median
+2%
community avg $980K
Sqft per bedroom
561
Year built
1979
Annual taxes
$6,649
2026
Garage
2 spaces
$/sqft distribution
Where this listing sits in Strathcona Park
Of 12 active residential listings in Strathcona Park,
this property at $445/sqft
sits in the $400–450 range.
Other active listings
This listing's price range
This listing
About this property
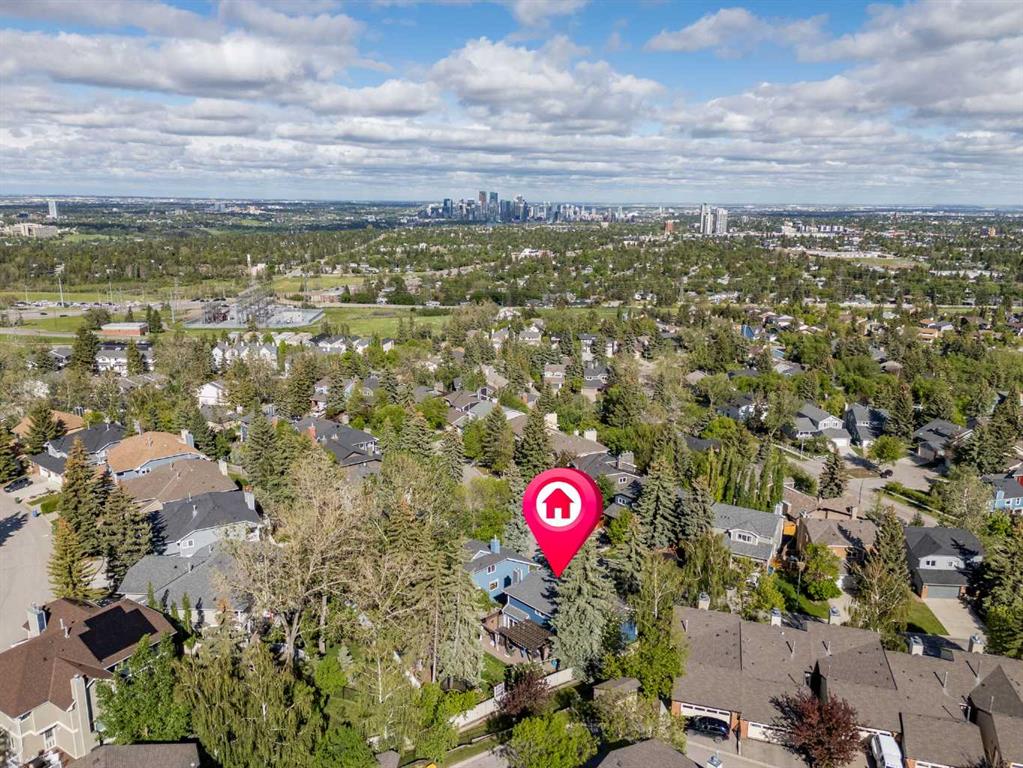
Set on a quiet, tree-lined street in the established community of Strathcona Park, this distinctive family home offers over 2,200 sq. ft. above grade, four bedrooms, 3.5 bathrooms, and a beautifully updated interior filled with character. Mature trees create a private setting, while nearby schools, parks, pathways, shopping, and Westside amenities add everyday convenience.
The main living room makes an immediate impression with its dramatic vaulted ceiling, expansive windows, modern gas fireplace, and open sightlines to the upper level. Glass and metal railings bring a contemporary finish to the multi-level design, while the adjoining front porch offers a peaceful place to relax beneath the surrounding trees.
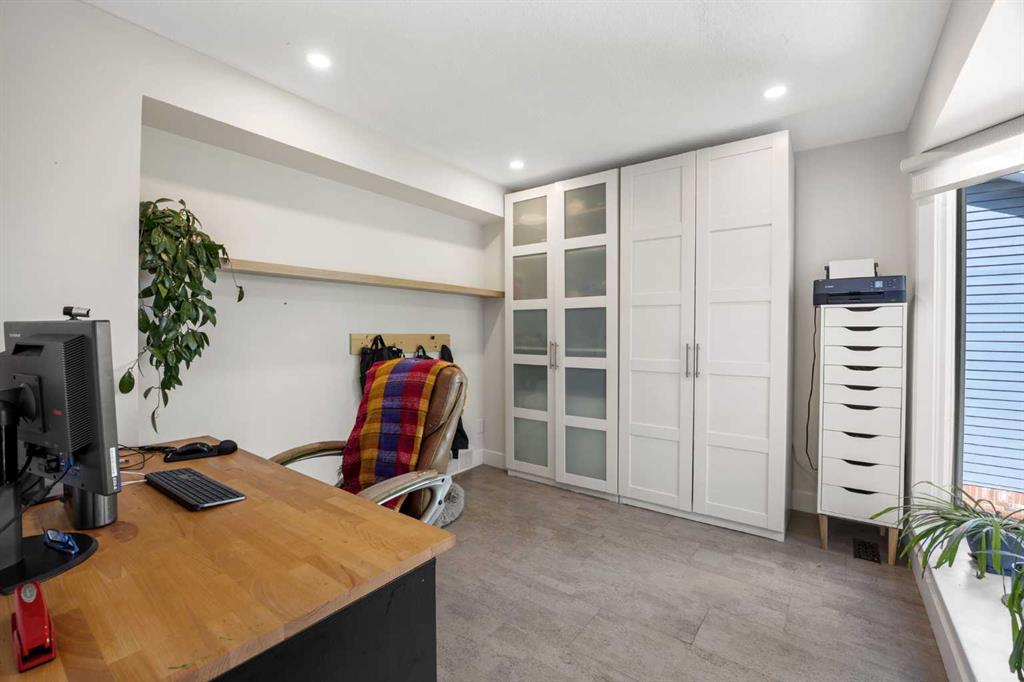
At the heart of the home, the renovated kitchen features rich espresso cabinetry, premium appliances, a beverage fridge, and a huge island with Finland quartz, creating an impressive centrepiece with plenty of seating and workspace. The kitchen opens to a bright dining area and additional sitting space, making it equally well suited to everyday meals and entertaining. A separate family room with a wood-burning fireplace adds another comfortable gathering area, while the dedicated office provides a quiet and practical workspace. A renovated powder room and laundry area complete the main level.
Upstairs, the primary retreat includes a private balcony overlooking the trees, a walk-in closet, and a spacious 4-piece ensuite with dual sinks, a freestanding tub, and a glass-enclosed shower. Two additional bedrooms and a renovated full bathroom complete the upper floor.
The developed lower level adds a spacious bedroom with access to a 3-piece ensuite featuring a steam shower, along with a dedicated fitness area and space for a workshop or hobby room. Generous storage and utility spaces provide plenty of room for seasonal belongings and everyday organization, with direct access to the insulated double attached garage.
Recent upgrades include a new electrical panel with an energy monitor and induction stovetop in 2020, a new dishwasher in 2022, a full interior repaint, new eavestroughs with leaf guards, two new furnaces, and central air conditioning with a noise-reduction cover in 2023, along with a new Beam central vacuum system in 2024.
Outside, the private west-facing backyard has been designed for relaxing and entertaining, with a large composite deck, hot tub, cedar pergola, bamboo privacy screens, raised garden beds, and mature greenery surrounding the space. Thoughtfully updated throughout and located close to a nearby school, this is a warm, one-of-a-kind home with flexible living space for every stage of family life.
Property details
| Bedrooms | 4 |
| Bathrooms | 4.0 |
| Style | 2 Storey |
| Heating | Forced Air,Natural Gas |
| Cooling | Central Air |
| Flooring | Carpet,Ceramic Tile,Cork,Marble,Tile |
| Levels | Two |
| Basement | Partial |
| Basement development | Finished |
| Interior features | Ceiling Fan(s),Kitchen Island,Open Floorplan,Vaulted Ceiling(s) |
| Appliances | Dishwasher,Electric Cooktop,Garage Control(s),Garburator,Microwave,Oven-Built-In,Refrigerator,Washer/Dryer,Window Coverings,Wine Refrigerator |
| Inclusions | N/A |
| Laundry | Main Level |
| Lot size | 8073.00 sqft |
| Frontage | 62.47 ft |
| Lot features | Back Yard,Landscaped,Lawn |
| Exterior features | Balcony,Private Yard |
| Fencing | Fenced |
| Patio | Balcony(s),Patio,Pergola |
| Year built | 1979 |
| Construction materials | Brick,Vinyl Siding,Wood Frame |
| Roof | Asphalt Shingle |
| Foundation | Poured Concrete |
| Parking features | Double Garage Attached |
| Garage spaces | 2 |
| Parking total | 4 |
| Annual taxes | $6,649 |
| Tax year | 2026 |
| Possession | Negotiable |
| Zoning | R-CG |
| Title | Fee Simple |
| Restrictions | Restrictive Covenant,Utility Right Of Way |
| Neighbourhood | Strathcona Park |
| Community features | Park,Playground,Schools Nearby,Shopping Nearby,Tennis Court(s),Walking/Bike Paths |
| List AOR | Calgary |
Location
Sold comparables in Strathcona Park
47 recent sales in Strathcona Park
VOW members see sold prices, sold dates, and full comparable details. Free registration; takes 30 seconds.
Sign up to see sold dataAbout Strathcona Park
AI-generated summaryA quiet, established residential neighbourhood in west Calgary known for its mature tree-lined streets, ravine pathways, and strong sense of community pride.
Bordered by Edworthy Park and the Bow River escarpment to the north
Well-connected to downtown Calgary via Bow Trail
The neighbourhood's ravine and pathway network is a major draw for outdoor enthusiasts
Housing
Predominantly single-family detached homes built largely in the 1970s and 1980s, with many properties featuring large lots and mature landscaping.
Transit
Served by Calgary Transit bus routes with reasonable access to Sarcee Trail and 17th Avenue SW for commuting, though a personal vehicle is generally preferred.
Amenities
Close to Westside Recreation Centre, Strathcona Square shopping centre, and the extensive pathway system along the Bow River and Edworthy Park.
Who lives here
Primarily families and long-term homeowners who value suburban stability, green space, and proximity to both downtown and the mountains.
This neighbourhood summary was generated by AI for general orientation only. Verify details with the City of Calgary and your REALTOR® before making decisions.
Browse Calgary homes by feature
Similar listings in Strathcona Park
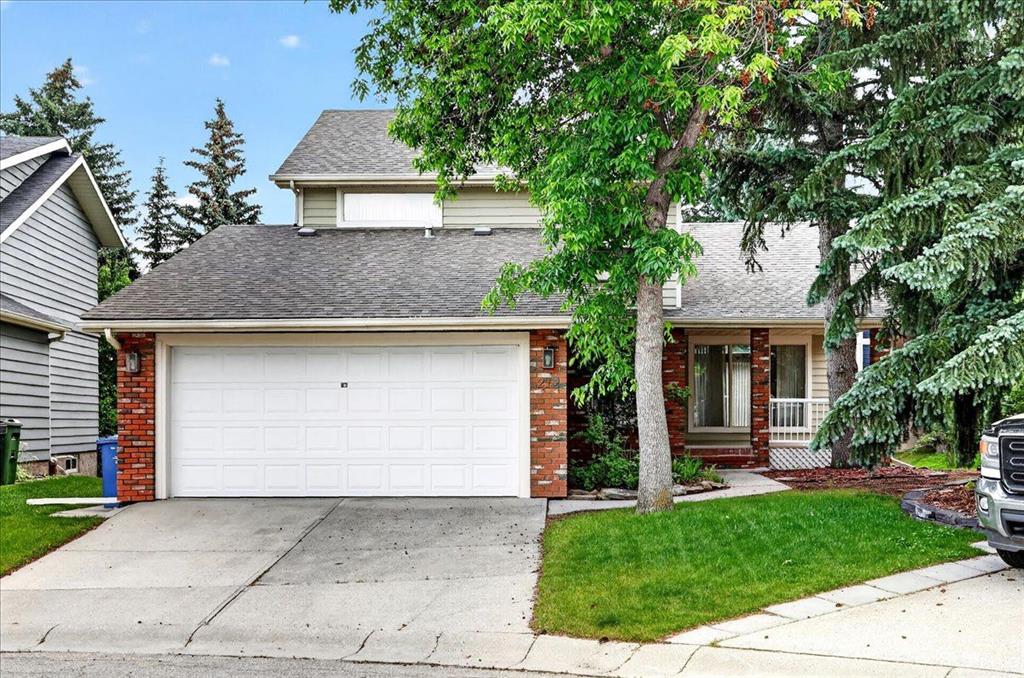
$779,900
212 Stravanan Bay SW
Listed by Coldwell Banker Mountain Central — Patti Reid

$548,000
25-448 Strathcona Drive SW
Listed by Grand Realty — Karen Fung

$1,099,900
30 Strathcona Road SW
Listed by RE/MAX First — Afaf Jomaa
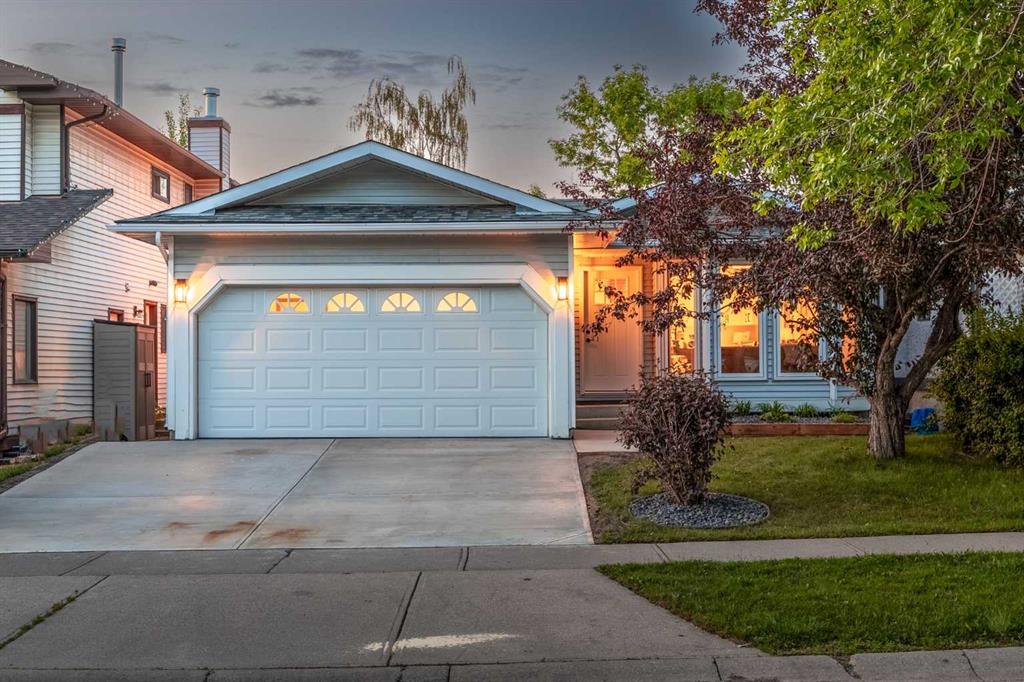
$1,295,000
60 Strathcona Road SW
Listed by eXp Realty — Jonathan Popowich