By the numbers
How this listing measures up
$/sqft
$656
vs Westgate median
+71%
community avg $702K
Sqft per bedroom
366
Year built
1958
Annual taxes
$7,354
2025
Garage
2 spaces
$/sqft distribution
Where this listing sits in Westgate
Of 15 active residential listings in Westgate,
this property at $656/sqft
sits in the $650–700 range.
Other active listings
This listing's price range
This listing
About this property
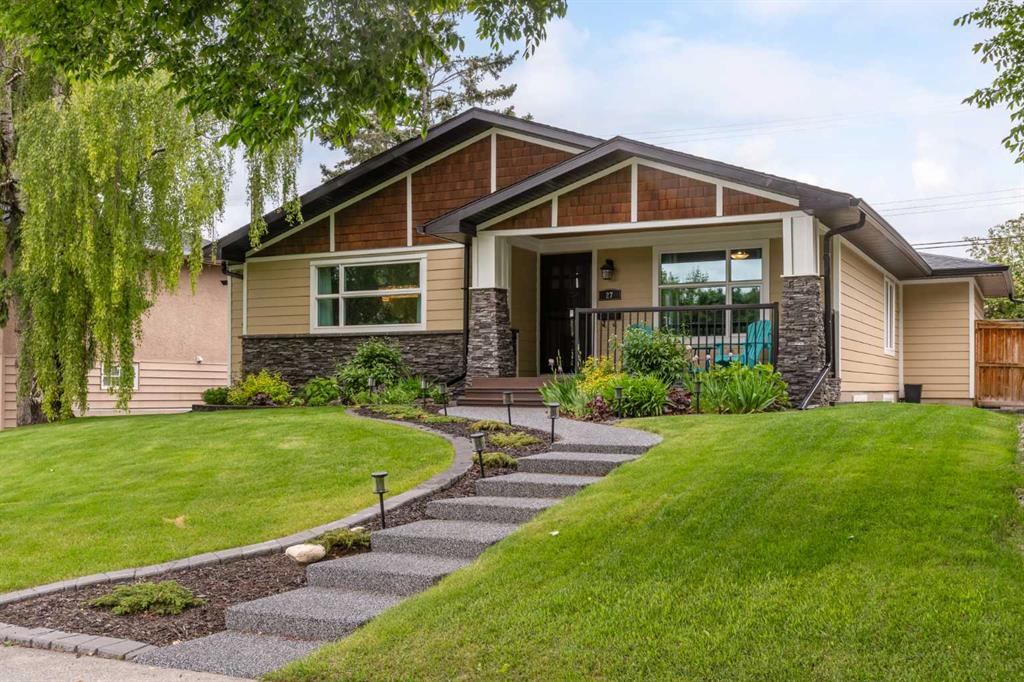
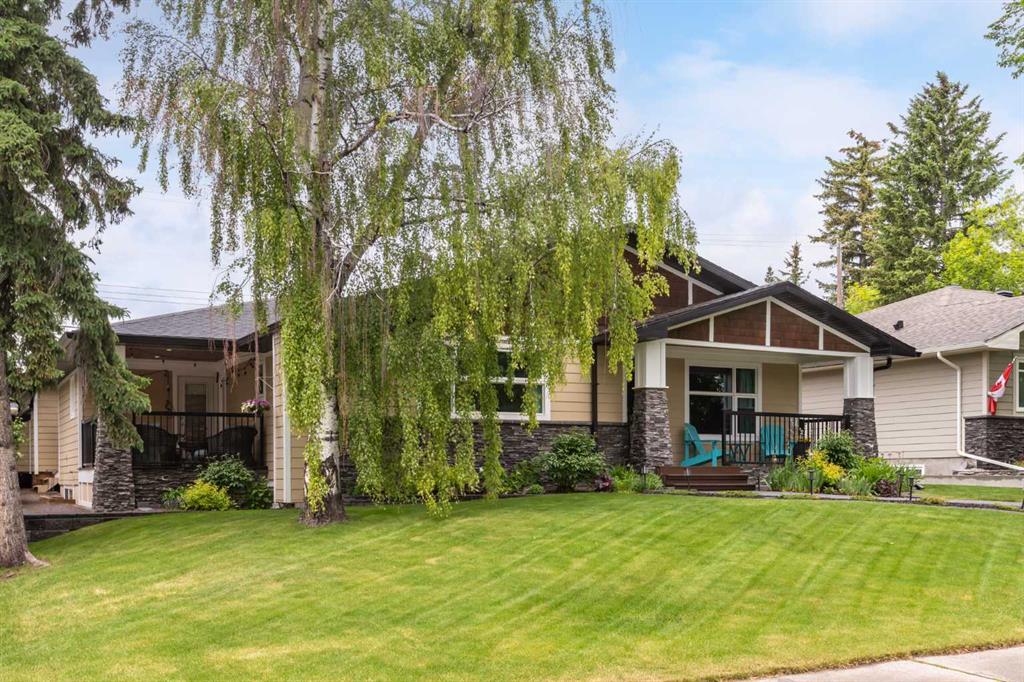
Welcome to 27 Westview Drive SW, an extensively renovated bungalow offering over 3400 sq. ft. With an exceptional level of craftsmanship throughout. Situated in Westgate, on one of the most desirable tree lined streets in the community this 5-bedroom, 3-bathroom home combines timeless design, luxury finishes, and thoughtful functionality.
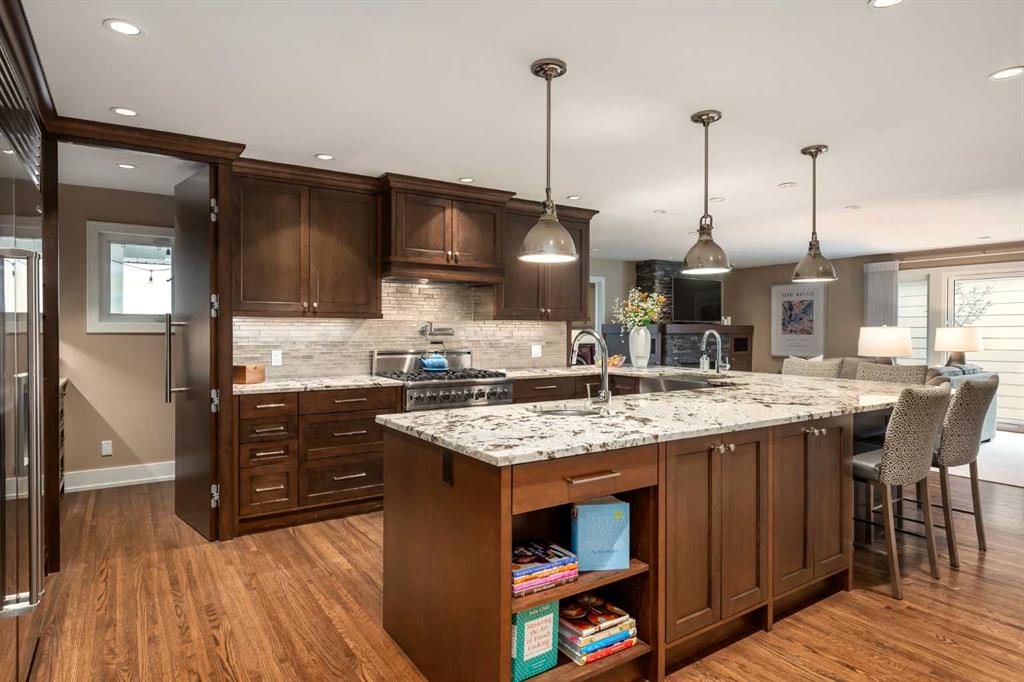
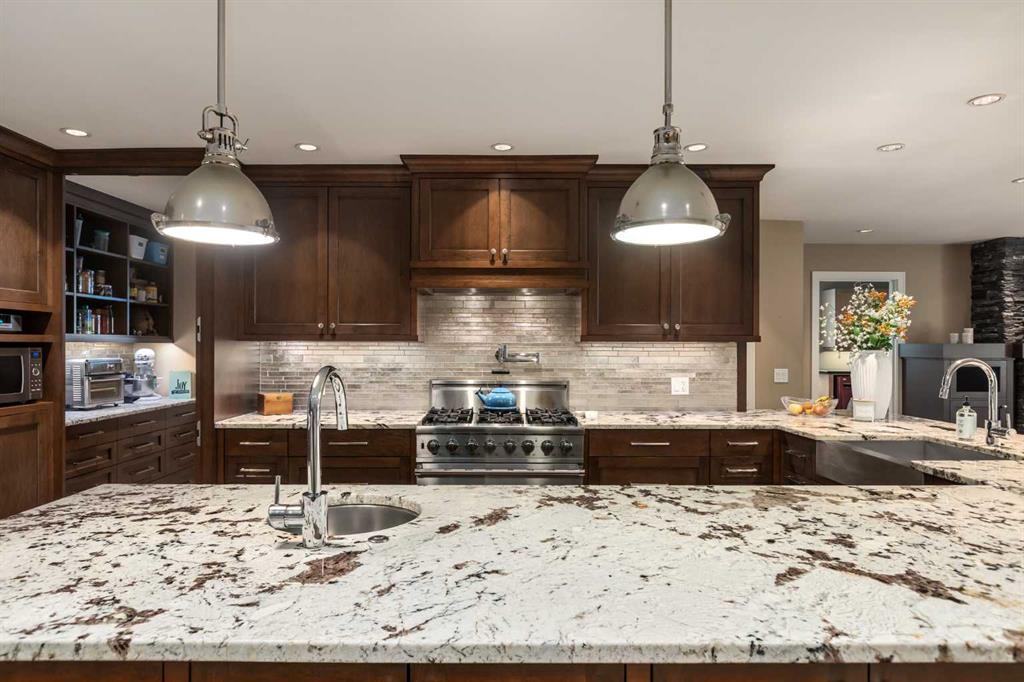
The heart of the home is a chef-inspired kitchen featuring custom solid wood cabinetry, granite countertops, Viking gas range, Sub-Zero refrigerator, farmhouse sink, prep sink with garburator, wine fridge, and an incredible butler's pantry. The formal dining area provides ample space for entertaining, while the refinished on-site hardwood floors, custom millwork, Hunter Douglas blinds, and solid-core doors throughout showcase the quality of the home.
The primary retreat offers a custom walk-in closet with built-in cabinetry. A spa-inspired ensuite features a granite countertop dual vanity, and in-floor heating extending into the steam shower. A second 4-piece bathroom on the main level has also been extensively updated.
The fully developed basement extends the living space with 3 additional bedrooms, a large recreation and entertainment area, wet bar with granite countertops, gas fireplace, extensive storage, and wiring for a home entertainment system.
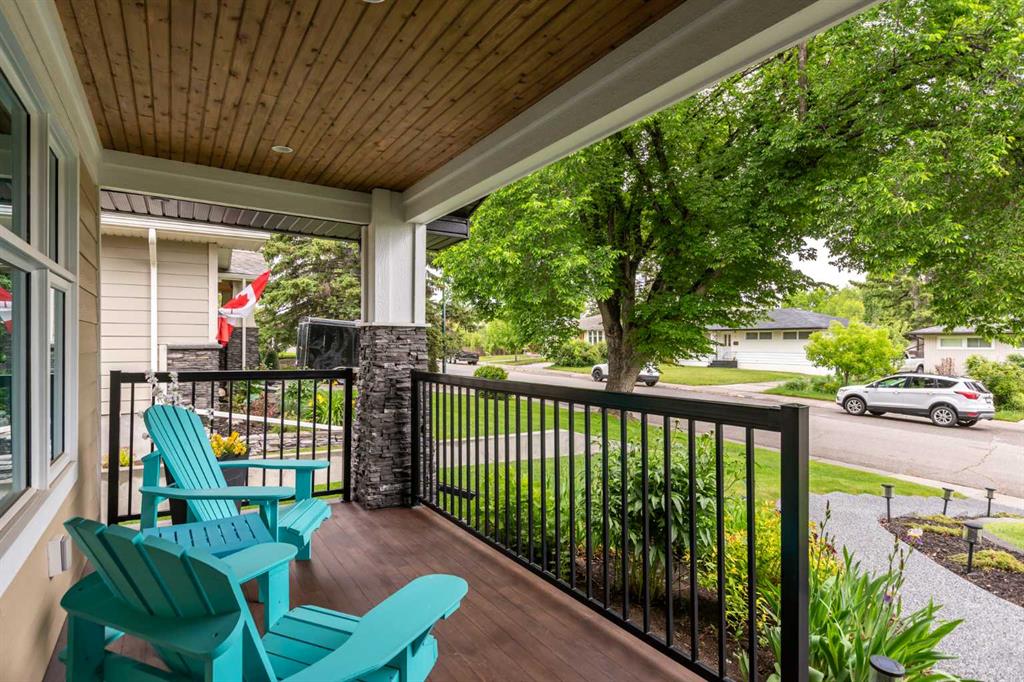
The west-facing backyard features a refinished deck (2025), built-in BBQ, planter boxes, mature landscaping, and a new retaining walls. The southeast-facing front porch also includes a gas line, creating additional outdoor living options.
Additional upgrades include central air conditioning (2021), updated furnace (2021), new water softener (2025), upgraded electrical panel , built-in central vacuum system, new patio doors, updated laundry room, and urban rubber front sidewalk (2025).
A rare opportunity to own a meticulously maintained and thoughtfully upgraded bungalow where every renovation was completed with quality, comfort, luxury in mind.
Property details
| Bedrooms | 5 |
| Bathrooms | 3.0 |
| Style | Bungalow |
| Heating | In Floor,Forced Air |
| Cooling | Central Air |
| Flooring | Carpet,Ceramic Tile,Hardwood |
| Levels | One |
| Basement | Full |
| Basement development | Finished |
| Interior features | Bookcases,Breakfast Bar,Built-in Features,Central Vacuum,Closet Organizers,Double Vanity,Granite Counters,Kitchen Island,Open Floorplan,Pantry,Recessed Lighting,Storage,Walk-In Closet(s),Wet Bar,Wired for Sound |
| Appliances | Central Air Conditioner,Dishwasher,Dryer,Freezer,Garburator,Gas Range,Microwave,Range Hood,Refrigerator,Washer,Water Softener,Wine Refrigerator |
| Inclusions | Office Desk, Office Filing Cabinet, Refrigerator (2), Stand Up Freezer, Window Coverings (All), Light Fixtures (All), Build-In BBQ, Patio Umbrella, Build-In Shelves, TV Mounts (2) |
| Laundry | Main Level,Sink |
| Lot size | 5984.00 sqft |
| Frontage | 60.14 ft |
| Lot features | Back Lane,Back Yard,Front Yard,Fruit Trees/Shrub(s),Garden,Landscaped,Lawn,Level,Rectangular Lot |
| Exterior features | BBQ gas line,Built-in Barbecue,Private Yard |
| Fencing | Fenced |
| Patio | Front Porch,Patio,Side Porch |
| Year built | 1958 |
| Construction materials | Composite Siding,Mixed,Stone,Wood Frame |
| Roof | Asphalt Shingle |
| Foundation | Poured Concrete |
| Parking features | Alley Access,Double Garage Detached,Garage Faces Rear,Insulated |
| Garage spaces | 2 |
| Parking total | 2 |
| Annual taxes | $7,354 |
| Tax year | 2025 |
| Possession | 45 days / Neg |
| Zoning | R-CG |
| Title | Fee Simple |
| Restrictions | None Known |
| Neighbourhood | Westgate |
| Community features | Park,Playground,Schools Nearby,Shopping Nearby,Sidewalks,Street Lights,Walking/Bike Paths |
| List AOR | Calgary |
Location
Sold comparables in Westgate
29 recent sales in Westgate
VOW members see sold prices, sold dates, and full comparable details. Free registration; takes 30 seconds.
Sign up to see sold dataAbout Westgate
AI-generated summaryWestgate is a quiet, well-established inner-city community with a friendly, residential feel and tree-lined streets that attract families and long-term residents alike.
Westgate is one of Calgary's southwest inner-city communities, developed primarily in the 1950s and 1960s
The community is bordered by Bow Trail to the north and Sarcee Trail to the west, offering strong road connectivity
Westgate Community Association actively supports local programming, skating rinks, and neighbourhood events
Housing
The neighbourhood is predominantly composed of mid-century single-family detached homes, with some infill development and semi-detached properties appearing in recent years.
Transit
Westgate is served by Calgary Transit bus routes with convenient access to Sarcee Trail and 17th Avenue SW, and the 45th Street CTrain station is within reasonable reach.
Amenities
Residents enjoy proximity to Westgate Shopping Centre, Westgate Park, and the amenities along 17th Avenue SW, with Westhills and Signal Hill commercial areas a short drive away.
Who lives here
The community tends to attract established families, long-term homeowners, and professionals who value a calm suburban atmosphere with close proximity to downtown Calgary.
This neighbourhood summary was generated by AI for general orientation only. Verify details with the City of Calgary and your REALTOR® before making decisions.