By the numbers
How this listing measures up
$/sqft
$611
vs Westgate median
+39%
community avg $702K
Sqft per bedroom
399
Year built
1959
Annual taxes
$5,446
2026
Garage
2 spaces
$/sqft distribution
Where this listing sits in Westgate
Of 15 active residential listings in Westgate,
this property at $611/sqft
sits in the $600–650 range.
Other active listings
This listing's price range
This listing
About this property
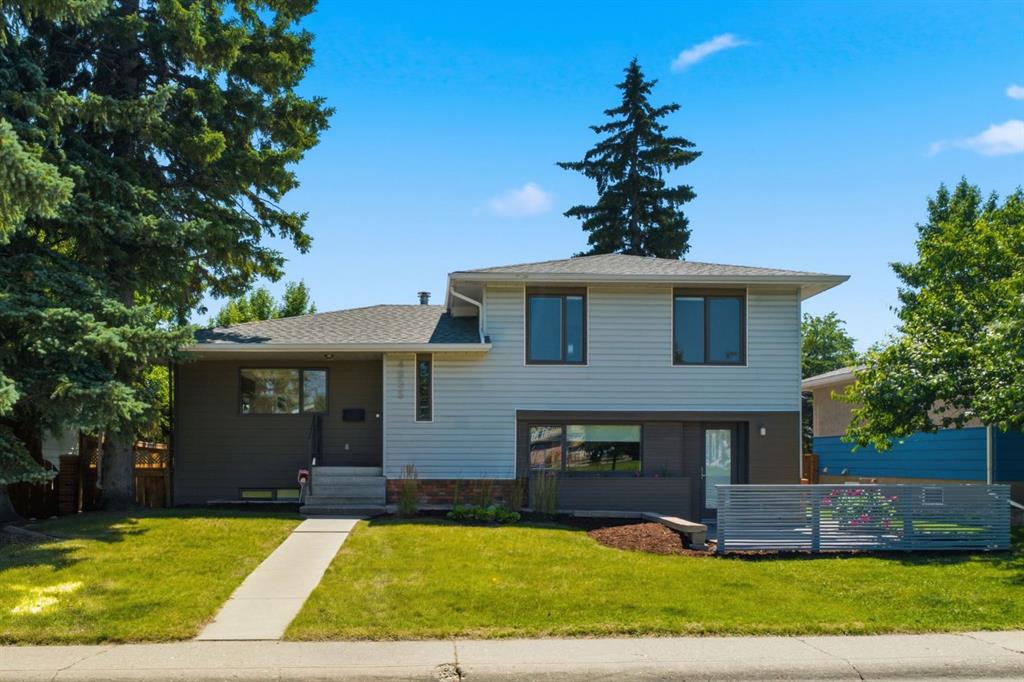
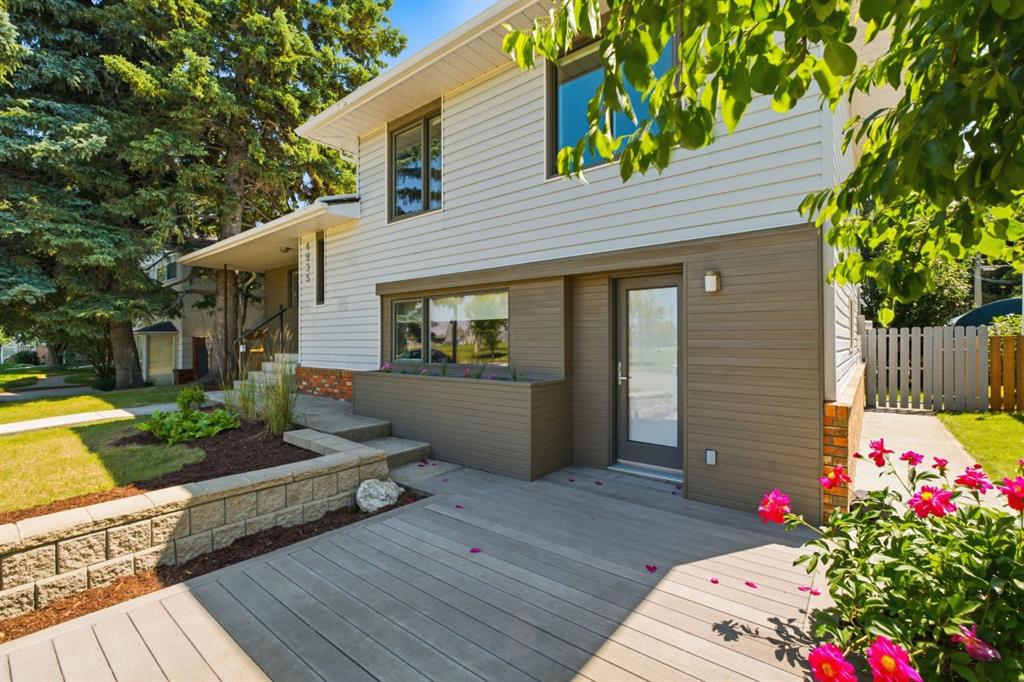
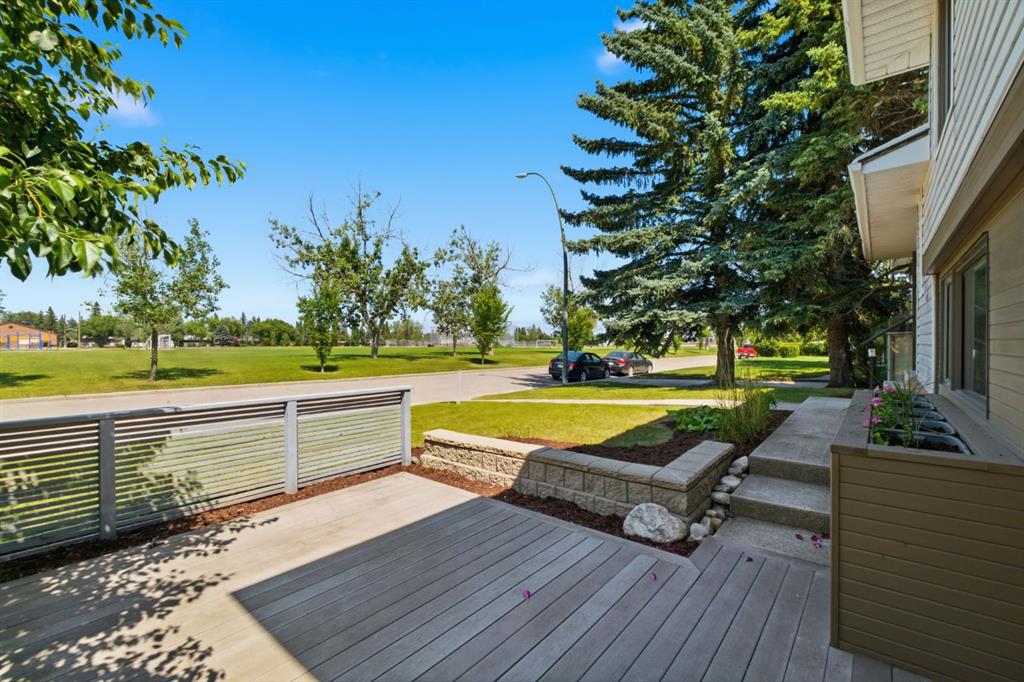
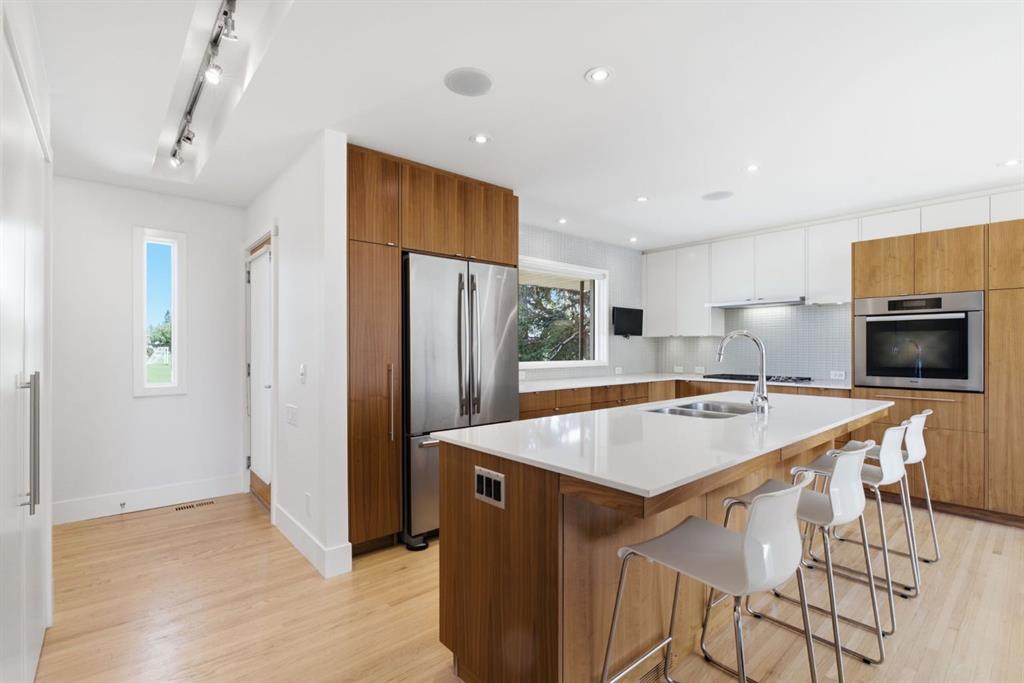
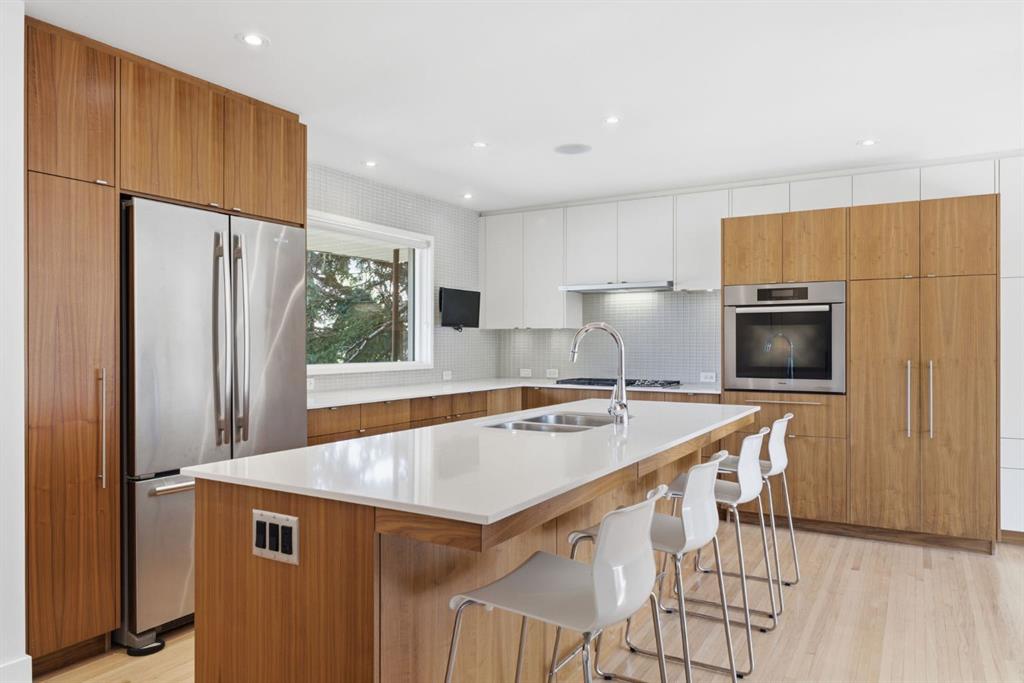
FAMILY home - perfectly located within WALKING distance of THREE schools! Westgate Public School K-6 (across the street!), Vincent Massey Public 7-9, St Michael Catholic K-9. Designed by Calgary’s acclaimed architectural firm HOUSEBRAND, this custom home = rare offering - seamlessly blends timeless architecture, European-inspired design & exceptional everyday functionality! Extensively renovated 4-bedroom 3 bath home was thoughtfully crafted to maximize NATURAL LIGHT, minimize wasted space & create a seamless connection between indoor & outdoor living! Expansive patio doors open onto beautiful SOUTH facing deck & private, treed backyard - creating an extension of the home’s living space & the perfect setting for entertaining or quiet evenings at home! Stunning chef’s KITCHEN is the HEART of the home! Features premium Wolf & Miele appliances, gas cooktop, oversized island, abundant custom cabinetry w/soft-close hardware PLUS exceptional STORAGE! Open-concept layout flows effortlessly into dining/living areas, anchored by a striking two-sided gas fireplace & designer Bocci lighting that serves as an architectural focal point! Spacious primary retreat offers park views, custom storage solutions, direct access to PRIVATE outdoor patio & luxurious ensuite complete w/HEATED floors, Grohe fixtures, dual vanities & glass shower. 2 additional oversized bedrooms & beautifully appointed FULL bath complete upper level, while the bright lower level offers large family room, fourth bedroom (or office/gym), oversized windows & incredible flexibility for growing families or those working from home! Every detail has been carefully considered: solid wood interior doors, integrated whole-home audio wiring, upgraded insulation for exceptional energy efficiency/soundproofing, thoughtfully positioned windows, curated lighting, PLUS oversized double detached garage. Located steps from PARKS/FIELDS, Westgate Community Association. Close to Transit/LRT, Sunterra Market, local amenities. 5 min drive to Edworthy Park and OFF LEASH area. Quick access to downtown by car (less than10 mins) bike (15 mins) transit (35 mins). One-of-a-kind HOME where award-winning DESIGN - meets everyday COMFORT - in one of Calgary’s most established communities with strong community "feel". Your future MEMORIES will be made here.... call today to view in person!
Property details
| Bedrooms | 4 |
| Bathrooms | 3.0 |
| Style | 4 Level Split |
| Heating | Forced Air,Natural Gas |
| Cooling | None |
| Flooring | Carpet,Hardwood,Tile |
| Levels | 4 Level Split |
| Basement | Full |
| Basement development | Finished |
| Interior features | Built-in Features,Closet Organizers,Double Vanity,Kitchen Island,No Animal Home,No Smoking Home,Open Floorplan,Pantry,Recessed Lighting,See Remarks,Soaking Tub,Storage,Wired for Sound |
| Appliances | Built-In Oven,Dishwasher,Dryer,Garage Control(s),Gas Stove,Refrigerator,Washer |
| Inclusions | Piano, TV in Kitchen, Murphy Bed |
| Laundry | Laundry Room,Lower Level,Sink |
| Lot size | 5489.00 sqft |
| Frontage | 54.99 ft |
| Lot features | Back Lane,Back Yard,Rectangular Lot |
| Exterior features | Private Yard |
| Fencing | Fenced |
| Patio | Deck,Patio |
| Year built | 1959 |
| Construction materials | Brick,Composite Siding,Vinyl Siding,Wood Frame |
| Roof | Asphalt Shingle |
| Foundation | Poured Concrete |
| Parking features | Alley Access,Double Garage Detached,Oversized |
| Garage spaces | 2 |
| Parking total | 2 |
| Annual taxes | $5,446 |
| Tax year | 2026 |
| Possession | Immediate,Negotiable |
| Zoning | R-CG |
| Title | Fee Simple |
| Restrictions | None Known |
| Neighbourhood | Westgate |
| Community features | Park,Playground,Schools Nearby,Shopping Nearby,Sidewalks,Street Lights,Walking/Bike Paths |
| List AOR | Calgary |
Location
Sold comparables in Westgate
29 recent sales in Westgate
VOW members see sold prices, sold dates, and full comparable details. Free registration; takes 30 seconds.
Sign up to see sold dataAbout Westgate
AI-generated summaryWestgate is a quiet, well-established inner-city community with a friendly, residential feel and tree-lined streets that attract families and long-term residents alike.
Westgate is one of Calgary's southwest inner-city communities, developed primarily in the 1950s and 1960s
The community is bordered by Bow Trail to the north and Sarcee Trail to the west, offering strong road connectivity
Westgate Community Association actively supports local programming, skating rinks, and neighbourhood events
Housing
The neighbourhood is predominantly composed of mid-century single-family detached homes, with some infill development and semi-detached properties appearing in recent years.
Transit
Westgate is served by Calgary Transit bus routes with convenient access to Sarcee Trail and 17th Avenue SW, and the 45th Street CTrain station is within reasonable reach.
Amenities
Residents enjoy proximity to Westgate Shopping Centre, Westgate Park, and the amenities along 17th Avenue SW, with Westhills and Signal Hill commercial areas a short drive away.
Who lives here
The community tends to attract established families, long-term homeowners, and professionals who value a calm suburban atmosphere with close proximity to downtown Calgary.
This neighbourhood summary was generated by AI for general orientation only. Verify details with the City of Calgary and your REALTOR® before making decisions.
Browse Calgary homes by feature
Similar listings in Westgate
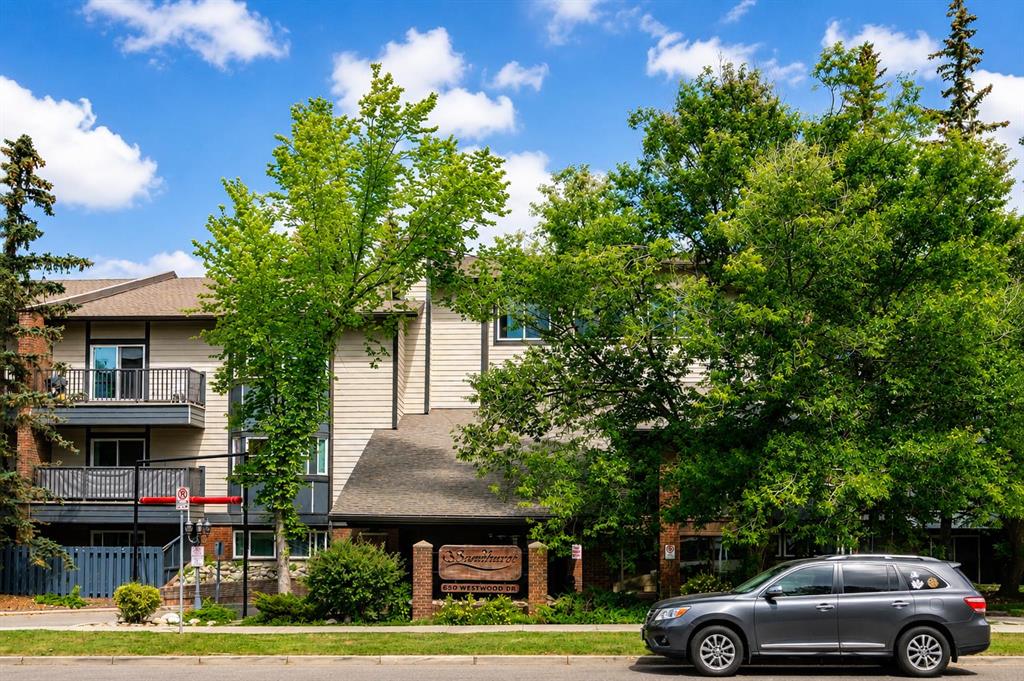
$299,900
305-550 Westwood Drive SW
Listed by The Real Estate District — Alex Cowie
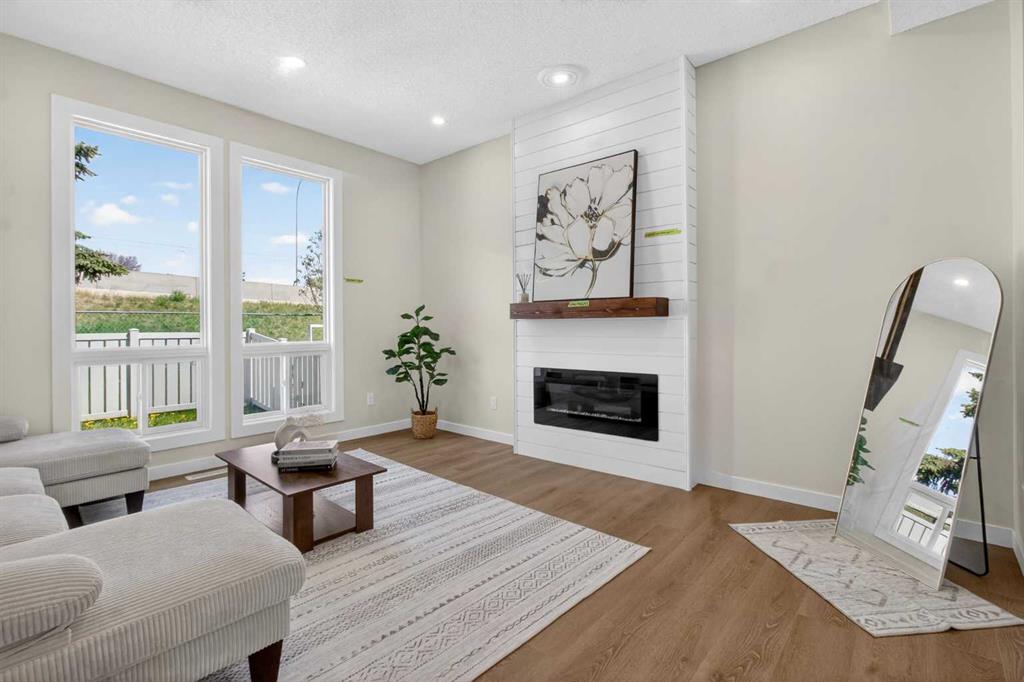
$389,900
306-5340 17 Avenue SW
Listed by Grand Realty — Daisy Mai

$699,900
4907 10 Avenue SW
Listed by Royal LePage Blue Sky — George Costa
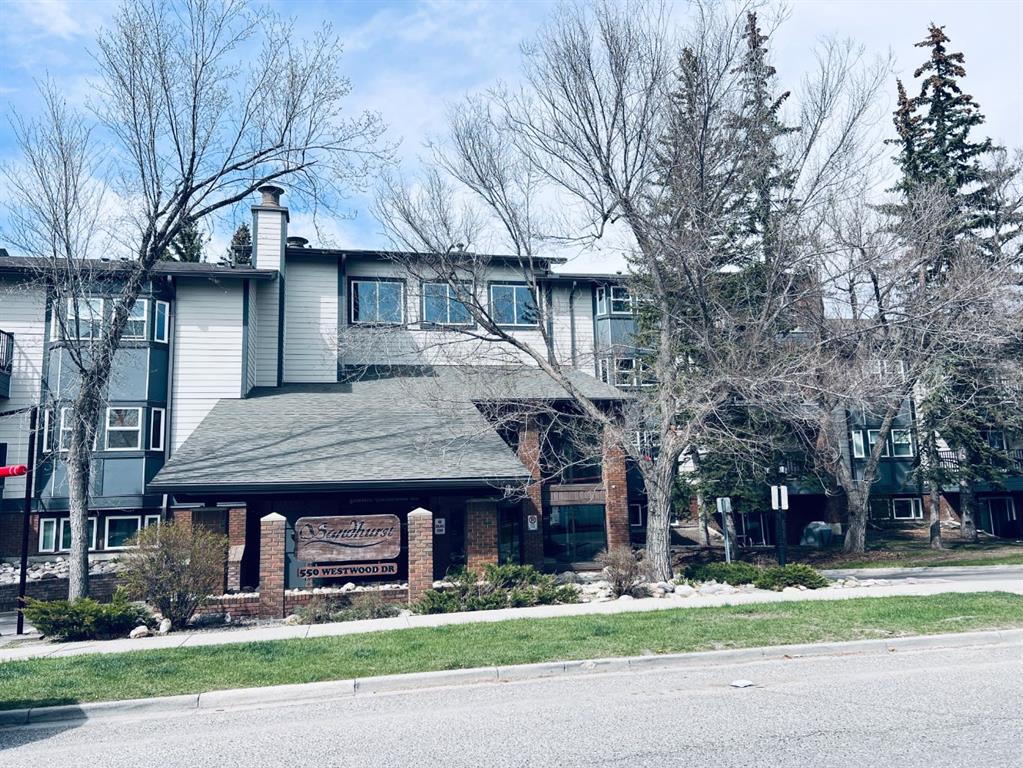
$238,000
114-550 Westwood Drive SW
Listed by Royal LePage Mission Real Estate — Chuck Nguyen