By the numbers
How this listing measures up
$/sqft
$232
vs Westgate median
-58%
community avg $709K
Sqft per bedroom
647
Year built
1980
Annual taxes
$2,114
2026
Westgate avg DOM
22d
$/sqft distribution
Where this listing sits in Westgate
Of 16 active residential listings in Westgate,
this property at $232/sqft
sits in the $200–250 range.
Other active listings
This listing's price range
This listing
About this property
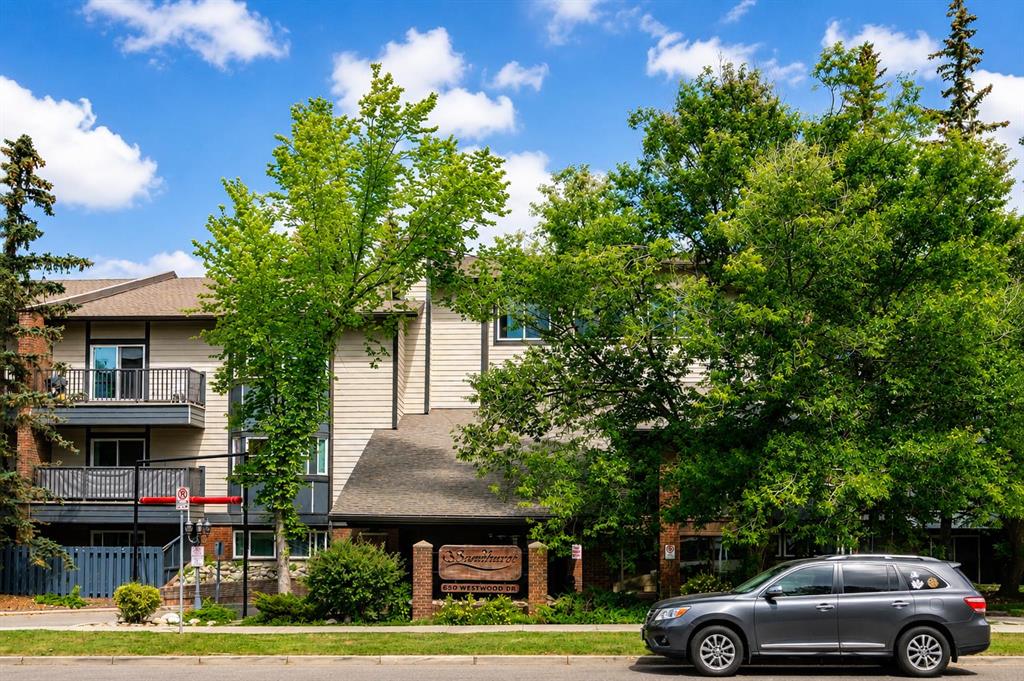
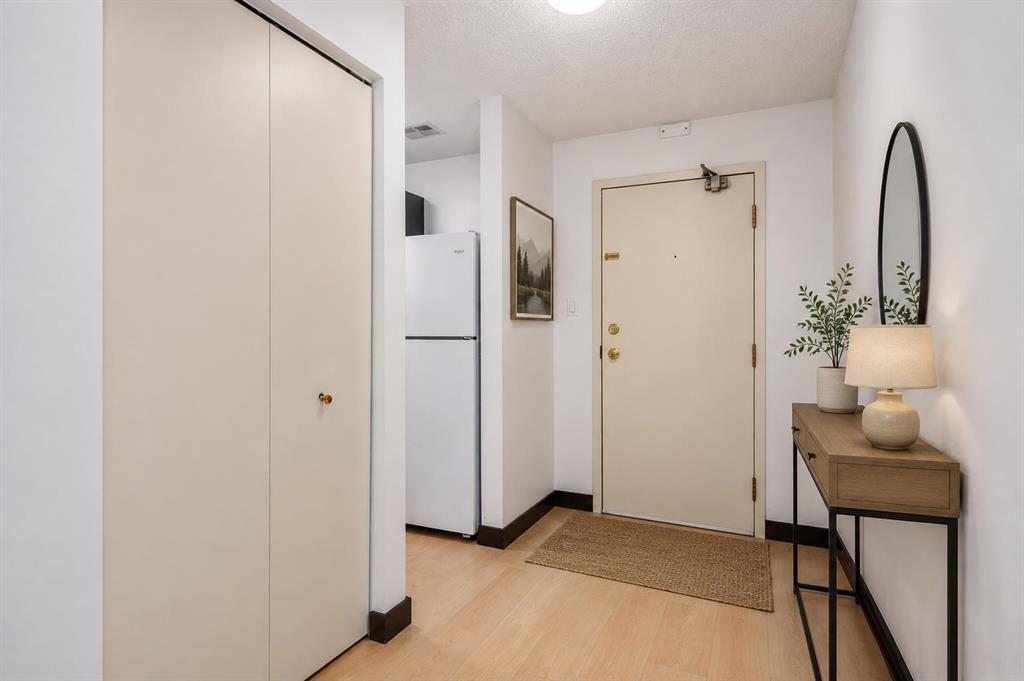
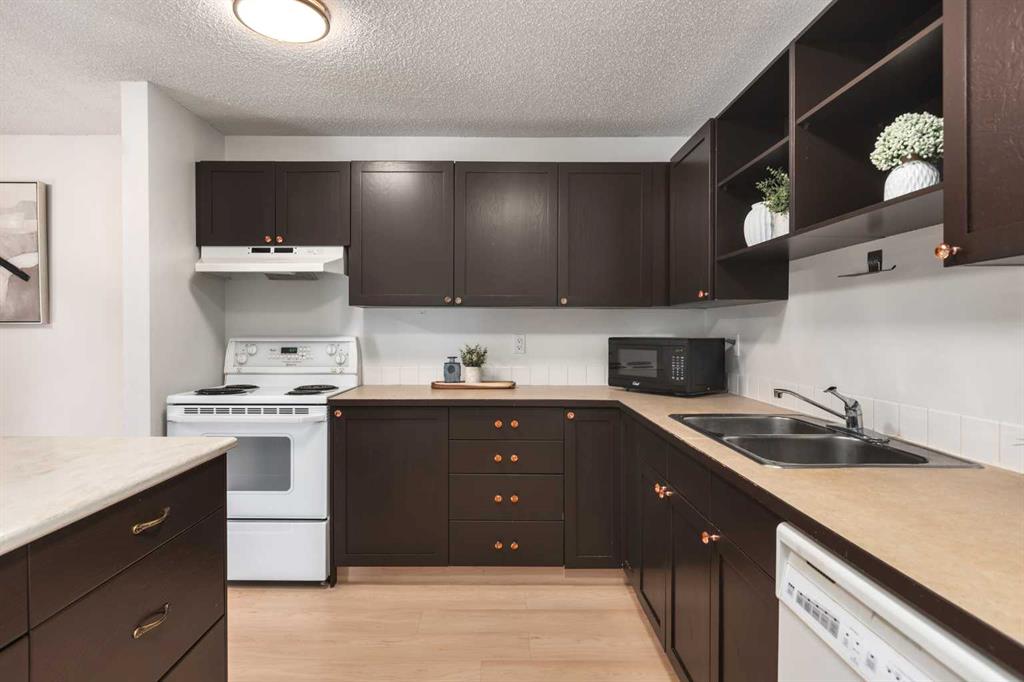
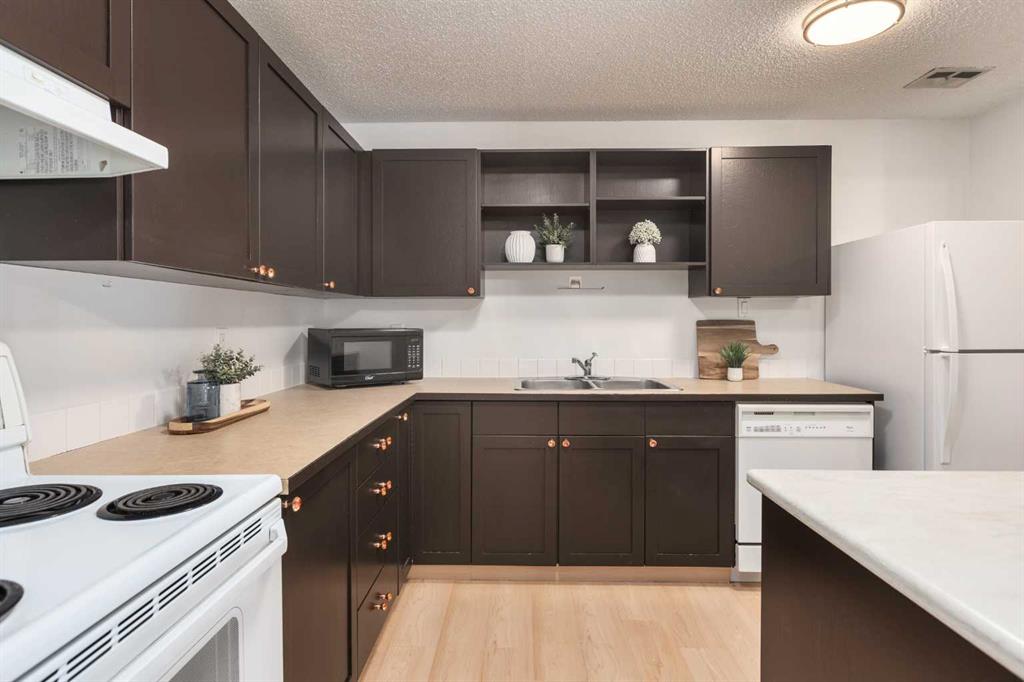
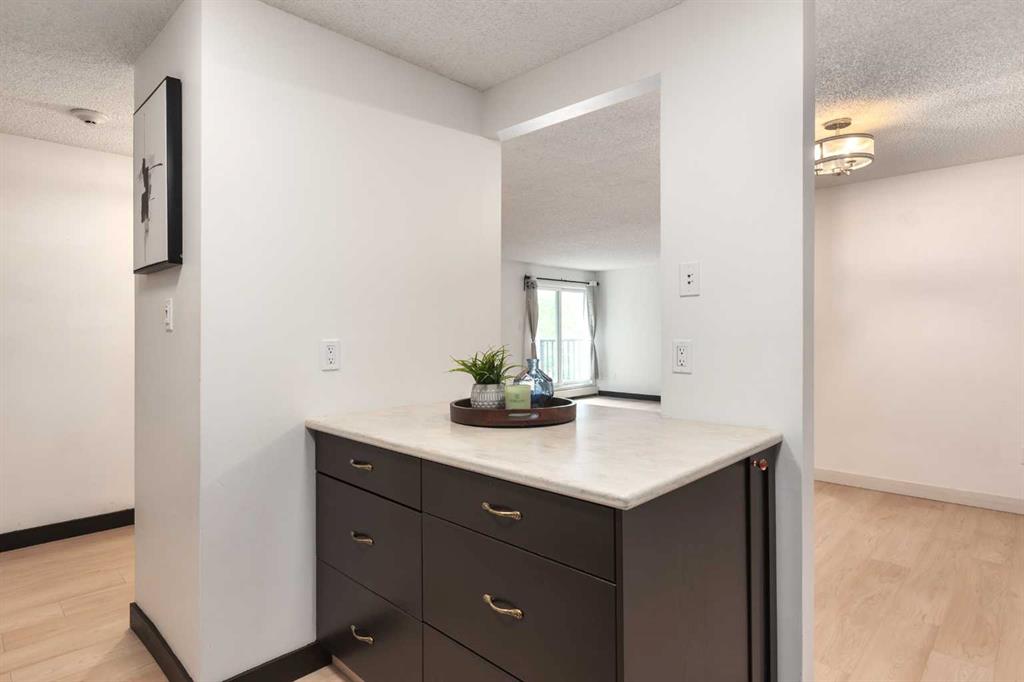
Welcome to Sandhurst Village in the highly desirable community of Westgate! This spacious 1,293 sq. ft. southwest-facing condo offers an exceptional combination of comfort, functionality, and location. Featuring 2 bedrooms plus a den, 2 full bathrooms, and an inviting open-concept floor plan, this home is filled with natural light thanks to its sunny southwest exposure. The well-appointed kitchen is designed for both everyday living and entertaining, complete with a central island that flows seamlessly into the generous dining area and bright living space. The thoughtfully designed layout offers large bedrooms, including a spacious primary retreat with a walk-in closet, while the versatile den provides the perfect space for a home office, hobby room, or reading nook. Step outside onto your private southwest-facing balcony overlooking mature trees, creating a peaceful setting to relax and unwind. An in-suite storage room provides excellent additional storage space, and your covered parking stall with an electrical plug-in keeps your vehicle protected during Calgary winters. Residents of Sandhurst Village enjoy excellent building amenities including a fitness centre, recreation room, and shared laundry facilities. The professionally managed condominium offers outstanding value, with condo fees that include heat, water, sewer, garbage collection, common area maintenance, snow removal, building insurance, and professional management, making for worry-free ownership. Located just minutes from the Westbrook C-Train Station, this home provides quick access to downtown while being surrounded by the best of Westgate. Enjoy nearby Edworthy Park, the Bow River pathway system, Shaganappi Point Golf Course, Westbrook Mall, Westhills Shopping Centre, schools, parks, restaurants, and easy access to Bow Trail, Sarcee Trail, and 17th Avenue SW. Whether you're a first-time buyer, downsizer, or investor, this is an outstanding opportunity to own a spacious home in one of Calgary's most established and convenient west-side communities.
Property details
| Bedrooms | 2 |
| Bathrooms | 2.0 |
| Style | Apartment-Single Level Unit |
| Heating | Baseboard |
| Cooling | None |
| Flooring | Carpet,Linoleum |
| Levels | Single Level Unit |
| Interior features | Breakfast Bar,Closet Organizers,Kitchen Island,No Animal Home,No Smoking Home,Open Floorplan,Storage,Walk-In Closet(s) |
| Appliances | Dishwasher,Electric Stove,Microwave,Microwave Hood Fan,Refrigerator |
| Inclusions | None |
| Laundry | Common Area,Laundry Room |
| Exterior features | Private Entrance |
| Patio | Balcony(s) |
| Year built | 1980 |
| Construction materials | Brick,Metal Siding |
| Roof | Asphalt Shingle |
| Parking features | Carport,Stall |
| Parking total | 1 |
| Annual taxes | $2,114 |
| Tax year | 2026 |
| Possession | Immediate,Negotiable |
| Zoning | DC (pre 1P2007) |
| Title | Fee Simple |
| Restrictions | None Known |
| Neighbourhood | Westgate |
| Community features | Park,Playground,Schools Nearby,Shopping Nearby,Sidewalks,Street Lights,Walking/Bike Paths |
| List AOR | Calgary |
Location
Sold comparables in Westgate
28 recent sales in Westgate
VOW members see sold prices, sold dates, and full comparable details. Free registration; takes 30 seconds.
Sign up to see sold dataAbout Westgate
AI-generated summaryWestgate is a quiet, well-established inner-city community with a friendly, residential feel and tree-lined streets that attract families and long-term residents alike.
Westgate is one of Calgary's southwest inner-city communities, developed primarily in the 1950s and 1960s
The community is bordered by Bow Trail to the north and Sarcee Trail to the west, offering strong road connectivity
Westgate Community Association actively supports local programming, skating rinks, and neighbourhood events
Housing
The neighbourhood is predominantly composed of mid-century single-family detached homes, with some infill development and semi-detached properties appearing in recent years.
Transit
Westgate is served by Calgary Transit bus routes with convenient access to Sarcee Trail and 17th Avenue SW, and the 45th Street CTrain station is within reasonable reach.
Amenities
Residents enjoy proximity to Westgate Shopping Centre, Westgate Park, and the amenities along 17th Avenue SW, with Westhills and Signal Hill commercial areas a short drive away.
Who lives here
The community tends to attract established families, long-term homeowners, and professionals who value a calm suburban atmosphere with close proximity to downtown Calgary.
This neighbourhood summary was generated by AI for general orientation only. Verify details with the City of Calgary and your REALTOR® before making decisions.
Browse Calgary homes by feature
Similar listings in Westgate
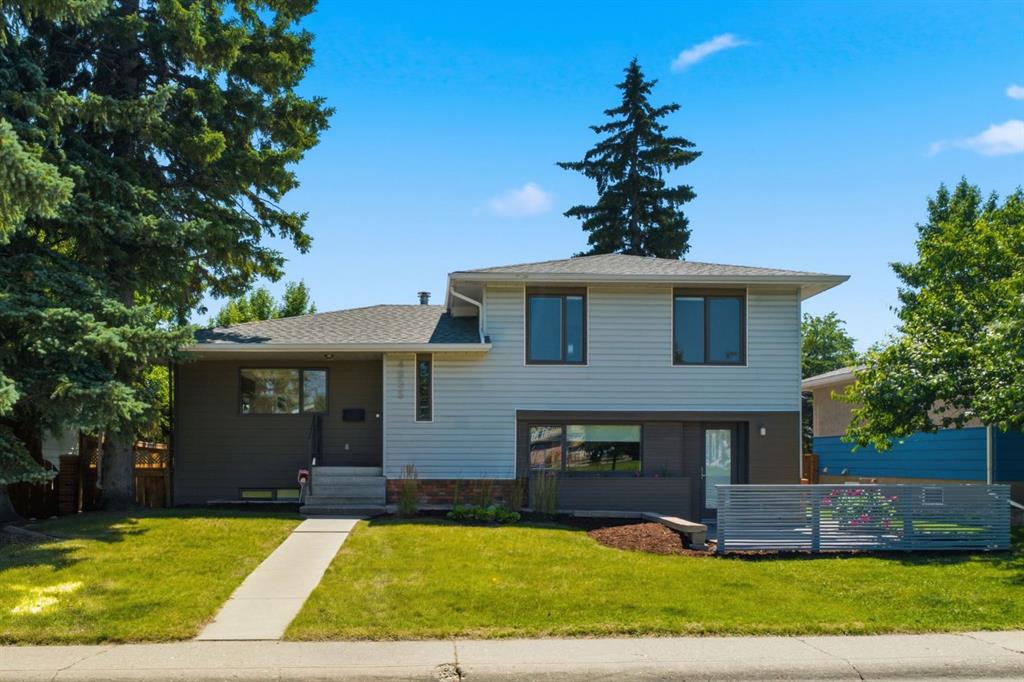
$975,000
4935 10 Avenue SW
Listed by Royal LePage Benchmark — Karen Keveryga
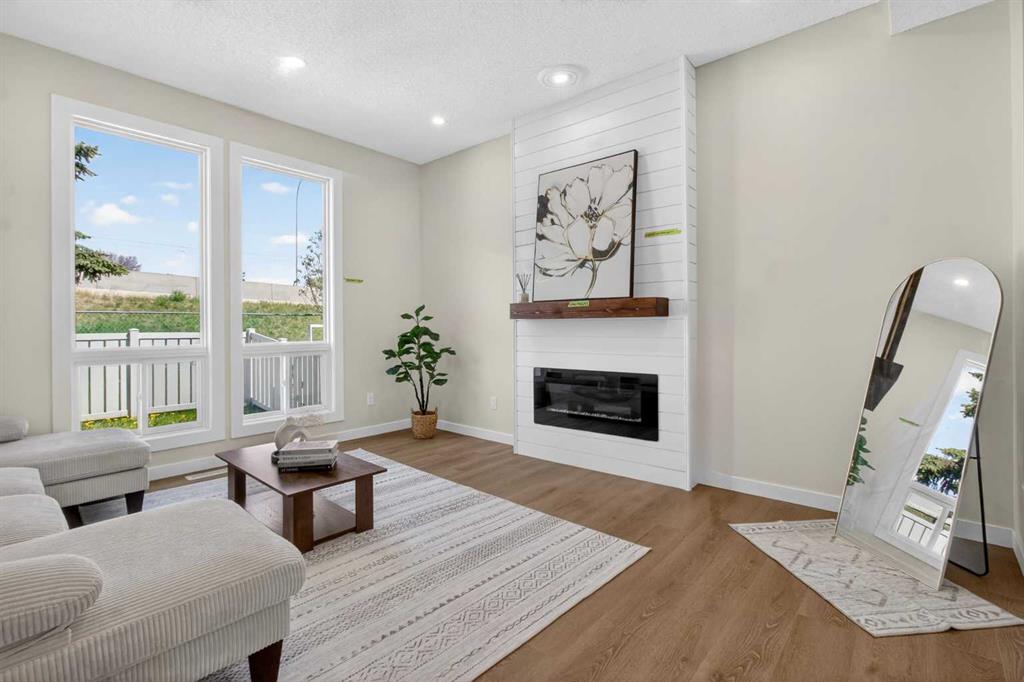
$389,900
306-5340 17 Avenue SW
Listed by Grand Realty — Daisy Mai

$699,900
4907 10 Avenue SW
Listed by Royal LePage Blue Sky — George Costa
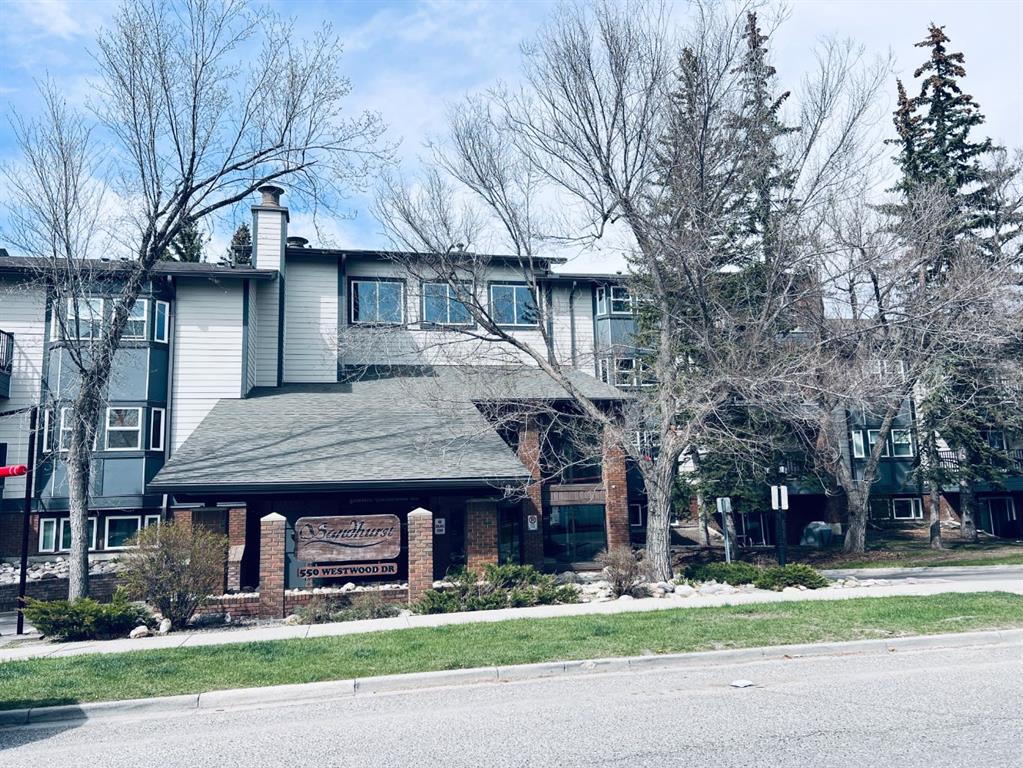
$238,000
114-550 Westwood Drive SW
Listed by Royal LePage Mission Real Estate — Chuck Nguyen