


By the numbers
How this listing measures up
$/sqft
$615
vs Brentwood median
+6%
community avg $550K
Sqft per bedroom
317
Year built
1962
Annual taxes
$3,643
2025
Brentwood avg DOM
54d
$/sqft distribution
Where this listing sits in Brentwood
Of 39 active residential listings in Brentwood,
this property at $615/sqft
sits in the $600–650 range.
Other active listings
This listing's price range
This listing
About this property
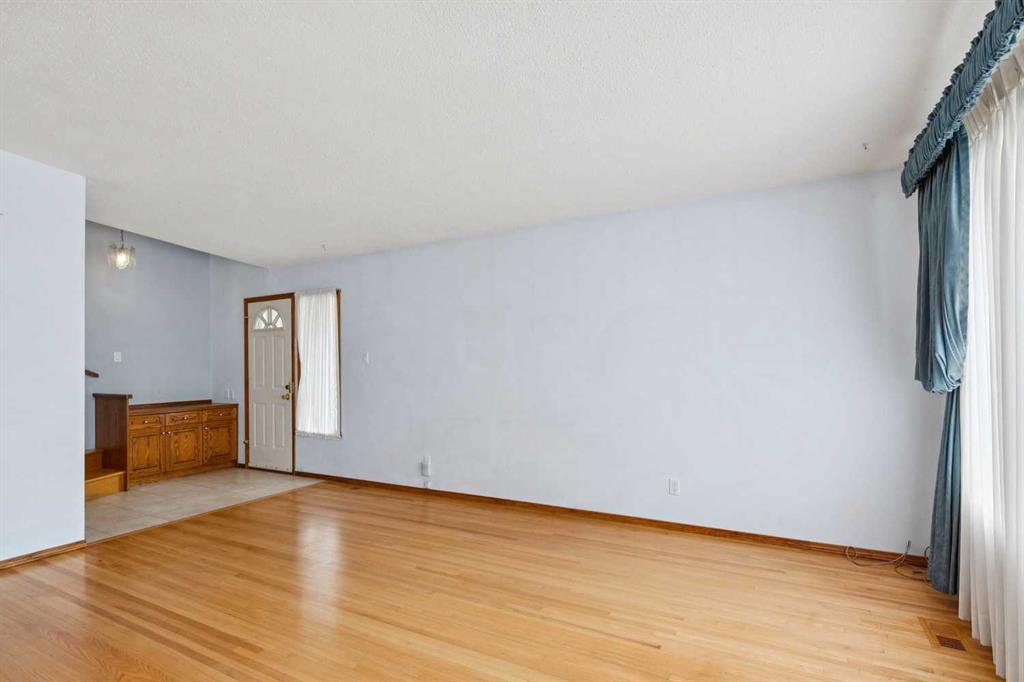
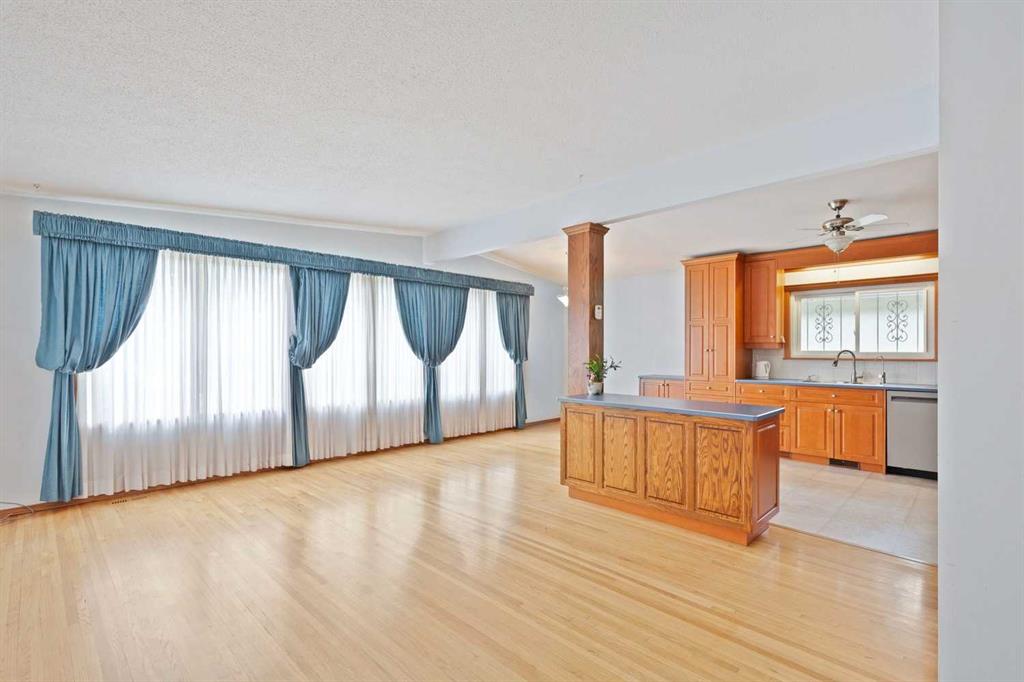
Welcome to this, well maintained home with so much potential, perfect for a young family starting out or as an investment property due to its proximity to the University! Great open floorplan on the Main welcomes you into the Living room open to the Kitchen and Dining, which has vaulted ceilings and is showered with natural light thanks to the large picture windows, the kitchen window and Entry door window. Stainless Steel appliances, stained cabinetry and an island offer daily function and pride of ownership. Primary bedroom has a 4 piece Ensuite Bath with a Bainultra air jetted tub, separate shower, a full walk-in closet and an Office that could serve as a Nursery! With hardwood flooring throughout the main and upper levels, this home is not your typical home.
Newer windows throughout the upper levels, knock down ceilings as well.
Lower level offers another two bedrooms, a full 3 piece bathroom and a separate entrance. Fourth lower level offers opportunity to add value and renovate. Currently, a dry bar and a great media / games room offers more living space. Laundry down, high efficiency furnace and lots of storage in the crawlspace. The attached Carport is good for parking, with potential off the rear lane to build a double triple or quad garage! Storage sheds included, as well as the swing. Beautiful garden areas, a deck, amongst the beautifully treed yard. This home is situated siding onto the walking path, so neighbors only on one side. Loads of potential with this home, perfect for a family wanting great schools, close to UofC, Foothills Hospital, the Children's Hospital, McMahon Stadium. Quick access to the C-Train, grab the bus nearby! Shopping nearby, minutes to downtown!
Property details
| Bedrooms | 3 |
| Bathrooms | 2.0 |
| Style | 4 Level Split |
| Heating | High Efficiency,Forced Air,Natural Gas |
| Cooling | None |
| Flooring | Carpet,Hardwood,Linoleum |
| Levels | 4 Level Split |
| Basement | Full |
| Basement development | Partially Finished |
| Interior features | Built-in Features,Ceiling Fan(s),Dry Bar,Jetted Tub,Kitchen Island,Separate Entrance,Storage,Vaulted Ceiling(s) |
| Appliances | Dryer,Electric Stove,Microwave,Microwave Hood Fan,Refrigerator,Washer |
| Inclusions | Storage Shed |
| Laundry | In Basement |
| Lot size | 5500.00 sqft |
| Frontage | 50 ft |
| Lot features | Back Lane,Back Yard,Front Yard,Garden,Lawn,Many Trees,Pie Shaped Lot |
| Exterior features | Storage |
| Fencing | Fenced |
| Patio | Deck,Patio |
| Year built | 1962 |
| Construction materials | Wood Frame |
| Roof | Asphalt,Flat Torch Membrane |
| Foundation | Poured Concrete |
| Parking features | Carport |
| Parking total | 3 |
| Annual taxes | $3,643 |
| Tax year | 2025 |
| Possession | 30 Days / Neg,Negotiable |
| Zoning | R-CG |
| Title | Fee Simple |
| Restrictions | None Known |
| Neighbourhood | Brentwood |
| Community features | Playground,Schools Nearby,Shopping Nearby,Sidewalks,Street Lights,Walking/Bike Paths |
| List AOR | Calgary |
Location
Sold comparables in Brentwood
58 recent sales in Brentwood
VOW members see sold prices, sold dates, and full comparable details. Free registration; takes 30 seconds.
Sign up to see sold dataAbout Brentwood
AI-generated summaryA well-established, family-friendly inner-north community with a relaxed suburban feel and strong community pride. Tree-lined streets and proximity to the University of Calgary give it an energetic yet settled character.
Served directly by Brentwood CTrain Station on the Red Line
Borders the University of Calgary campus to the south
Close proximity to Nose Hill Park, one of Calgary's largest urban parks
Housing
Predominantly mid-century bungalows and split-levels from the 1960s, with a growing number of infill developments and renovated homes.
Transit
Excellent transit access via Brentwood CTrain Station on the Red Line, with multiple bus routes and convenient access to major roads including Crowchild Trail and 14th Street NW.
Amenities
Home to Brentwood Village Shopping Centre, with easy access to the University of Calgary, Nose Hill Park, Market Mall, and a variety of local restaurants and services.
Who lives here
A diverse mix of long-time homeowners, university students and faculty, and young families drawn by the neighbourhood's strong value and central location.
This neighbourhood summary was generated by AI for general orientation only. Verify details with the City of Calgary and your REALTOR® before making decisions.
Browse Calgary homes by feature
Similar listings in Brentwood

$235,000
102-3103 Blakiston Drive NW
Listed by Jessica Chan Real Estate & Management Inc. — Jessica Chan

$750,000
4707 Brockington Road NW
Listed by RE/MAX Realty Professionals — Big John Peterson

$874,900
16 Brenner Place NW
Listed by Rimrock Real Estate — Chad Elliott

$959,000
4139 Bowlen Street NW
Listed by First Place Realty — Andrew Fewell