


By the numbers
How this listing measures up
$/sqft
$460
vs Brentwood median
+59%
community avg $550K
Sqft per bedroom
476
Year built
1972
Annual taxes
$5,752
2026
Garage
2 spaces
$/sqft distribution
Where this listing sits in Brentwood
Of 39 active residential listings in Brentwood,
this property at $460/sqft
sits in the $450–500 range.
Other active listings
This listing's price range
This listing
About this property
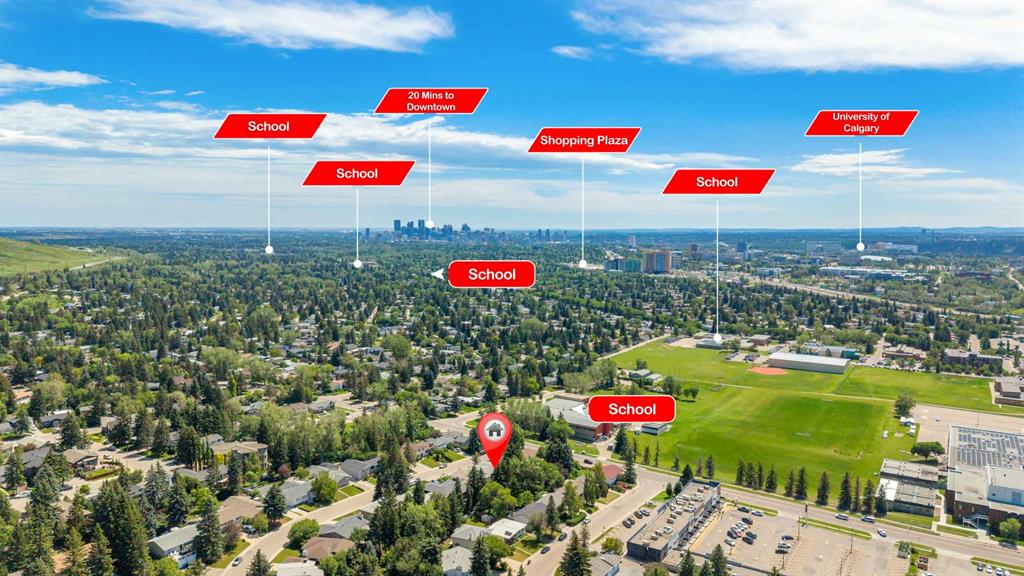
**Open House Sunday July 19 12pm-2pm** Tucked away on a quiet cul-de-sac in one of Brentwood's most desirable locations, this beautifully updated two-storey home offers 1,904 sq. ft. above grade and over 2,746 sq. ft. of developed living space on an oversized pie-shaped lot. Just steps from parks, pathways, and some of Calgary's top-rated schools, this is a rare opportunity to own a spacious family home in a community where homes of this size seldom become available. From the charming front porch, step inside to a bright, welcoming floor plan filled with natural light. The spacious living and dining rooms provide the perfect setting for entertaining, while the functional kitchen features quartz countertops, stainless steel appliances, abundant workspace, and large windows overlooking the expansive backyard. A sunken family room with a cozy gas fireplace creates the perfect place to gather, with patio doors leading to the backyard. Designed with everyday family living in mind, the main floor also offers a versatile fourth bedroom or home office, a full 3-piece bathroom, dedicated laundry room, and a practical mudroom. Upstairs, you'll find three generously sized bedrooms, including a spacious primary retreat featuring dual closets, a private Juliet balcony, and a 3-piece ensuite. Two additional bedrooms share a full bathroom, providing plenty of room for a growing family. The newly updated basement adds exceptional flexibility with a large family room, recreation area, dedicated gym, wet bar, and an incredible amount of storage space perfect for entertaining, hobbies, fitness, or multi-purpose family living. Outside, the oversized pie-shaped lot has been thoughtfully refreshed with new sod and new rear fencing (2025), creating an exceptional outdoor space for children, pets, gardening, and summer gatherings. An additional fenced side yard, complete with a storage shed, offers the perfect space for a dog run, garden area, or extra outdoor storage. The heated double detached garage with 220V power provides excellent space for vehicles, a workshop, or future EV charging. Recent exterior improvements include a new roof, eavestroughs, and downspouts (2024), providing added peace of mind for years to come. Ideally located just minutes from Nose Hill Park, the University of Calgary, SAIT, Foothills Hospital, Brentwood LRT Station, shopping, restaurants, and major commuter routes, this home offers the perfect combination of space, functionality, and convenience. Large family homes with over 1,900 sq. ft. above grade on premium cul-de-sac pie lots are exceptionally rare in Brentwood—don't miss this outstanding opportunity.
Property details
| Bedrooms | 4 |
| Bathrooms | 3.0 |
| Style | 2 Storey |
| Heating | Forced Air |
| Cooling | None |
| Flooring | Carpet,Hardwood,Laminate,Tile |
| Levels | Two |
| Basement | Full |
| Basement development | Finished |
| Interior features | Built-in Features,Quartz Counters,Recessed Lighting,Soaking Tub,Storage,Vinyl Windows,Wet Bar |
| Appliances | Bar Fridge,Dishwasher,Dryer,Garage Control(s),Garburator,Microwave Hood Fan,Range,Refrigerator,Washer,Window Coverings |
| Inclusions | Basement Fridge, Basement Freezer, Garage cabinets/bench and shelving, Video Door Bell, Smart Thermostat , Shed |
| Laundry | Main Level |
| Lot size | 5887.00 sqft |
| Frontage | 38.22 ft |
| Lot features | Back Lane,Back Yard,Cul-De-Sac,Dog Run Fenced In,Landscaped,Pie Shaped Lot,Private |
| Exterior features | Balcony,BBQ gas line,Dog Run,Fire Pit,Private Yard,Storage |
| Fencing | Fenced |
| Patio | Front Porch,Patio |
| Year built | 1972 |
| Construction materials | Brick,Stucco,Wood Frame |
| Roof | Asphalt Shingle |
| Foundation | Poured Concrete |
| Parking features | 220 Volt Wiring,Alley Access,Double Garage Detached,Garage Door Opener,Heated Garage,Insulated,Oversized |
| Garage spaces | 2 |
| Parking total | 2 |
| Annual taxes | $5,752 |
| Tax year | 2026 |
| Possession | Negotiable |
| Zoning | R-CG |
| Title | Fee Simple |
| Restrictions | Encroachment |
| Neighbourhood | Brentwood |
| Community features | Park,Playground,Schools Nearby,Shopping Nearby,Sidewalks,Street Lights,Walking/Bike Paths |
| List AOR | Calgary |
Location
Sold comparables in Brentwood
58 recent sales in Brentwood
VOW members see sold prices, sold dates, and full comparable details. Free registration; takes 30 seconds.
Sign up to see sold dataAbout Brentwood
AI-generated summaryA well-established, family-friendly inner-north community with a relaxed suburban feel and strong community pride. Tree-lined streets and proximity to the University of Calgary give it an energetic yet settled character.
Served directly by Brentwood CTrain Station on the Red Line
Borders the University of Calgary campus to the south
Close proximity to Nose Hill Park, one of Calgary's largest urban parks
Housing
Predominantly mid-century bungalows and split-levels from the 1960s, with a growing number of infill developments and renovated homes.
Transit
Excellent transit access via Brentwood CTrain Station on the Red Line, with multiple bus routes and convenient access to major roads including Crowchild Trail and 14th Street NW.
Amenities
Home to Brentwood Village Shopping Centre, with easy access to the University of Calgary, Nose Hill Park, Market Mall, and a variety of local restaurants and services.
Who lives here
A diverse mix of long-time homeowners, university students and faculty, and young families drawn by the neighbourhood's strong value and central location.
This neighbourhood summary was generated by AI for general orientation only. Verify details with the City of Calgary and your REALTOR® before making decisions.
Browse Calgary homes by feature
Similar listings in Brentwood

$235,000
102-3103 Blakiston Drive NW
Listed by Jessica Chan Real Estate & Management Inc. — Jessica Chan

$750,000
4707 Brockington Road NW
Listed by RE/MAX Realty Professionals — Big John Peterson

$959,000
4139 Bowlen Street NW
Listed by First Place Realty — Andrew Fewell
$719,900
3415 Benton Drive NW
Listed by RE/MAX Real Estate (Mountain View) — Amanda Petersen