

By the numbers
How this listing measures up
$/sqft
$668
vs Brentwood median
+36%
community avg $550K
Sqft per bedroom
374
Year built
1962
Annual taxes
$4,678
2026
Garage
2 spaces
$/sqft distribution
Where this listing sits in Brentwood
Of 39 active residential listings in Brentwood,
this property at $668/sqft
sits in the $650–700 range.
Other active listings
This listing's price range
This listing
About this property
OPEN HOUSE Sunday, July 26th from 12-2pm. Finding a home in Brentwood is an opportunity. Finding one that is updated, move-in ready, offers four levels of finished living space, and sits on a quiet street with an oversized garage is a rare opportunity. This is the kind of home that delivers exceptional value for families looking for space today and flexibility for the future.
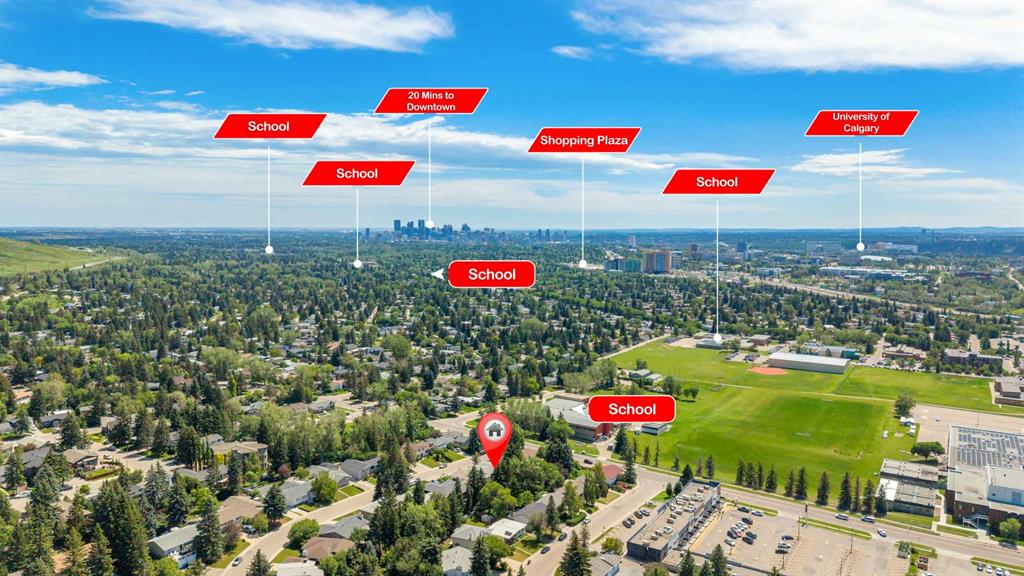
Located in the highly sought-after community of Brentwood, you will enjoy the convenience of nearby schools, parks, shopping, public transit, the University of Calgary, Foothills Medical Centre, Alberta Children's Hospital, Nose Hill Park, and quick access throughout the city.
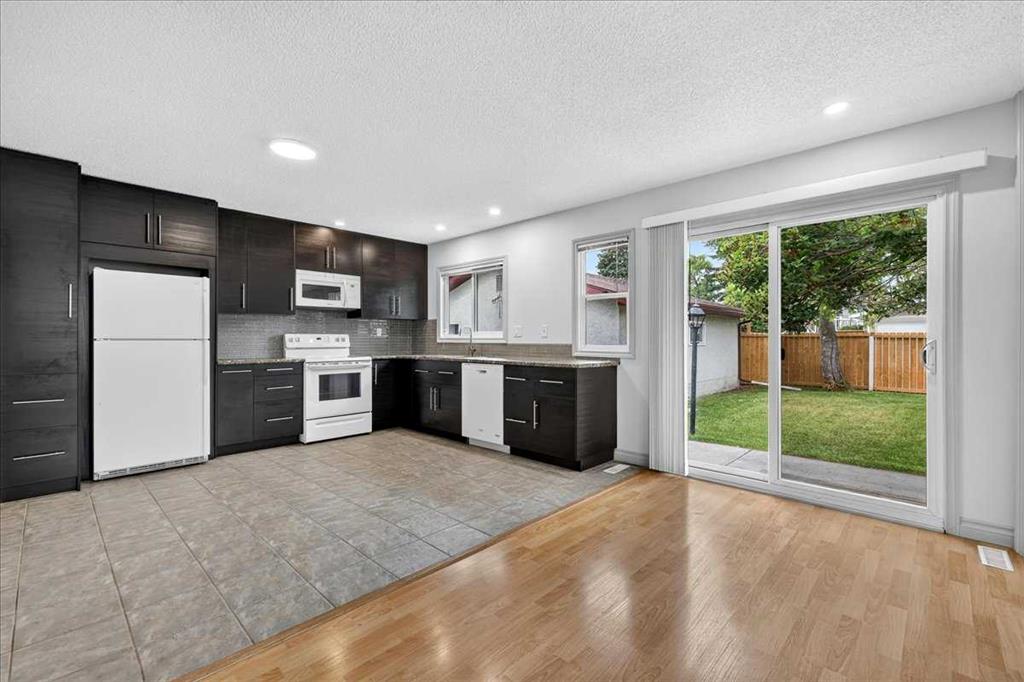
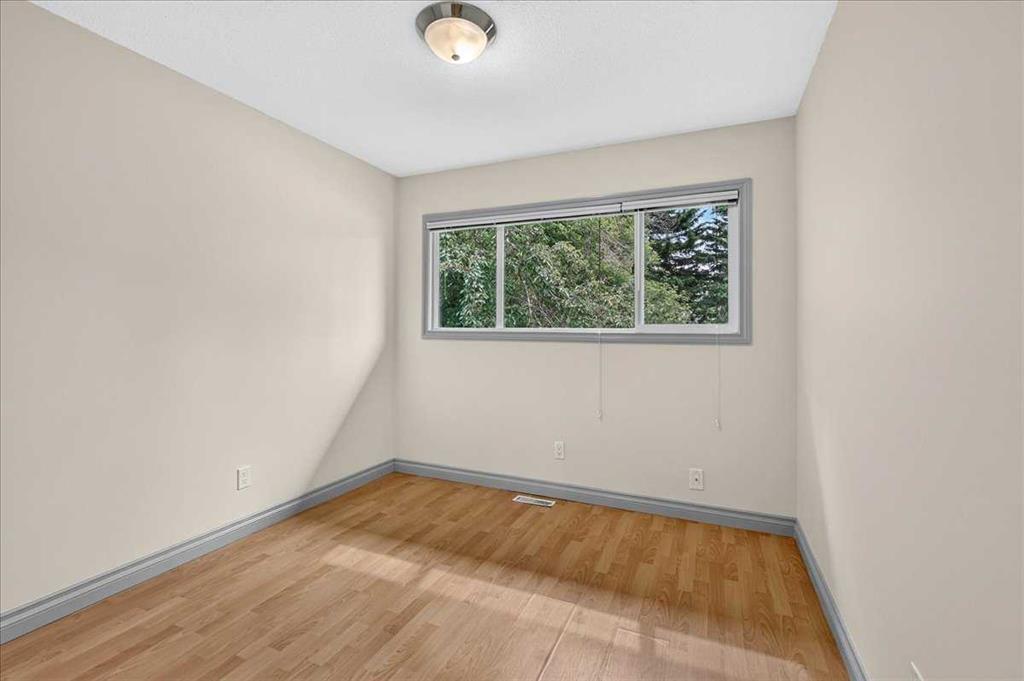
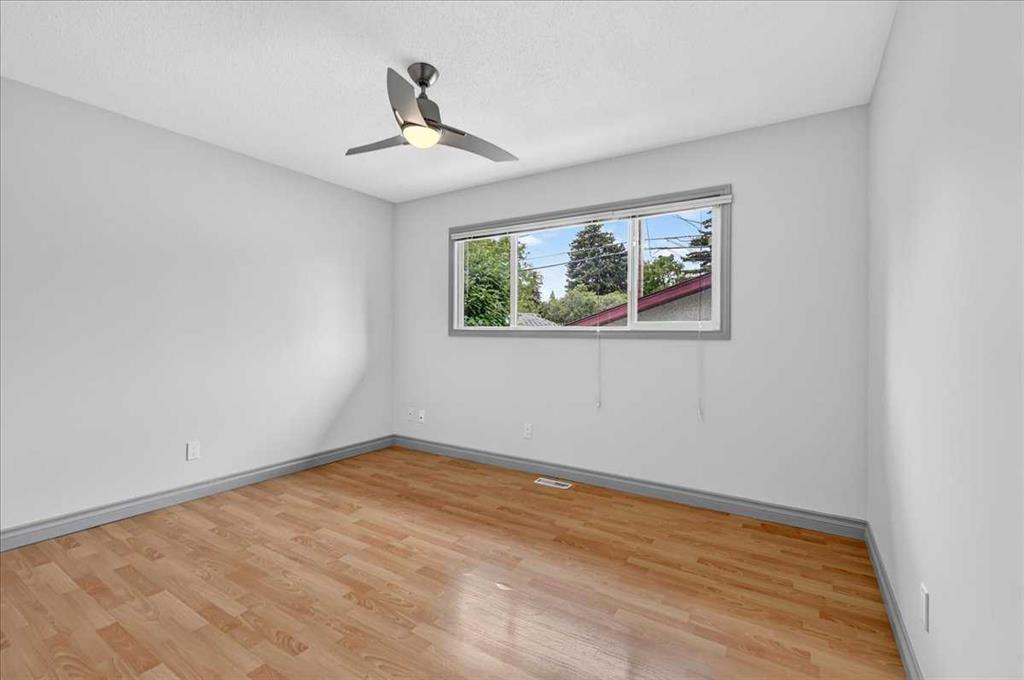
From the moment you step inside, you will appreciate the bright open-concept design connecting the living room, dining area, and beautifully updated kitchen. Fresh interior paint creates a clean, modern feel, allowing you to simply move in and start enjoying your new home. Direct access from the kitchen and eating area to the sunny west-facing backyard makes everyday living and outdoor entertaining effortless. The upper level offers three spacious bedrooms and a full bathroom, providing an ideal layout for families. The third level expands your living options with a welcoming family room, a hobby room, and a second full bathroom, making it perfect for teenagers, guests, a home office, or multi-generational living.
The fourth level provides even more flexibility with a large recreation and media room featuring a dry bar. An ideal space for movie nights, games, hobbies, fitness equipment, or simply relaxing with family and friends. Outside, you will discover another standout feature. The large west-facing backyard offers plenty of room to entertain, garden, or simply enjoy the afternoon and evening sunshine. The oversized double detached garage is long enough to comfortably accommodate larger SUVs or trucks while still providing valuable space for storage, tools, or a workshop. Move-in ready and thoughtfully updated, this home combines four finished levels of living space, three bedrooms, two full bathrooms, an oversized double detached garage, and an outstanding location on a quiet street. If you are looking for a home that offers space, flexibility, and long-term value in one of Calgary's most desirable northwest communities, this is one you will want to see.
Property details
| Bedrooms | 3 |
| Bathrooms | 2.0 |
| Style | 4 Level Split |
| Heating | Forced Air,Natural Gas |
| Cooling | None |
| Flooring | Ceramic Tile,Laminate |
| Levels | 4 Level Split |
| Basement | Full |
| Basement development | Finished |
| Interior features | Ceiling Fan(s),Dry Bar,No Animal Home,No Smoking Home,Open Floorplan |
| Appliances | Dishwasher,Dryer,Garage Control(s),Microwave Hood Fan,Range,Refrigerator,Washer,Window Coverings |
| Inclusions | Central Vacuum - AS IS |
| Laundry | In Basement |
| Lot size | 5188.00 sqft |
| Frontage | 51.51 ft |
| Lot features | Back Lane,Back Yard,Few Trees,Lawn,Rectangular Lot |
| Exterior features | Other,Private Yard |
| Fencing | Fenced |
| Patio | Patio |
| Year built | 1962 |
| Construction materials | Stucco,Wood Frame |
| Roof | Asphalt Shingle |
| Foundation | Poured Concrete |
| Parking features | Double Garage Detached,Insulated,Oversized |
| Garage spaces | 2 |
| Parking total | 2 |
| Annual taxes | $4,678 |
| Tax year | 2026 |
| Possession | 30 Days / Neg |
| Zoning | R-CG |
| Title | Fee Simple |
| Restrictions | None Known |
| Neighbourhood | Brentwood |
| Community features | Park,Playground,Schools Nearby,Shopping Nearby,Sidewalks,Street Lights,Walking/Bike Paths |
| List AOR | Calgary |
Location
Sold comparables in Brentwood
58 recent sales in Brentwood
VOW members see sold prices, sold dates, and full comparable details. Free registration; takes 30 seconds.
Sign up to see sold dataAbout Brentwood
AI-generated summaryA well-established, family-friendly inner-north community with a relaxed suburban feel and strong community pride. Tree-lined streets and proximity to the University of Calgary give it an energetic yet settled character.
Served directly by Brentwood CTrain Station on the Red Line
Borders the University of Calgary campus to the south
Close proximity to Nose Hill Park, one of Calgary's largest urban parks
Housing
Predominantly mid-century bungalows and split-levels from the 1960s, with a growing number of infill developments and renovated homes.
Transit
Excellent transit access via Brentwood CTrain Station on the Red Line, with multiple bus routes and convenient access to major roads including Crowchild Trail and 14th Street NW.
Amenities
Home to Brentwood Village Shopping Centre, with easy access to the University of Calgary, Nose Hill Park, Market Mall, and a variety of local restaurants and services.
Who lives here
A diverse mix of long-time homeowners, university students and faculty, and young families drawn by the neighbourhood's strong value and central location.
This neighbourhood summary was generated by AI for general orientation only. Verify details with the City of Calgary and your REALTOR® before making decisions.
Browse Calgary homes by feature
Similar listings in Brentwood

$235,000
102-3103 Blakiston Drive NW
Listed by Jessica Chan Real Estate & Management Inc. — Jessica Chan

$874,900
16 Brenner Place NW
Listed by Rimrock Real Estate — Chad Elliott

$959,000
4139 Bowlen Street NW
Listed by First Place Realty — Andrew Fewell
$719,900
3415 Benton Drive NW
Listed by RE/MAX Real Estate (Mountain View) — Amanda Petersen