


By the numbers
How this listing measures up
$/sqft
$422
vs Tuxedo Park median
-15%
community avg $1035K
Sqft per bedroom
525
Year built
2006
Annual taxes
$4,975
2025
Garage
2 spaces
$/sqft distribution
Where this listing sits in Tuxedo Park
Of 28 active residential listings in Tuxedo Park,
this property at $422/sqft
sits in the $400–450 range.
Other active listings
This listing's price range
This listing
About this property
Located in the heart of a vibrant inner-city neighbourhood, just moments from Confederation Park, Lina's Italian Market, schools, playgrounds, and downtown, this exceptional custom-built infill offers over 3,100 SF of thoughtfully designed living space and a level of quality that stands apart from the ordinary. From the moment you step inside, you'll notice how spacious this home feels. Generously proportioned rooms, soaring ceilings, and an exceptionally functional layout create an airy feel rarely found in inner-city infills. Rich hardwood flooring, refinished in 2026, flows throughout the main level and staircase, while extensive custom millwork, solid-core doors, heated tile flooring, and timeless design selections showcase the home's enduring craftsmanship.
A stunning formal dining room, enclosed by French doors and transom windows, offers incredible flexibility as a dining space, home office, or playroom. The expansive kitchen features abundant cabinetry, a large walk-in pantry, under-cabinet lighting, granite countertops, a gas range, oversized island, and exceptional storage rarely found in comparable homes. Adjacent to the kitchen, an informal breakfast nook and spacious living room with a gas fireplace create a welcoming hub for everyday living and entertaining alike. Upstairs, you'll find three exceptionally spacious bedrooms, including a private primary retreat thoughtfully separated from the secondary bedrooms for added comfort and privacy. The luxurious 5-piece ensuite features dual vanities, heated tile floors, and plenty of room to unwind. The secondary bedrooms are generously sized, including one with a charming hand-painted ceiling mural that would make an ideal nursery, bedroom, office, or creative space. Convenient upper-floor laundry and custom Normandeau shutters throughout complete the level. The fully developed basement offers more than 1,000 SF of additional living space and serves as the ultimate entertainment and recreation zone. Featuring a rare second gas fireplace, projector and projector screen (included), custom dual-tap Marvel kegerator, a spacious family room, an additional bedroom, and a full bathroom, this level is perfectly suited for hosting guests, movie nights, or relaxing with family. Outside, the sunny south-facing backyard offers a seamless transition from deck to lawn, creating an inviting outdoor space for children, pets, gardening, or summer entertaining. The insulated double garage includes built-in shelving, while central air conditioning ensures year-round comfort. Meticulously maintained and thoughtfully designed throughout, this is a rare opportunity to own a home that perfectly balances timeless style, exceptional functionality, and an unbeatable inner-city location.
Property details
| Bedrooms | 4 |
| Bathrooms | 4.0 |
| Style | 2 Storey,Attached-Side by Side |
| Heating | Forced Air,Natural Gas |
| Cooling | Central Air |
| Flooring | Carpet,Ceramic Tile,Hardwood |
| Levels | Two |
| Basement | Full |
| Basement development | Finished |
| Interior features | Bar,Breakfast Bar,Built-in Features,Closet Organizers,Crown Molding,Double Vanity,Granite Counters,Kitchen Island,No Animal Home,No Smoking Home,Open Floorplan,Pantry,Soaking Tub,Storage,Walk-In Closet(s) |
| Appliances | Central Air Conditioner,Dishwasher,Garage Control(s),Gas Stove,Microwave Hood Fan,Refrigerator,Washer/Dryer,Window Coverings,Wine Refrigerator |
| Inclusions | Built-in Shelving (Garage), Projector, Kegerator Fridge |
| Laundry | Upper Level |
| Lot size | 3864.00 sqft |
| Frontage | 25 ft |
| Lot features | Back Lane,Back Yard,Front Yard,Garden,Interior Lot,Landscaped,Level,Rectangular Lot,Street Lighting,Treed,Yard Lights |
| Exterior features | Garden,Lighting,Private Yard |
| Fencing | Fenced |
| Patio | Deck,Front Porch |
| Year built | 2006 |
| Construction materials | Composite Siding |
| Roof | Asphalt Shingle |
| Foundation | Poured Concrete |
| Parking features | Double Garage Detached,Garage Faces Rear,Insulated |
| Garage spaces | 2 |
| Parking total | 4 |
| Annual taxes | $4,975 |
| Tax year | 2025 |
| Possession | 30 Days / Neg,45 days / Neg |
| Zoning | R-CG |
| Title | Fee Simple |
| Restrictions | None Known |
| Neighbourhood | Tuxedo Park |
| Community features | Park,Playground,Schools Nearby,Shopping Nearby,Sidewalks,Street Lights,Walking/Bike Paths |
| List AOR | Calgary |
Location
Sold comparables in Tuxedo Park
59 recent sales in Tuxedo Park
VOW members see sold prices, sold dates, and full comparable details. Free registration; takes 30 seconds.
Sign up to see sold dataAbout Tuxedo Park
AI-generated summaryTuxedo Park is a charming, established inner-city neighbourhood with a relaxed residential feel and easy access to the energy of nearby 16th Avenue. Tree-lined streets and a strong sense of community make it a quiet retreat close to the urban core.
Located just north of the Trans-Canada Highway (16th Avenue N), offering quick access across the city
Tuxedo Park Community Association actively hosts local events and maintains recreational facilities
Proximity to SAIT Polytechnic makes it popular with staff and mature students
Housing
The area features a mix of original early-20th-century bungalows and character homes alongside newer infill duplexes and townhomes.
Transit
Well-served by Calgary Transit bus routes along major corridors, with reasonable walkability to shops and services on 16th Avenue N and Centre Street.
Amenities
Residents enjoy proximity to the shops, restaurants, and cafés along 16th Avenue N and Centre Street, with Confederation Park just minutes away for green space.
Who lives here
A blend of long-time homeowners, young professionals, and families drawn to the neighbourhood's inner-city convenience and community character.
This neighbourhood summary was generated by AI for general orientation only. Verify details with the City of Calgary and your REALTOR® before making decisions.
Browse Calgary homes by feature
Similar listings in Tuxedo Park
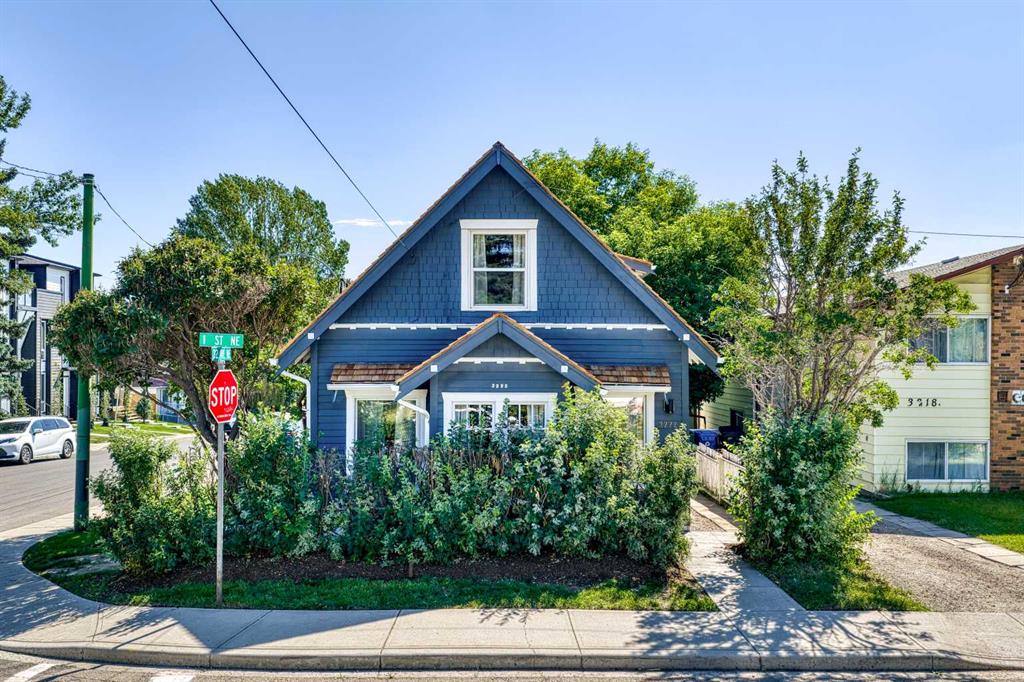
$789,000
3222 1 Street NE
Listed by CIR Realty — Dimitrios Tsakalakis

$289,900
104-117 19 Avenue NE
Listed by Royal LePage Blue Sky — Dave Bhopla

$920,000
218 26 Avenue NW
Listed by Century 21 Bamber Realty LTD. — Mike Dreger, Doreen Dreger

$745,000
125 25 Avenue NW
Listed by CIR Realty — Derrick Newman