

By the numbers
How this listing measures up
$/sqft
$618
vs Tuxedo Park median
-24%
community avg $1035K
Sqft per bedroom
425
Year built
1912
Annual taxes
$3,052
2026
Garage
2 spaces
$/sqft distribution
Where this listing sits in Tuxedo Park
Of 28 active residential listings in Tuxedo Park,
this property at $618/sqft
sits in the $600–650 range.
Other active listings
This listing's price range
This listing
About this property
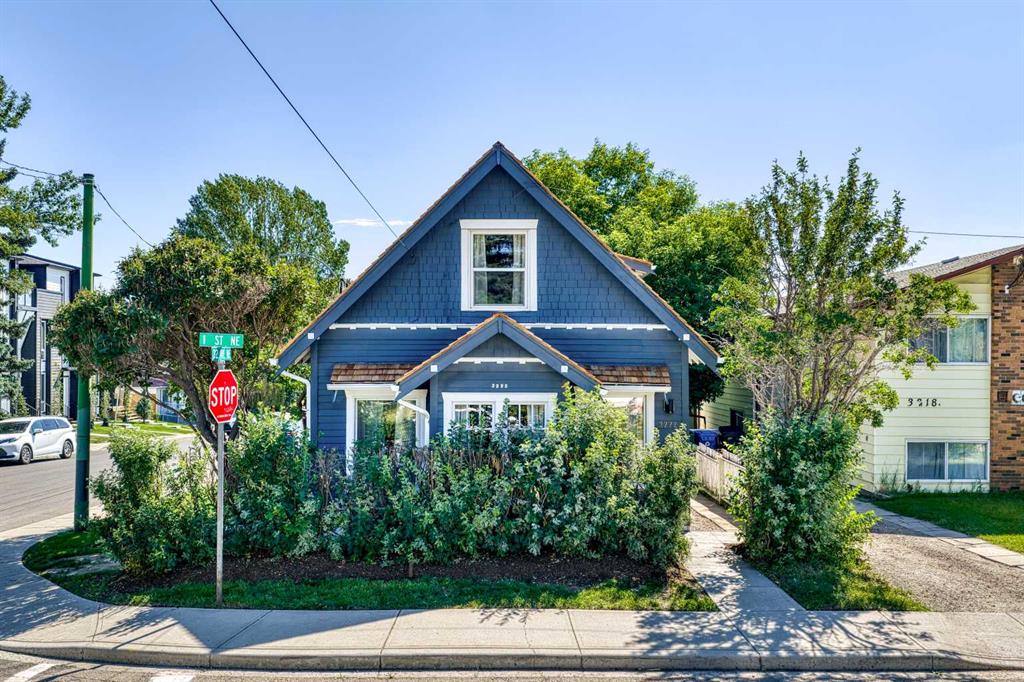
*** OPEN HOUSE - JULY 19 FROM NOON TO 2PM *** Nestled in the heart of the cozy Tuxedo neighborhood, this beautifully restored 1911 historic gem sits on a spacious corner lot adorned with mature trees. The ideal location places you steps from parks and the vibrant amenities of Centre Street and Edmonton Trail, including Lina's Italian, Citizen Brewery, Congress Coffee House, and Cedar's Deli. Outdoor enthusiasts will enjoy nearby swimming pools, rinks, and volleyball courts just minutes away. Commuting is effortless with Centre Street's rapid transit delivering you downtown in minutes, alongside convenient access to Deerfoot Trail, Trans-Canada Highway, and John Laurie Boulevard, and a quick 15-minute drive to YYC. The extensive restoration begins with the exterior, featuring a new cedar shake roof, fresh paint, new fencing, and professional landscaping. A cedar-clad bay on the north aspect adds both architectural drama and functionality. Inside, the 1911 vestibule introduces the rich, refinished wood and hardware details found throughout, including "walnut-blasted" door jambs, baseboards, cold-air returns, and original door hardware. The front dining and living areas are spacious and bright, highlighting period craftsmanship with gorgeous built-ins. Down the hall, the dream kitchen features bay windows that create a sense of al fresco cooking—perfect for intimate gatherings or social events. The space beautifully blends its Prairie roots with a cosmopolitan flair. Two versatile main-floor rooms serve as bedrooms or studies, featuring architectural details like coffered ceilings and exposed floor planks. This level is completed by a full bathroom and a charming farmhouse pantry. Upstairs, the lofted primary retreat offers a stunning juxtaposition of old and new with exposed roof trusses. The modern ensuite provides a spa-like space for relaxation, complemented by stylish built-in wardrobes and a generous bedroom area for rest or work. Finally, the basement has been fully restored with new flooring, paint, and lighting. Adding to this property's exceptional value is an approved Development Permit for a future laneway suite, offering a rare opportunity for additional rental income, multigenerational living, or increased long-term property value. Whether you're looking to expand your investment potential or create additional living space, this property is already positioned for future development. Book your showing today and request the complete list of restoration and renovation work.
Property details
| Bedrooms | 3 |
| Bathrooms | 2.0 |
| Style | 1 and Half Storey |
| Heating | Forced Air |
| Cooling | Central Air |
| Flooring | Hardwood,Tile |
| Levels | One and One Half |
| Basement | Full |
| Basement development | Finished |
| Interior features | Bookcases,Closet Organizers,No Animal Home,No Smoking Home,Pantry,Quartz Counters,Walk-In Closet(s) |
| Appliances | Built-In Refrigerator,Dishwasher,Dryer,Range Hood,Stove(s),Washer |
| Inclusions | N/A |
| Laundry | In Basement |
| Lot size | 2583.00 sqft |
| Frontage | 25.79 ft |
| Lot features | Back Yard,Corner Lot,Landscaped,Level,Low Maintenance Landscape,Private,Rectangular Lot |
| Exterior features | Private Yard |
| Fencing | Fenced |
| Patio | Deck |
| Year built | 1912 |
| Construction materials | Wood Frame |
| Roof | Cedar Shake |
| Foundation | Poured Concrete |
| Parking features | Double Garage Detached |
| Garage spaces | 2 |
| Parking total | 2 |
| Annual taxes | $3,052 |
| Tax year | 2026 |
| Possession | Immediate,Negotiable |
| Zoning | R-CG |
| Title | Fee Simple |
| Restrictions | None Known |
| Neighbourhood | Tuxedo Park |
| Community features | Park,Playground,Schools Nearby,Shopping Nearby,Sidewalks,Street Lights,Tennis Court(s) |
| List AOR | Calgary |
Location
Sold comparables in Tuxedo Park
59 recent sales in Tuxedo Park
VOW members see sold prices, sold dates, and full comparable details. Free registration; takes 30 seconds.
Sign up to see sold dataAbout Tuxedo Park
AI-generated summaryTuxedo Park is a charming, established inner-city neighbourhood with a relaxed residential feel and easy access to the energy of nearby 16th Avenue. Tree-lined streets and a strong sense of community make it a quiet retreat close to the urban core.
Located just north of the Trans-Canada Highway (16th Avenue N), offering quick access across the city
Tuxedo Park Community Association actively hosts local events and maintains recreational facilities
Proximity to SAIT Polytechnic makes it popular with staff and mature students
Housing
The area features a mix of original early-20th-century bungalows and character homes alongside newer infill duplexes and townhomes.
Transit
Well-served by Calgary Transit bus routes along major corridors, with reasonable walkability to shops and services on 16th Avenue N and Centre Street.
Amenities
Residents enjoy proximity to the shops, restaurants, and cafés along 16th Avenue N and Centre Street, with Confederation Park just minutes away for green space.
Who lives here
A blend of long-time homeowners, young professionals, and families drawn to the neighbourhood's inner-city convenience and community character.
This neighbourhood summary was generated by AI for general orientation only. Verify details with the City of Calgary and your REALTOR® before making decisions.
Browse Calgary homes by feature
Similar listings in Tuxedo Park

$289,900
104-117 19 Avenue NE
Listed by Royal LePage Blue Sky — Dave Bhopla

$920,000
218 26 Avenue NW
Listed by Century 21 Bamber Realty LTD. — Mike Dreger, Doreen Dreger

$745,000
125 25 Avenue NW
Listed by CIR Realty — Derrick Newman
$1,149,900
219 18 Avenue NE
Listed by Exa Realty — Arvind Sharma, Sahil Sharma