

By the numbers
How this listing measures up
$/sqft
$471
vs Tuxedo Park median
-11%
community avg $1035K
Sqft per bedroom
489
Year built
2018
Annual taxes
$6,467
2026
Garage
2 spaces
$/sqft distribution
Where this listing sits in Tuxedo Park
Of 28 active residential listings in Tuxedo Park,
this property at $471/sqft
sits in the $450–500 range.
Other active listings
This listing's price range
This listing
About this property
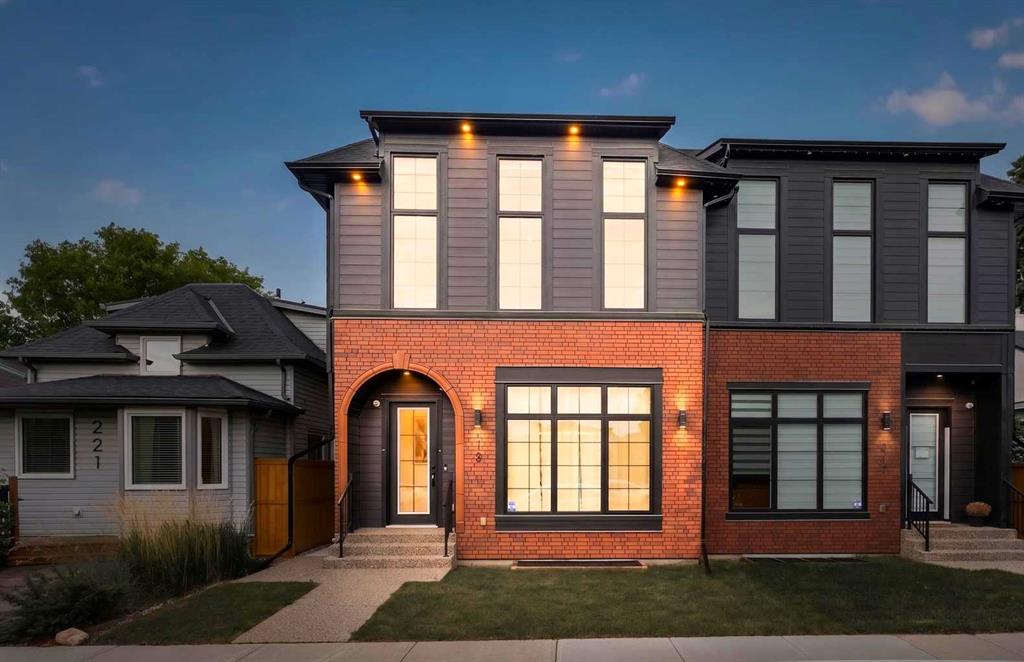
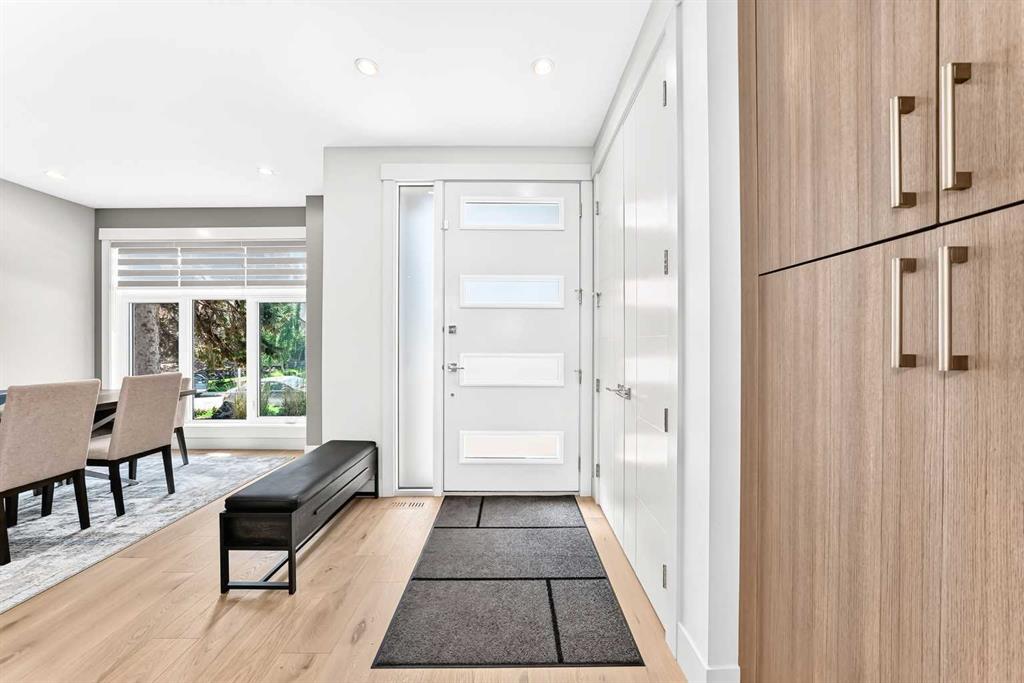
Sleek, Modern, and Bathed in Natural Light! Welcome to this beautifully designed contemporary home featuring impressive 9-foot ceilings on ALL three floors, 6-inch wide-plank flooring, and a seamless open-concept layout that allows light to pour effortlessly from front to back.
The heart of the home is a chef-inspired kitchen outfitted with bright quartz countertops, a premium KitchenAid appliance package with a gas cooktop, an abundance of storage, and a massive central island perfect for entertaining. A dedicated tech/drop zone offers the perfect spot for laptops or cookbooks. The main level is completed by flat painted ceilings, a spacious dining area, and a stunning great room anchored by a 42-inch linear gas fireplace with sophisticated staggered shelving and a designer tile surround. An abundance of oversized windows and two upper skylights ensure the entire home feels remarkably bright and airy.
Upstairs, the executive layout features 8-foot solid-core doors, a convenient laundry room with sink, a 5-piece main bath, and two secondary bedrooms with large closets. The grand primary suite showcases soaring vaulted ceilings, a spacious walk-in closet with custom built-ins, and a spa-like 5-piece ensuite complete with a relaxing jet tub and heated floors.
The fully finished lower level is an entertainment haven, boasting a large recreation room with a second gas fireplace, a wet bar, a dedicated storage/wine room, a 4-piece bathroom, and a massive fourth bedroom with its own walk-in closet.
Outside, enjoy the low-maintenance landscaping with exposed aggregate sidewalks and a double detached garage. The home features central air conditioning throughout along with a newer hot water tank. Combining high-end architectural details with everyday functionality, this turnkey property is a must-see.
Property details
| Bedrooms | 4 |
| Bathrooms | 4.0 |
| Style | 2 Storey,Attached-Side by Side |
| Heating | Forced Air,Natural Gas |
| Cooling | Central Air |
| Flooring | Carpet,Hardwood,Tile |
| Levels | Two |
| Basement | Full |
| Basement development | Finished |
| Interior features | Bar,Built-in Features,Closet Organizers,Double Vanity,High Ceilings,Jetted Tub,Kitchen Island,No Animal Home,No Smoking Home,Pantry,Quartz Counters,Walk-In Closet(s) |
| Appliances | Dishwasher,Dryer,Gas Cooktop,Microwave,Oven-Built-In,Range Hood,Refrigerator,Washer,Wine Refrigerator |
| Inclusions | N/A |
| Laundry | Sink,Upper Level |
| Lot size | 3003.00 sqft |
| Frontage | 25 ft |
| Lot features | Back Lane,Rectangular Lot |
| Exterior features | BBQ gas line,Lighting |
| Fencing | Fenced |
| Patio | Patio |
| Year built | 2018 |
| Construction materials | Stone,Stucco,Wood Frame |
| Roof | Asphalt Shingle |
| Foundation | Poured Concrete |
| Parking features | Double Garage Detached,Insulated |
| Garage spaces | 2 |
| Parking total | 2 |
| Annual taxes | $6,467 |
| Tax year | 2026 |
| Zoning | R-CG |
| Title | Fee Simple |
| Restrictions | None Known |
| Neighbourhood | Tuxedo Park |
| Community features | Park,Playground,Schools Nearby,Sidewalks,Street Lights |
| List AOR | Calgary |
Location
Sold comparables in Tuxedo Park
59 recent sales in Tuxedo Park
VOW members see sold prices, sold dates, and full comparable details. Free registration; takes 30 seconds.
Sign up to see sold dataAbout Tuxedo Park
AI-generated summaryTuxedo Park is a charming, established inner-city neighbourhood with a relaxed residential feel and easy access to the energy of nearby 16th Avenue. Tree-lined streets and a strong sense of community make it a quiet retreat close to the urban core.
Located just north of the Trans-Canada Highway (16th Avenue N), offering quick access across the city
Tuxedo Park Community Association actively hosts local events and maintains recreational facilities
Proximity to SAIT Polytechnic makes it popular with staff and mature students
Housing
The area features a mix of original early-20th-century bungalows and character homes alongside newer infill duplexes and townhomes.
Transit
Well-served by Calgary Transit bus routes along major corridors, with reasonable walkability to shops and services on 16th Avenue N and Centre Street.
Amenities
Residents enjoy proximity to the shops, restaurants, and cafés along 16th Avenue N and Centre Street, with Confederation Park just minutes away for green space.
Who lives here
A blend of long-time homeowners, young professionals, and families drawn to the neighbourhood's inner-city convenience and community character.
This neighbourhood summary was generated by AI for general orientation only. Verify details with the City of Calgary and your REALTOR® before making decisions.