

By the numbers
How this listing measures up
$/sqft
$457
vs Rosscarrock median
+21%
community avg $762K
Sqft per bedroom
504
Year built
2017
Annual taxes
$5,756
2025
Garage
2 spaces
$/sqft distribution
Where this listing sits in Rosscarrock
Of 14 active residential listings in Rosscarrock,
this property at $457/sqft
sits in the $450–500 range.
Other active listings
This listing's price range
This listing
About this property
~ COME EXPERIENCE THE PERFECT PAIRING OF LUXURY & ELEGANCE ~
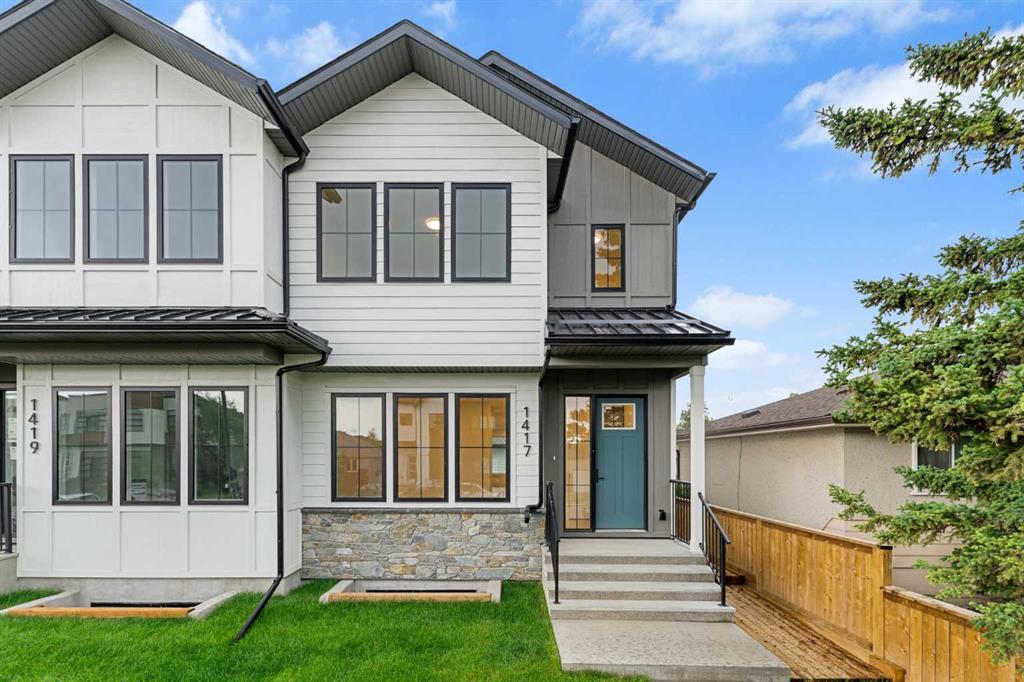
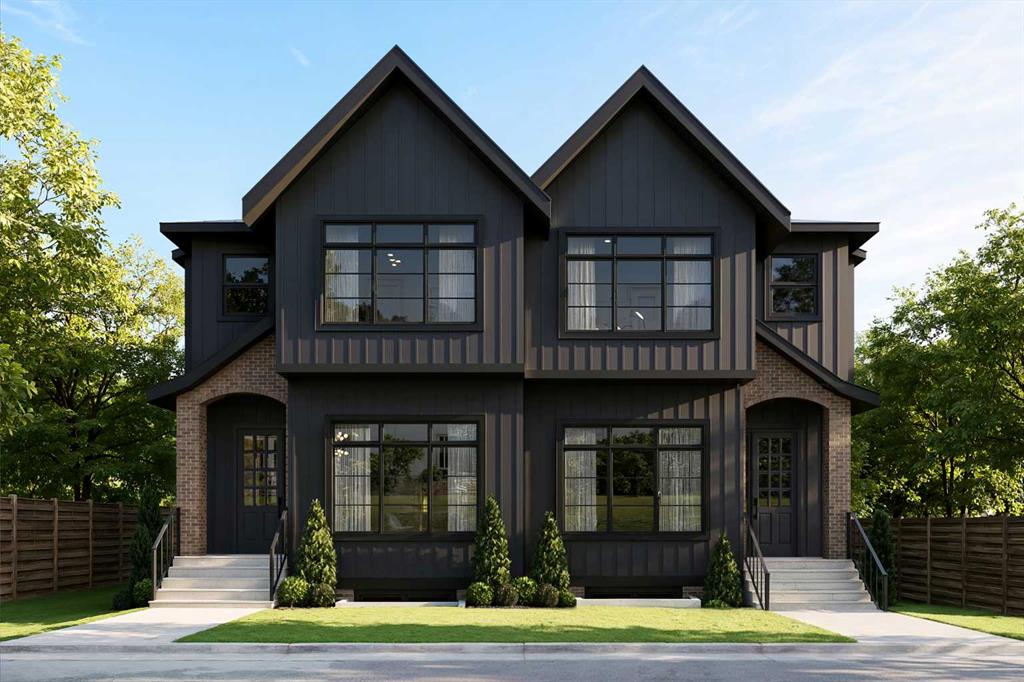
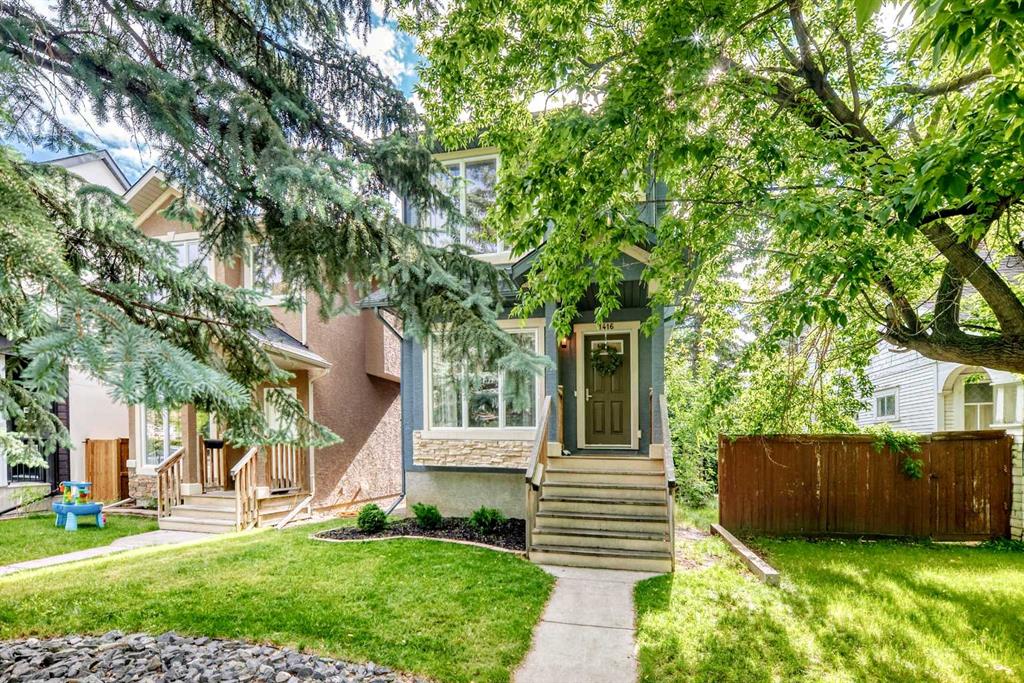
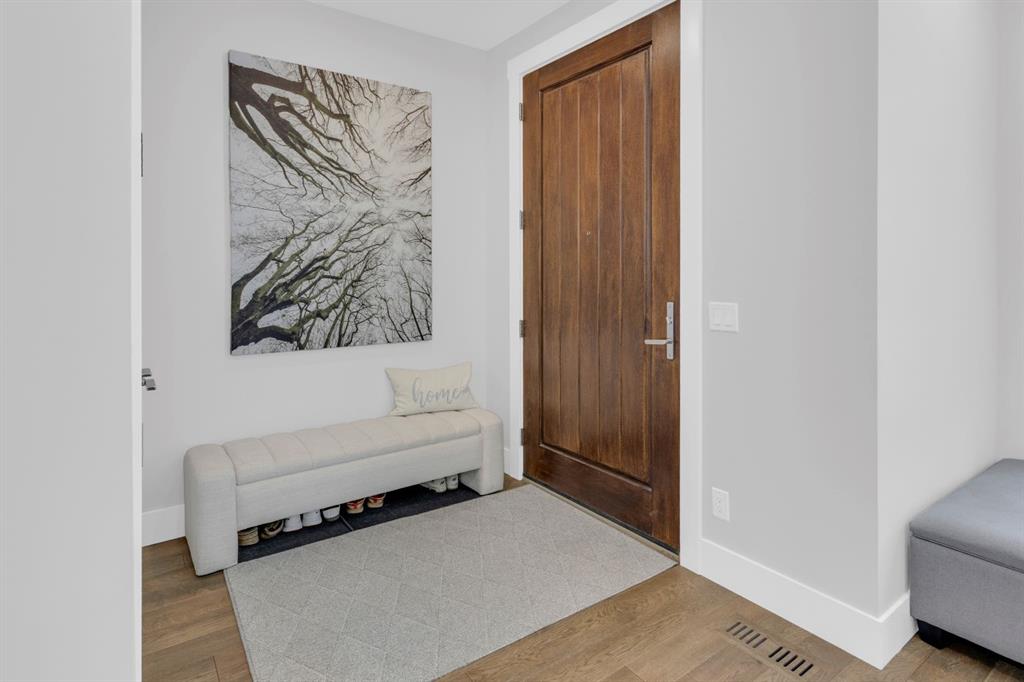
Showcasing an extraordinary level of craftsmanship and bespoke design, this exceptional residence redefines modern luxury with nearly 3,000 sq. ft. of exquisitely finished living space. Every detail has been thoughtfully curated to create a home that seamlessly blends sophistication, comfort, and everyday functionality. Ideally situated in one of Calgary's most desirable inner-city locations, you'll enjoy the convenience of being just 10 minutes to downtown, within walking distance to the LRT, schools, parks, shopping, coffee shops, and dining, while offering quick access west for weekend escapes to the mountains. From the moment you step inside, you'll be captivated by the home's striking architectural details and expansive open-concept design. The inviting dining area, complete with custom built-ins, creates an elegant setting for both intimate dinners and larger gatherings. Designed for culinary enthusiasts and entertainers alike, the chef-inspired kitchen is truly a showpiece, featuring dual islands, extensive custom cabinetry, wine storage, a gas range, wall oven, and an abundance of workspace rarely found in today's homes. The adjoining living room offers warmth and style, anchored by a stunning gas fireplace and flanked by custom built-ins. A thoughtfully designed mudroom provides exceptional organization and storage, making everyday family life effortless. Ascend the dramatic open-riser staircase to the upper level, where oversized windows flood the home with natural light. The luxurious primary retreat serves as a private sanctuary, highlighted by tray ceilings, a custom walk-in closet with premium built-ins, and a spa-inspired five-piece ensuite featuring an oversized steam shower, deep soaker tub, extended dual vanity, and designer finishes throughout. Two additional generously sized bedrooms, each with custom walk-in closets, a beautifully appointed family bathroom with dedicated linen storage, and convenient upper-floor laundry complete the second level. The professionally finished lower level is designed for entertaining and relaxation, offering an expansive recreation room with a wet bar, perfect for movie nights, game days, or hosting guests. A spacious fourth bedroom with a walk-in closet and an elegant bathroom featuring an oversized walk-in shower complete this exceptional space.
The exterior is equally impressive, showcasing a private lounge-inspired backyard with low-maintenance landscaping, fresh sod, and a newly designed rock-and-shrub-lined walkway that enhances the home's curb appeal. Additional features include central air conditioning, concrete window wells, paved side and rear lane access, and a fully finished oversized garage complete with custom-built storage solutions.
Rarely does a home of this calibre become available—offering the perfect balance of luxury, thoughtful design, and an unbeatable lifestyle-oriented location.
Property details
| Bedrooms | 4 |
| Bathrooms | 4.0 |
| Style | 2 Storey,Attached-Side by Side |
| Heating | Forced Air |
| Cooling | Central Air |
| Flooring | Carpet,Ceramic Tile,Hardwood |
| Levels | Two |
| Basement | Full |
| Basement development | Finished |
| Interior features | Bookcases,Closet Organizers,Double Vanity,High Ceilings,Kitchen Island,No Smoking Home,Open Floorplan,Pantry,Quartz Counters,Recessed Lighting,Skylight(s),Soaking Tub,Steam Room,Sump Pump(s),Tray Ceiling(s),Walk-In Closet(s),Wet Bar,Wired for Sound |
| Appliances | Bar Fridge,Built-In Gas Range,Built-In Oven,Central Air Conditioner,Dishwasher,Dryer,Garburator,Microwave,Refrigerator,Washer,Wine Refrigerator |
| Inclusions | All TV wall mounts |
| Laundry | Laundry Room,Sink,Upper Level |
| Lot size | 3089.00 sqft |
| Frontage | 24.94 ft |
| Lot features | Back Lane,Landscaped,Low Maintenance Landscape |
| Exterior features | Private Yard |
| Fencing | Fenced |
| Patio | Patio |
| Year built | 2017 |
| Construction materials | Stucco |
| Roof | Asphalt Shingle |
| Foundation | Poured Concrete |
| Parking features | Double Garage Detached,Insulated |
| Garage spaces | 2 |
| Parking total | 2 |
| Annual taxes | $5,756 |
| Tax year | 2025 |
| Possession | 60 Days / Neg,Negotiable |
| Zoning | R-CG |
| Title | Fee Simple |
| Restrictions | None Known |
| Neighbourhood | Rosscarrock |
| Community features | Park,Playground,Schools Nearby,Shopping Nearby,Sidewalks,Street Lights |
| List AOR | Calgary |
Location
Sold comparables in Rosscarrock
29 recent sales in Rosscarrock
VOW members see sold prices, sold dates, and full comparable details. Free registration; takes 30 seconds.
Sign up to see sold dataAbout Rosscarrock
AI-generated summaryA quiet, established inner-city community with a strong sense of community pride and a mix of long-time residents and newcomers drawn by its affordability and central location. Tree-lined streets and a relaxed pace give it an unpretentious, comfortable character.
Located approximately 5 km west of downtown Calgary
Borders the communities of Glendale, Killarney, and Westgate
Rosscarrock Community Association offers year-round programming and a skating rink
Housing
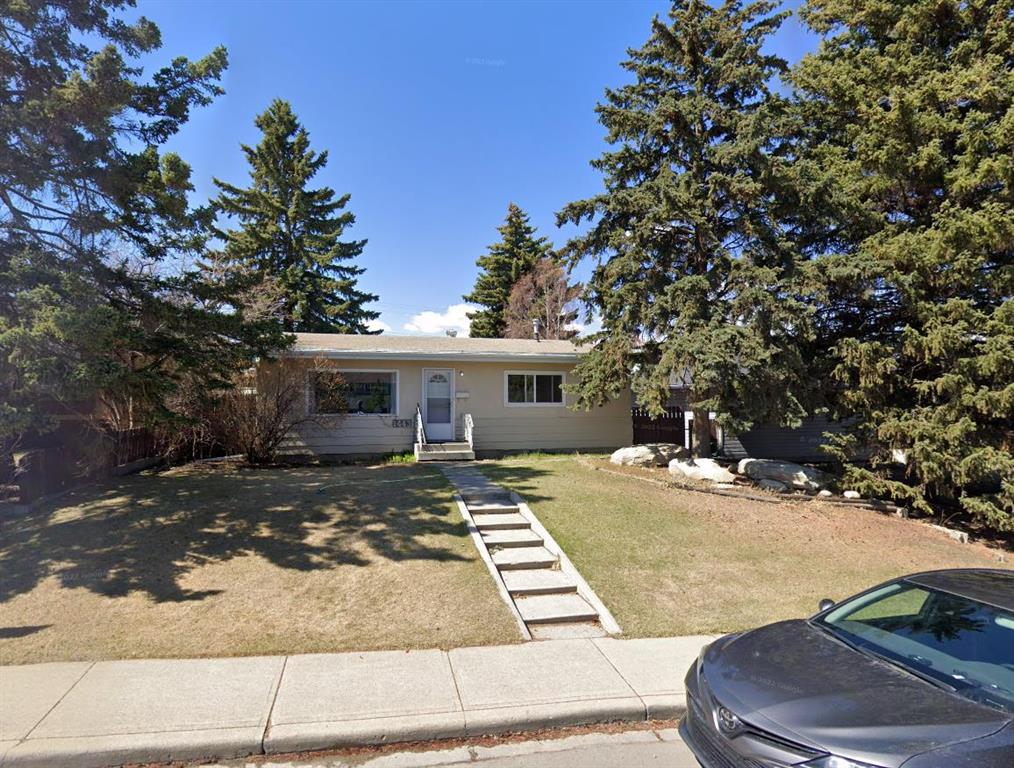
Predominantly post-war bungalows and small to mid-sized single-family homes, with a growing number of infill duplexes and semi-detached properties replacing older stock.
Transit
Well-served by Calgary Transit bus routes along 17th Avenue and Bow Trail, with the 45th Street CTrain station (West LRT line) providing quick access to downtown.
Amenities
Residents enjoy proximity to Westbrook Mall, local shops and restaurants along 17th Avenue SW, Rosscarrock Community Centre, and easy access to Edworthy Park and the Bow River pathway system.
Who lives here
A diverse mix of families, young professionals, and long-established homeowners who value inner-city convenience without the premium price tag of neighbouring communities.
This neighbourhood summary was generated by AI for general orientation only. Verify details with the City of Calgary and your REALTOR® before making decisions.