
By the numbers
How this listing measures up
$/sqft
$479
vs Rosscarrock median
+31%
community avg $762K
Sqft per bedroom
522
Year built
2023
Annual taxes
$6,587
2026
Garage
2 spaces
$/sqft distribution
Where this listing sits in Rosscarrock
Of 14 active residential listings in Rosscarrock,
this property at $479/sqft
sits in the $450–500 range.
Other active listings
This listing's price range
This listing
About this property
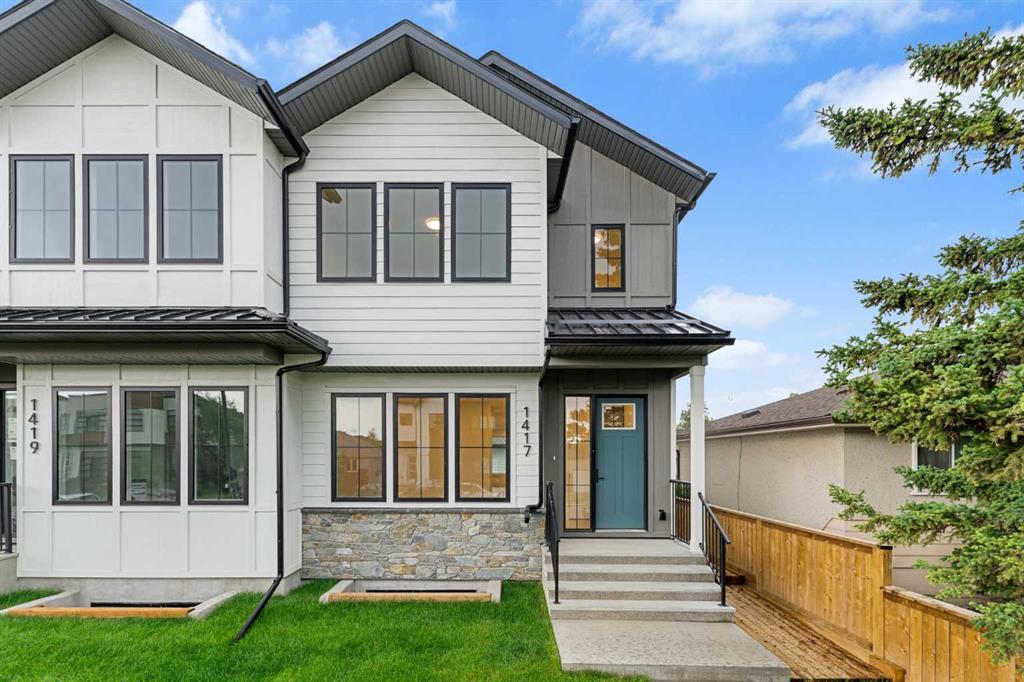
Exceptional opportunity in Rosscarrock offering over 3,000 sq ft of beautifully designed living space, including a legal lower suite with separate side entrance. This stunning 2023-built semi-detached home combines elevated design, thoughtful functionality, and outstanding versatility for families, multigenerational living, or income potential.
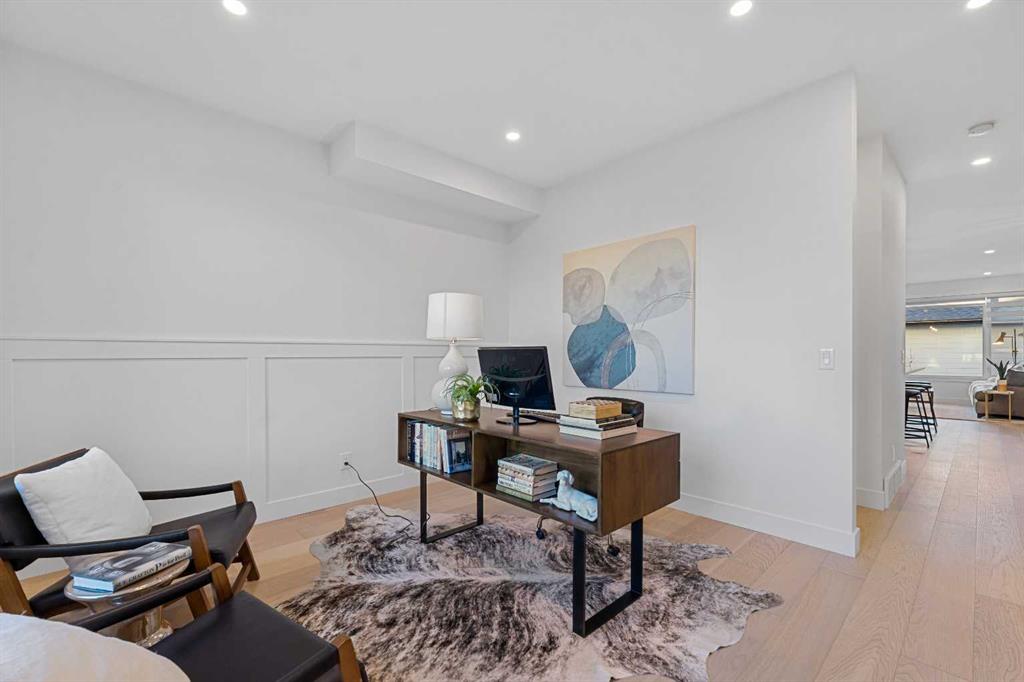
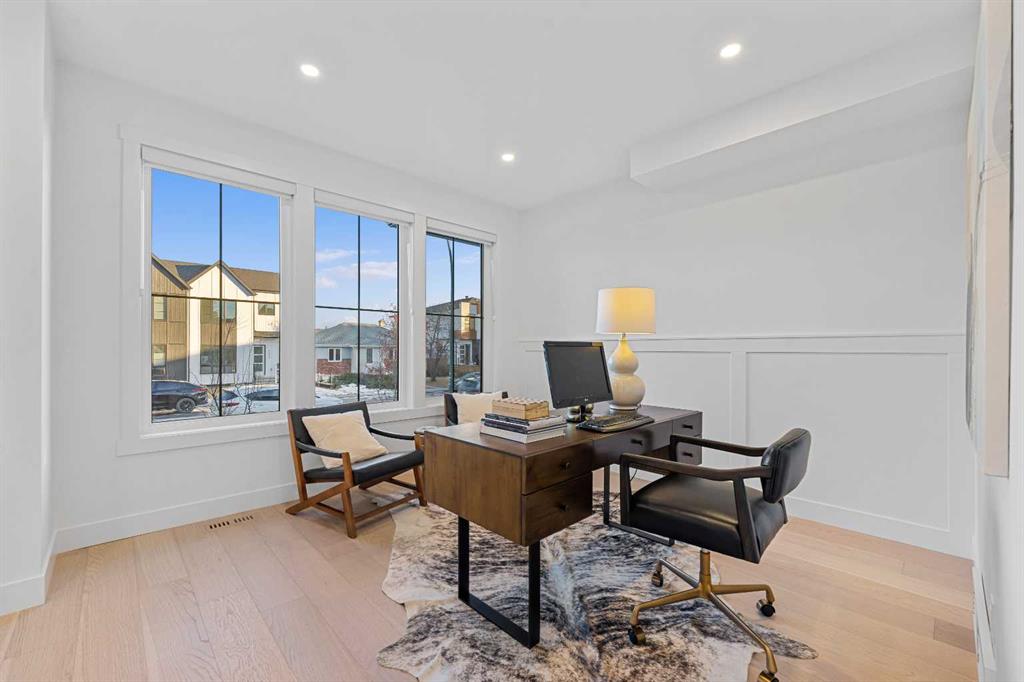
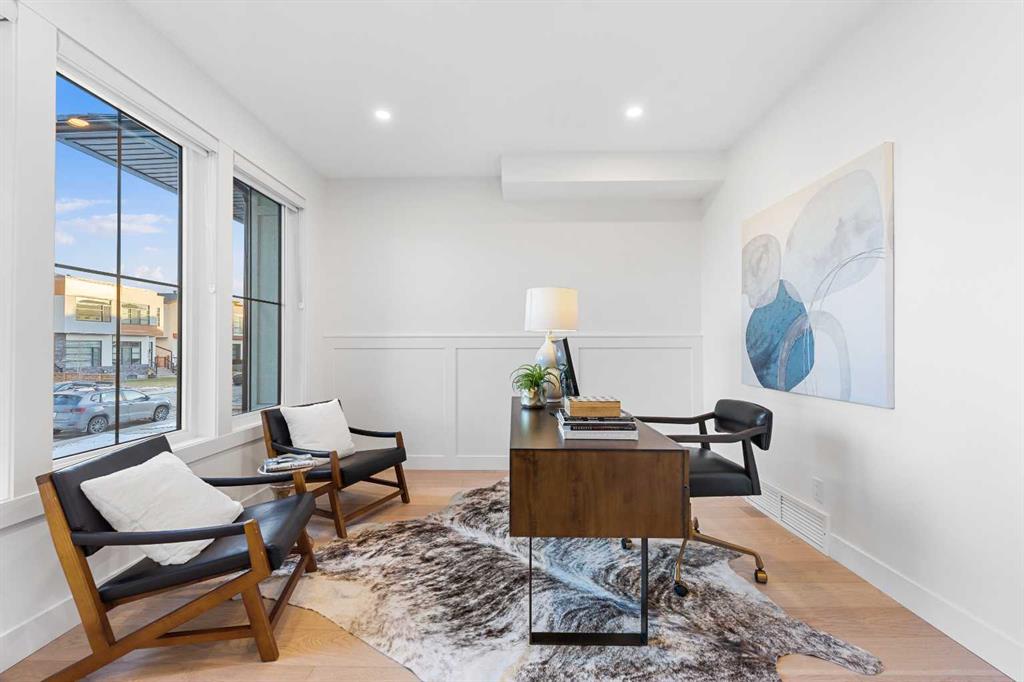
From the moment you enter, the quality of construction and attention to detail are apparent throughout. The bright and airy main floor features soaring 9’ ceilings, expansive windows, elegant finishes, and a warm modern design aesthetic. The chef-inspired kitchen is beautifully appointed with quartz countertops, a large central island, built-in features, premium stainless steel appliances, pantry storage, and exceptional workspace for both everyday living and entertaining. The spacious dining area and inviting living room are anchored by a striking gas fireplace with custom built-ins, creating a warm and sophisticated atmosphere.
Upstairs, the luxurious primary retreat offers vaulted ceilings, a walk-in closet, and a spa-inspired ensuite complete with dual sinks, a private water closet, a freestanding soaker tub, and an oversized tiled shower. Two additional spacious bedrooms, a full bathroom, and a convenient upper laundry room with sink complete the upper level.
The fully developed legal lower suite is exceptionally well designed with its own private side entrance and currently functions as a completely self-contained living space, ideal for extended family, guests, nanny quarters, or mortgage helper income. The legal suite features a full kitchen with quartz counters, spacious living area, full bathroom, private laundry, generous bedroom, and excellent storage. The current configuration has the interior access between levels closed off, although this could be reopened in the future if desired.
Additional highlights include a detached double garage, landscaped and fenced yard, large rear deck, 75-gallon hot water tank, built-in features throughout, and low-maintenance exterior finishes.
Ideally located in the highly sought-after inner-city community of Rosscarrock, just minutes to downtown, transit, schools, parks, shopping, and countless amenities. This is a rare opportunity to own a beautifully built modern home with legal suite flexibility in one of Calgary’s most convenient locations.
Property details
| Bedrooms | 4 |
| Bathrooms | 4.0 |
| Style | 2 Storey,Attached-Side by Side |
| Heating | Forced Air,Natural Gas |
| Cooling | None |
| Flooring | Carpet,Ceramic Tile,Vinyl Plank |
| Levels | Two |
| Basement | Full |
| Basement development | Finished |
| Interior features | Built-in Features,Ceiling Fan(s),Closet Organizers,Double Vanity,Kitchen Island,Pantry,Soaking Tub,Walk-In Closet(s) |
| Appliances | Dishwasher,Electric Stove,Gas Stove,Microwave,Range Hood,Refrigerator |
| Inclusions | Second Refrigerator, Second Dishwasher, Garage Door Remotes -2. |
| Laundry | In Basement,In Unit,Upper Level |
| Lot size | 6092.00 sqft |
| Frontage | 25 ft |
| Lot features | Back Yard,Lawn,Low Maintenance Landscape |
| Exterior features | Private Yard |
| Fencing | Fenced |
| Patio | Deck |
| Year built | 2023 |
| New construction | 1 |
| Construction materials | Wood Frame |
| Roof | Asphalt Shingle |
| Foundation | Poured Concrete |
| Parking features | Double Garage Detached |
| Garage spaces | 2 |
| Parking total | 2 |
| Annual taxes | $6,587 |
| Tax year | 2026 |
| Possession | 90 Days / Neg,Negotiable,Other/See Remarks |
| Zoning | R-C2 |
| Title | Fee Simple |
| Restrictions | None Known |
| Neighbourhood | Rosscarrock |
| Community features | Park,Playground,Schools Nearby,Shopping Nearby,Sidewalks,Street Lights |
| List AOR | Calgary |
Location
Sold comparables in Rosscarrock
29 recent sales in Rosscarrock
VOW members see sold prices, sold dates, and full comparable details. Free registration; takes 30 seconds.
Sign up to see sold dataAbout Rosscarrock
AI-generated summaryA quiet, established inner-city community with a strong sense of community pride and a mix of long-time residents and newcomers drawn by its affordability and central location. Tree-lined streets and a relaxed pace give it an unpretentious, comfortable character.
Located approximately 5 km west of downtown Calgary
Borders the communities of Glendale, Killarney, and Westgate
Rosscarrock Community Association offers year-round programming and a skating rink
Housing
Predominantly post-war bungalows and small to mid-sized single-family homes, with a growing number of infill duplexes and semi-detached properties replacing older stock.
Transit
Well-served by Calgary Transit bus routes along 17th Avenue and Bow Trail, with the 45th Street CTrain station (West LRT line) providing quick access to downtown.
Amenities
Residents enjoy proximity to Westbrook Mall, local shops and restaurants along 17th Avenue SW, Rosscarrock Community Centre, and easy access to Edworthy Park and the Bow River pathway system.
Who lives here
A diverse mix of families, young professionals, and long-established homeowners who value inner-city convenience without the premium price tag of neighbouring communities.
This neighbourhood summary was generated by AI for general orientation only. Verify details with the City of Calgary and your REALTOR® before making decisions.
Browse Calgary homes by feature
Similar listings in Rosscarrock
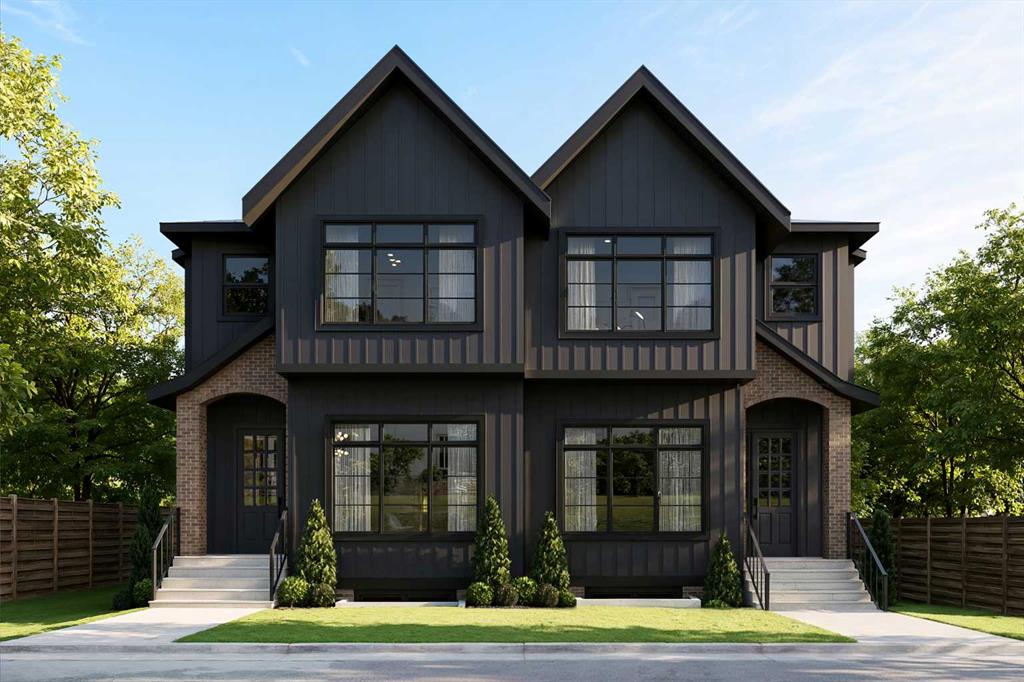
$1,060,000
1433 43 Street SW
Listed by RE/MAX House of Real Estate — Lisa Johnson
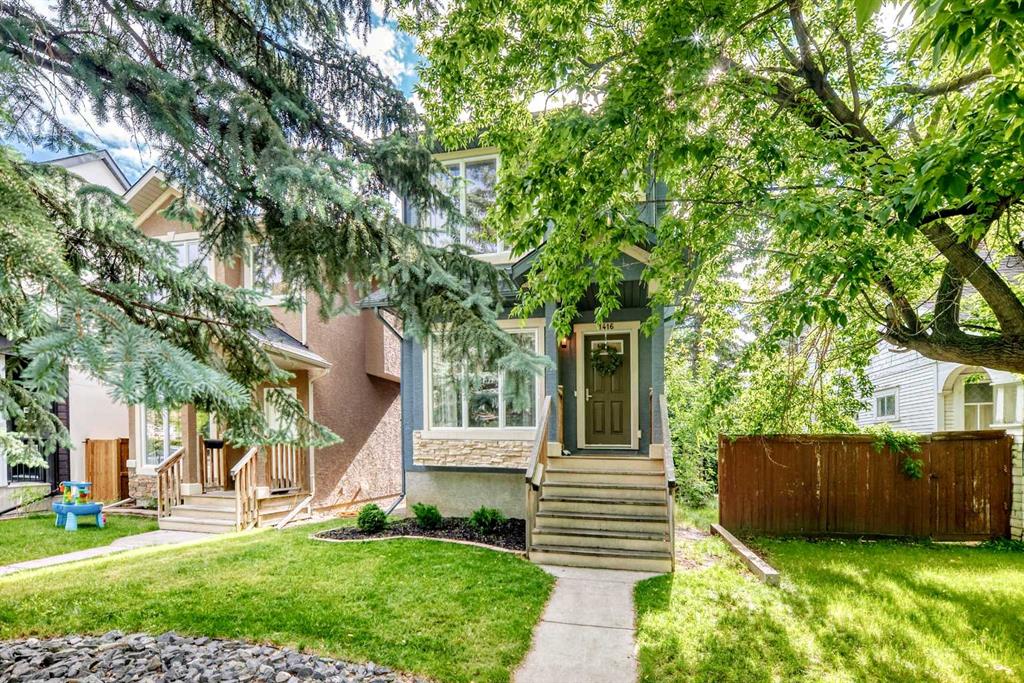
$889,000
1416 43 Street SW
Listed by 2% Realty — Kevin Beutler
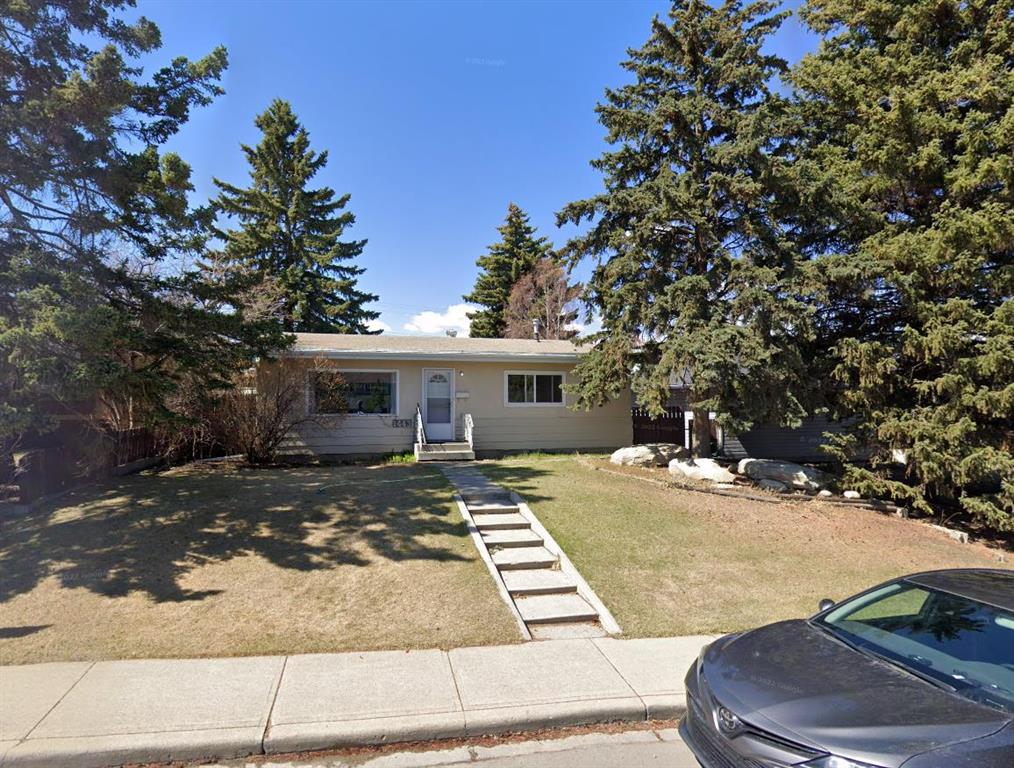
$850,000
1443 44 Street SW
Listed by URBAN-REALTY.ca — Rohit Randhawa, Krishan Mall
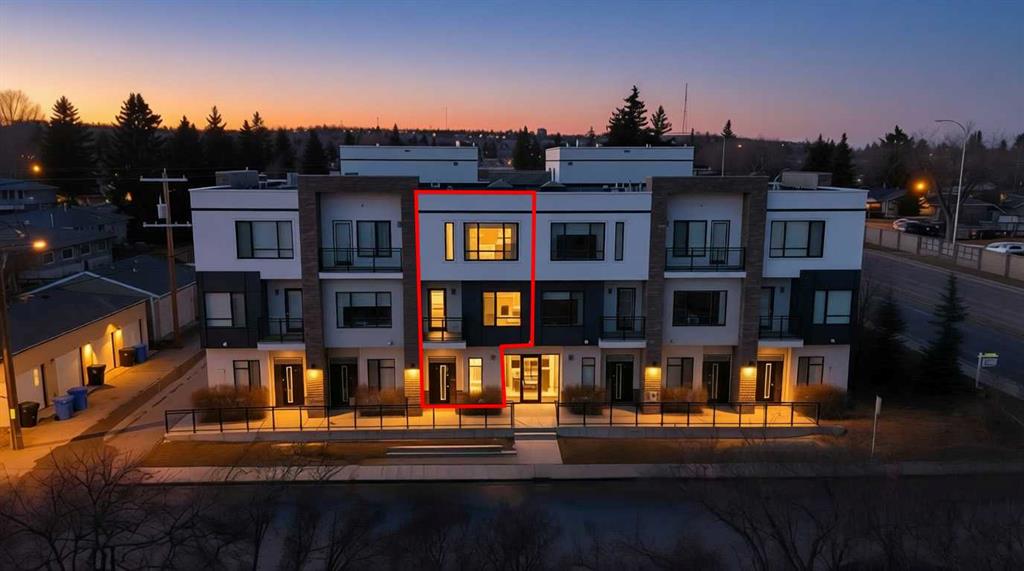
$499,900
109-15 Rosscarrock Gate SW
Listed by RE/MAX First — Danny Greene